


$754,900
 5 Beds
 3 Baths
 2,411 sqft
3458 Perch Drive, Denair, CA 95316
Est. Mortgage $4,774/mo*
Get Pre-QualifiedWe estimate this home will sell faster than 84% nearby.
Home Highlights

Single-Family Home

Built in 2026

$313/sqft

2 Car Garage
Local Information
- Map ViewExplore the area around 3458 Perch Drive.
- Schools2 Elementary Schools1 Middle School1 High School

- Shop & Eat

-- mins to
About this House
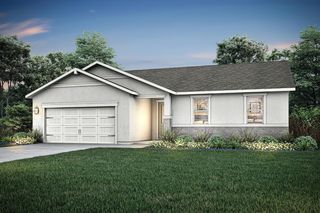
The Sonoma is a masterfully designed single-story floor plan, offering a bright, open design thoughtfully crafted for elevated yet comfortable living. A welcoming covered front porch sets the stage for this spacious home, which features five bedrooms, three bathrooms, and a three-car garageproviding exceptional flexibility for growing families, guests, or multi-purpose spaces. The expansive family room flows seamlessly into the dining area, creating an ideal setting for entertaining or everyday connection. At the heart of the home, the chef-inspired kitchen showcases a spacious island, quartz countertops, abundant cabinetry, and a full suite of energy-efficient Whirlpool appliances. Both the spacious walk-in pantry and the generously sized laundry room are conveniently located just off the garage, adding everyday convenience and ample storage. The generous family room offers versatility to suit a variety of lifestyles, while the private primary suite serves as a peaceful retreat with a large walk-in closet. With four additional bedrooms and a smart, functional layout, The Sonoma plan delivers space, comfort, and style in a beautifully designed single-level home.
Contact this Building
Last check for updates: about 4 hours ago
Listing courtesy of Jeanine M Roach DRE #02055587
LGI Realty - California, Inc., (916) 407-7796
Originating MLS: Sonoma
Source: BAREIS, MLS#226108393
Also Listed on BAREIS.
We estimate this home will sell faster than 84% nearby.
Home Details for 3458 Perch Drive

|
|---|
Heating & Cooling Heating: Electric, CentralAir ConditioningCooling System: Central Air, Ceiling Fan SHeating Fuel: Electric |
Levels, Entrance, & Accessibility Stories: 1Floors: Vinyl, Carpet |
Interior Details Number of Rooms: 7Types of Rooms: Master Bedroom, Bedroom, Master Bathroom, Bathroom, Dining Room, Kitchen, Living Room |
Appliances & Utilities DishwasherMicrowave |

|
|---|
Exterior Home Features Roof: Composition, ShingleFoundation Type: Slab, Concrete |
Parking & Garage GarageParking: Inside Entrance Uncovered Parking Spaces 2 Garage Faces Front Garage Door Opener Attached Private Paved, Open |

|
|---|
Year Built Year Built: 2026 |
Property Type / Style Property Type: Single Family HomeArchitecture: Craftsman |

|
|---|
Price Price Per Sqft: $313 |

|
|---|
Listing Agent MLS/Source ID: 226108393 |

|
|---|
Lot Area: 7749.324 sqft |
All New Homes in Monte Vista Collection
Quick Move-in Homes (17)
| 3438 Dillion Way | 3bd 2ba 1,335 sqft | $599,900 | |
| 3421 Dillion Way | 3bd 2ba 1,335 sqft | $599,900 | |
| 3445 Dillion Way | 3bd 2ba 1,335 sqft | $603,900 | |
| 3222 Dillion Way | 3bd 2ba 1,335 sqft | $614,900 | |
| 3446 Dillion Way | 3bd 2ba 1,506 sqft | $629,900 | |
| 3517 Dillion Way | 3bd 2ba 1,506 sqft | $631,900 | |
| 3510 Perch Drive | 3bd 2ba 1,506 sqft | $631,900 | |
| 3437 Dillion Way | 3bd 2ba 1,506 sqft | $633,900 | |
| 3311 Dillion Way | 4bd 2.5ba 1,974 sqft | $681,900 | |
| 3324 Dillion Way | 4bd 3ba 2,113 sqft | $714,900 | |
| 3422 Dillion Way | 4bd 3ba 2,113 sqft | $716,900 | |
| 3300 Dillion Way | 4bd 2.5ba 2,113 sqft | $724,900 | |
| 3435 Elder Drive | 4bd 3ba 2,113 sqft | $729,900 | |
| 3440 Jake Way | 5bd 3ba 2,411 sqft | $744,900 | |
| 3414 Dillion Way | 5bd 3ba 2,411 sqft | $746,900 | |
| 3458 Perch Drive | 5bd 3ba 2,411 sqft | $754,900 | |
| 3308 Dillion Way | 4bd 2.5ba 1,974 sqft | $679,900 |
Quick Move-In Homes provided by BAREIS
Buildable Plans (5)
| Baker Plan | 3bd 2ba 1,335 sqft | $599,900+ | |
| Colfax Plan | 3bd 2ba 1,506 sqft | $629,900+ | |
| Denair Plan | 4bd 2.5ba 1,974 sqft | $679,900+ | |
| Fairfield Plan | 4bd 3ba 2,113 sqft | $714,900+ | |
| Sonoma Plan | 5bd 3ba 2,411 sqft | $744,900+ |
Buildable Plans provided by LGI Homes
Community Description
Monte Vista Collection is located near Turlock, which is known for its friendly atmosphere and strong sense of community, making it a great place to call home. Monte Vista residents will enjoy a variety of outdoor activities, from playing in the park or feeding the ducks at Donnelly Park to attending the fair at the Stanislaus County Fairgrounds. For the dining and shopping lovers, Downtown Turlock is filled with unique shops and local eateries and is located less than 10 minutes from Monte Vista Collection. With easy access to Highway 99, you're just a short drive from Yosemite National Park, the Bay Area, and other area attractions in Modesto. Whether you're looking to raise a family, start a career, or enjoy a slower pace of life, Turlock offers a balanced lifestyle with plenty to see and do.
Contact this Building
Office Hours
Sales Office
3519 Jake Way
Denair, CA 95316
Around this home
- Ballico-Cressey Community Charter
- 1-8
- Charter
- 293 Students
6/10GreatSchools RatingParent Rating AverageThe school is very supportive and they really care about your grades. Also the teachers are very nice and helpful. And they teach really good things that your kids never learn about. I recommend Ballico Cressey School.Student Review2y ago - Cressey Elementary School
- K
- Public
- 43 Students
NAGreatSchools RatingParent Rating Average No reviews available for this school.
What Locals Say about Denair
At least 23 Trulia users voted on each feature.

92 % Say yards are well-kept

87 % Say parking is easy

85 % Say there's holiday spirit

84 % Say it's dog friendly

81 % Say there are sidewalks

73 % Say it's walkable to grocery stores

72 % Say kids play outside

72 % Say it's quiet

71 % Say neighbors are friendly

68 % Say car is needed

67 % Say people would walk alone at night

55 % Say streets are well-lit

46 % Say they plan to stay for at least 5 years

45 % Say it's walkable to restaurants

39 % Say there's wildlife

39 % Say there are community events
Sourced by Trulia users. Learn more about our methodology.
Market trends in Denair
Last updated August 2026
Avg. sale price
—
Sale-to-List Price
—
Price per sq ft
—
Available listings
15
5MoM
Home Value
Trulia Estimate
$666KSince last month
Decreased$49K (-6.9%)Since last year
Decreased$31K (-4.4%)Learn more about this home's value by checking out its Trulia Estimate, the value of nearby homes, and how much similar homes have sold for.
Trulia Estimate
The of this home's value decreased by -4% in the last 10 years
| Month | Estimated value |
|---|---|
2026 | |
| September 2026 | $666K |
| August 2026 | $644K |
| July 2026 | $715K |
| June 2026 | $697K |
Comparable sales
These are recently sold homes that have a similar location or other similar features to this home, like bedrooms, bathrooms, and square footage. Get a sense of the expected prices in the area by viewing these homes.Address | Distance | Property Type | Sold Price | Sold Date | Bed | Bath | Sqft |
|---|---|---|---|---|---|---|---|
0.00 | Single-Family Home | $735,900 | 07/22/26 | 5 | 3 | 2,411 | |
0.00 | Single-Family Home | $739,900 | 04/17/26 | 5 | 3 | 2,411 | |
0.00 | Single-Family Home | $709,900 | 03/13/26 | 4 | 3 | 2,113 | |
0.00 | Single-Family Home | $699,900 | 06/30/26 | 4 | 3 | 2,113 | |
0.00 | Single-Family Home | $679,900 | 07/28/26 | 4 | 2.5 | 1,974 | |
0.00 | Single-Family Home | $679,900 | 05/20/26 | 4 | 2.5 | 1,974 | |
0.00 | Single-Family Home | $675,900 | 08/28/26 | 4 | 2.5 | 1,974 | |
0.00 | Single-Family Home | $679,900 | 04/24/26 | 4 | 2.5 | 1,974 | |
0.00 | Single-Family Home | $599,900 | 04/14/26 | 3 | 2 | 1,335 |
Nearby home prices
Get a sense of expected prices in the area by checking the value of nearby homes.Address | Distance | Price | Bed | Bath | Sqft | Status |
|---|---|---|---|---|---|---|
0.00 | - | - | - | - | Off Market | |
0.00 | - | - | - | - | Off Market | |
0.00 | $620,100 | 3 | 2 | 1,778 | Off Market | |
0.00 | $537,900 | 4 | 2 | 1,762 | Off Market | |
0.00 | $2,750,000 | - | - | - | Recently Sold | |
0.00 | $599,900 | 3 | 2 | 1,335 | Recently Sold | |
0.00 | $599,900 | 3 | 2 | 1,335 | For Sale | |
0.00 | $599,900 | 3 | 2 | 1,335 | For Sale | |
0.00 | $603,900 | 3 | 2 | 1,335 | For Sale | |
0.00 | $631,900 | 3 | 2 | 1,506 | For Sale | |
0.00 | $633,900 | 3 | 2 | 1,506 | For Sale | |
0.00 | $714,900 | 4 | 3 | 2,113 | For Sale |
Price and Tax history
| Date | Event | Price |
|---|---|---|
Aug 27, 2026 Source: BAREIS #226108393 | Listed For Sale | $754,900 |
Aug 27, 2026 Source: BAREIS #226077939 | ListingRemoved | $754,900 |
Jun 18, 2026 Source: BAREIS #226077939 | Listed For Sale | $754,900 |
LGBTQ Local Legal Protections
LGBTQ Local Legal Protections



All data, photos, visualizations, and information regarding a property, including the property's compliance with state and local legal requirements and all measurements and calculations of area, have been obtained from various sources, and may include such material that has been generated by use of artificial intelligence. Such information and material have not been and will not be verified for accuracy by the listing broker or the multiple listing service, and are not guaranteed as complete, accurate or reliable. Such information and material should be independently reviewed and verified for accuracy. This information and material are intended for the personal use of consumers and may not be used for any purpose other than to identify prospective properties consumers may be interested in purchasing.
Copyright 2026 Bay Area Real Estate Information Services, Inc. All Right Reserved.
Copyright 2026 Bay Area Real Estate Information Services, Inc. All Right Reserved.
Similar Homes You May Like
 NEW CONSTRUCTIONLGI Realty - California, Inc.
 NEW CONSTRUCTIONLGI Realty - California, Inc.
 NEW CONSTRUCTIONLGI Realty - California, Inc.
 NEW CONSTRUCTIONLGI Realty - California, Inc.
 NEW CONSTRUCTIONLGI Realty - California, Inc.
 NEW CONSTRUCTIONLGI Realty - California, Inc.
- NEW CONSTRUCTIONLGI Realty - California, Inc.
 NEW CONSTRUCTION
- NEW CONSTRUCTIONLGI Realty - California, Inc.
 NEW CONSTRUCTIONLGI Realty - California, Inc.
 NEW CONSTRUCTION
 NEW CONSTRUCTION
 OPEN SAT, 1-3PMNEW CONSTRUCTION
 NEW CONSTRUCTIONLGI Realty - California, Inc.
 NEW CONSTRUCTIONLGI Realty - California, Inc.
- NEW CONSTRUCTIONLGI Realty - California, Inc.
 NEW CONSTRUCTIONLGI Realty - California, Inc.
 NEW CONSTRUCTIONLGI Realty - California, Inc.
 NEW CONSTRUCTIONLGI Realty - California, Inc.


 NEW CONSTRUCTION
 0.25 ACRES


 0.26 ACRES
 OPEN SAT, 11-2PM

 OPEN SAT, 11:30-2PM
 NEWOPEN SAT, 11-1PM
 OPEN SAT, 11-1PM

 OPEN SUN, 2-4PM
 NEW CONSTRUCTION
 See more homes for sale inDenair
New Listings near 3458 Perch Drive
- NEW CONSTRUCTIONLGI Realty - California, Inc.
- NEW CONSTRUCTIONLGI Realty - California, Inc.
- NEW CONSTRUCTIONLGI Realty - California, Inc.
- NEW CONSTRUCTIONLGI Realty - California, Inc.
- NEW CONSTRUCTIONLGI Realty - California, Inc.
- NEW CONSTRUCTIONLGI Realty - California, Inc.
 NEW CONSTRUCTIONLGI Realty - California, Inc.
- NEW CONSTRUCTIONLGI Realty - California, Inc.
- NEW CONSTRUCTIONLGI Realty - California, Inc.
- NEW CONSTRUCTIONLGI Realty - California, Inc.
- NEW CONSTRUCTIONLGI Realty - California, Inc.
- NEW CONSTRUCTIONLGI Realty - California, Inc.
- NEW CONSTRUCTIONLGI Realty - California, Inc.
- See more homes for sale inDenair

Frequently asked questions about 3458 Perch Drive
- What is the estimated monthly payment for 3458 Perch Drive?Based on a $754,900 list price with 20% down at today's rates, the estimated monthly payment for 3458 Perch Drive in Denair, CA is approximately $4,841 (about $4,061 principal & interest, $705 property taxes, and $75 homeowner's insurance). This is an estimate. Actual payment depends on your loan terms.
- What do residents say about Denair?Residents describe Denair, CA as well-kept, easy to park in, and dog-friendly. Most residents say you need a car. See homes for sale in Denair, CA.
- What are the closest schools to 3458 Perch Drive?The closest schools to 3458 Perch Drive in Denair, CA are Ballico-Cressey Community Charter (Elementary/Middle, rated 6/10), Cressey Elementary School, Livingston High School (rated 4/10).
- What is 3458 Perch Drive estimated to be worth?Trulia's estimated value for 3458 Perch Drive in Denair, CA is $665,800.
- Does 3458 Perch Drive have air conditioning?Yes, 3458 Perch Drive in Denair, CA has air conditioning.
- How big is the lot at 3458 Perch Drive?The lot at 3458 Perch Drive in Denair, CA is about 0.18 acres (7,749 sq ft).
3458 Perch Drive, Denair, CA 95316 is a 5 bedroom, 3 bathroom, 2,411 sqft single-family home built in 2026. This property is currently available for sale and was listed by BAREIS on Aug 27, 2026. The MLS # for this home is MLS# 226108393.