


$876,800
 5 Beds
 4.5 Baths
 3,428 sqft
3452 Collonade Dr, Wellington, FL 33449
Est. Refi. Payment $5,854/mo*
Refinance Your HomeCurrently Off Market - Sold Feb 10, 2017 for $517,500
Home Value
Trulia Estimate
$877KSince last month
Increased$11K (+1.2%)Since last year
$200 (0%)Since last sale
Increased$357K (+69%)Learn more about this home's value by checking out its Trulia Estimate, the value of nearby homes, and how much similar homes have sold for.
Trulia Estimate
The of this home's value increased by +74% in the last 10 years
| Month | Estimated value |
|---|---|
2026 | |
| August 2026 | $875K |
| August 2026 | $873K |
| July 2026 | $864K |
| June 2026 | $882K |
| May 2026 | $875K |
| April 2026 | $869K |
| March 2026 | $865K |
| February 2026 | $867K |
| January 2026 | $870K |
2025 | |
2024 | |
2023 | |
2022 | |
2021 | |
2020 | |
2019 | |
2018 | |
2017 | |
2016 | |
Comparable sales
These are recently sold homes that have a similar location or other similar features to this home, like bedrooms, bathrooms, and square footage. Get a sense of the expected prices in the area by viewing these homes.Address | Distance | Property Type | Sold Price | Sold Date | Bed | Bath | Sqft |
|---|---|---|---|---|---|---|---|
0.06 | Single-Family Home | $975,000 | 06/16/26 | 5 | 4.5 | 3,435 | |
0.28 | Single-Family Home | $840,000 | 07/10/26 | 5 | 4.5 | 3,350 | |
0.10 | Single-Family Home | $950,000 | 03/20/26 | 4 | 4.5 | 3,548 | |
0.31 | Single-Family Home | $917,500 | 09/16/25 | 5 | 4.5 | 3,350 | |
0.29 | Single-Family Home | $850,000 | 07/30/26 | 5 | 3 | 3,466 | |
0.37 | Single-Family Home | $910,000 | 10/23/25 | 5 | 4.5 | 3,358 | |
0.23 | Single-Family Home | $1,090,000 | 11/05/25 | 5 | 5.5 | 3,732 | |
0.30 | Single-Family Home | $935,000 | 04/02/26 | 6 | 4.5 | 4,079 | |
0.46 | Single-Family Home | $730,000 | 03/18/26 | 4 | 3.5 | 3,374 | |
0.13 | Single-Family Home | $1,425,000 | 12/12/25 | 5 | 4.5 | 4,859 |
Nearby home prices
Get a sense of expected prices in the area by checking the value of nearby homes.Address | Distance | Price | Bed | Bath | Sqft | Status |
|---|---|---|---|---|---|---|
0.05 | $650,200 | 3 | 2 | 2,417 | Off Market | |
0.05 | $873,800 | 5 | 4.5 | 3,595 | Off Market | |
0.03 | $844,200 | 5 | 4.5 | 3,437 | Off Market | |
0.06 | $975,000 | 5 | 4.5 | 3,435 | Recently Sold | |
0.10 | $817,000 | 4 | 2.5 | 3,093 | Off Market | |
0.07 | $982,800 | 5 | 4.5 | 3,486 | Off Market | |
0.07 | $1,049,800 | 4 | 4.5 | 3,651 | Off Market | |
0.10 | $1,290,400 | 4 | 3.5 | 3,459 | Off Market | |
0.10 | $975,000 | 5 | 3.5 | 3,845 | For Sale | |
0.15 | $806,600 | 5 | 2.5 | 3,074 | Off Market | |
0.13 | $1,650,000 | 5 | 6 | 5,669 | Recently Sold | |
0.13 | $1,111,300 | 5 | 3.5 | 3,933 | Off Market |
Local Information
- Map ViewExplore the area around 3452 Collonade Dr.

- Schools1 Preschool School1 Elementary School1 Middle School1 High School

- Shop & Eat

-- mins to
Home Highlights

Single-Family Home

Built in 2005

3,428 sqft

$256/sqft

Garage
About this House
This French Chateau styled estate with a stone facade is in the Artiste Collection. As you enter, you are welcomed with soaring ceilings and an elegant sweeping staircase with wood handrails and wrought iron balusters. This exquisite staircase continues up to an open loft with wrap-around bench seats and features an enormous storage area underneath. Dramatic tall palladium windows bring the beautiful outdoors in. There is plenty of privacy in the back yard with lots of landscaping. Great for entertaining with your extended brick paver patio and plenty of room for a future pool. The gourmet kitchen features top of the line wood cabinets, cabinet dentil crown moldings, pot and pan drawers, garbage pull-out and bump out over the cooktop.
Granite countertops and an extended breakfast bar offer plenty of counterspace with room for several bar stools. Enjoy the benefits of a double oven and cooking with a gas cooktop. Breakfast room features a bay window with a custom built-in wood bench seat with storage underneath adding to the warm and cozy feel. This home has one en-suite bedroom downstairs with a double door entry which is perfect to use as an in-home office, bathroom also offers cabana access to the outside plus an additional powder room for guests to use.
The master bedroom and additional bedrooms are all located upstairs and all rooms have plenty of storage with large walk-in closets. Bedroom 4 and 5 have the convenience of sharing a Jack and Jill bathroom set up with granite countertops. Master Bedroom has 2 large walk-in closets with a coffered ceiling. You will just love relaxing after a great tennis match and soaking in your jacuzzi tub or feel rejuvenated with your 5-jetted shower spa finished off with a seamless shower enclosure. Glass tile listellos surround the mirrors creating a custom feel. Cooktop, dryer and water heater are all gas and both A/C compressors were replaced. Versailles is an upscale family community with a magnificent meandering gated entry. The spectacular clubhouse features a fitness center with an additional cardiovascular fitness center, media room and large gathering room. The dramatic heated resort style pool is very impressive plus a spa, kiddie pool, tot lot, tennis courts and basketball court. Maintenance in Versailles includes individual landscape maintenance of homes, irrigation, alarm monitoring, basic cable and internet.
Close to Wellington Green Mall and all the great equestrian venues Wellington is known for.
Granite countertops and an extended breakfast bar offer plenty of counterspace with room for several bar stools. Enjoy the benefits of a double oven and cooking with a gas cooktop. Breakfast room features a bay window with a custom built-in wood bench seat with storage underneath adding to the warm and cozy feel. This home has one en-suite bedroom downstairs with a double door entry which is perfect to use as an in-home office, bathroom also offers cabana access to the outside plus an additional powder room for guests to use.
The master bedroom and additional bedrooms are all located upstairs and all rooms have plenty of storage with large walk-in closets. Bedroom 4 and 5 have the convenience of sharing a Jack and Jill bathroom set up with granite countertops. Master Bedroom has 2 large walk-in closets with a coffered ceiling. You will just love relaxing after a great tennis match and soaking in your jacuzzi tub or feel rejuvenated with your 5-jetted shower spa finished off with a seamless shower enclosure. Glass tile listellos surround the mirrors creating a custom feel. Cooktop, dryer and water heater are all gas and both A/C compressors were replaced. Versailles is an upscale family community with a magnificent meandering gated entry. The spectacular clubhouse features a fitness center with an additional cardiovascular fitness center, media room and large gathering room. The dramatic heated resort style pool is very impressive plus a spa, kiddie pool, tot lot, tennis courts and basketball court. Maintenance in Versailles includes individual landscape maintenance of homes, irrigation, alarm monitoring, basic cable and internet.
Close to Wellington Green Mall and all the great equestrian venues Wellington is known for.
3452 Collonade Dr, Wellington, FL 33449 is a 5 bedroom, 5 bathroom, 3,428 sqft single-family home in Versailles, built in 2005. It last sold for $517,500 on Feb 10, 2017. This property is not currently displayed as for sale or rent on Trulia. The Trulia Estimate is $876,800, with a rent estimate of $5,705/month.
Home Details for 3452 Collonade Dr

|
|---|
Heating & Cooling Heating: ElectricAir ConditioningCooling System: CentralHeating Fuel: Electric |
Levels, Entrance, & Accessibility Stories: 2Floors: Tile, Carpet |
Interior Details Types of Rooms: Walk In Closet, Dining Room, Family Room, Pantry |
Appliances & Utilities DishwasherDryerMicrowaveRefrigerator |
Fireplace & Spa Hot Tub or Spa |
Security Security System |

|
|---|
Exterior Home Features Roof: OtherExterior: StonePatioSprinkler System |
Parking & Garage GarageParking: Garage |

|
|---|
Year Built Year Built: 2005Year Updated: 2005 |
Property Type / Style Property Type: Single Family HomeArchitecture: Other |

|
|---|
Units in Building: 1 |

|
|---|
Lot Area: 7013 sqft |

|
|---|
Fitness & Sports Tennis Court |
Price and Tax history
| Date | Event | Price |
|---|---|---|
Feb 10, 2017 Source: BeachesMLS #R10288614 | Sold | $517,500 |
Jan 19, 2017 Source: Agent Provided | PendingToActive | $550,000 |
Jan 8, 2017 Source: Agent Provided | Pending | $550,000 |
Dec 4, 2016 Source: Agent Provided | Listed For Sale | $550,000 |
Jul 11, 2005 Source: N/A | Sold | $574,287 |
| Year | Property tax | Tax assessment |
|---|---|---|
| 2025 | $8,753 | $740,225 |
Home facts updated by county records
Market trends in Wellington
Last updated July 2026
Avg. sale price
$673K
$3.33KMoM
Sale-to-List Price
96.6%
Price per sq ft
$320
$4MoM
Available listings
487
38MoM
Around this home
Neighborhood Overview

Neighborhood stats provided by third party data sources.
LGBTQ Local Legal Protections
LGBTQ Local Legal Protections



Frequently asked questions about 3452 Collonade Dr
- What is 3452 Collonade Dr estimated to be worth?Trulia's estimated value for 3452 Collonade Dr in Wellington, FL is $876,800.
- What is the price history for 3452 Collonade Dr?3452 Collonade Dr in Wellington, FL last sold for $517,500 in February 2017.
- Is Wellington a buyer's or seller's market?Wellington is currently a buyer's market, based on recent for-sale activity.
- What's the median sale price in Wellington?The median sale price in Wellington is $673K. That is down $3.33K from the prior month.
- Does 3452 Collonade Dr have air conditioning?Yes, 3452 Collonade Dr in Wellington, FL has air conditioning.
- Does 3452 Collonade Dr have laundry facilities?Yes, 3452 Collonade Dr in Wellington, FL has laundry facilities.
Explore by feature - Pet Friendly
 PET FRIENDLYTotal price$2,029 - $3,000/mo1-3 bd1-2 baWaterstone at Wellington | 2141 Vinings Cir,
Wellington, FL 33414 PET FRIENDLY$1,996 - $2,509/mo1-2 bd1-2 baPalm Court at Wellington Apartments | 711 Forest Club Dr,
Wellington, FL 33414 PET FRIENDLY
 NEW - 2 DAYS AGOSPECIAL OFFERPET FRIENDLYTotal price$2,404 - $4,491/mo1-4 bd1-4 baCortland Royal Palm Beach | 11200 Nicole Dr,
Wellington, FL 33414 APPLY INSTANTLYPET FRIENDLY
 APPLY INSTANTLYPET FRIENDLYFURNISHED
 PET FRIENDLY
 PET FRIENDLY
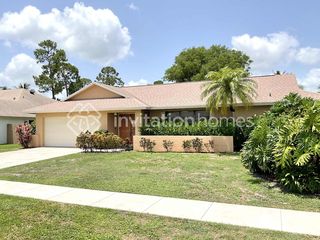 PET FRIENDLY
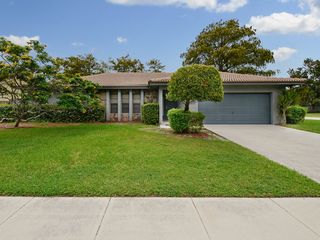 PET FRIENDLY
Explore by feature - Garage
- PET FRIENDLYTotal price$2,029 - $3,000/mo1-3 bd1-2 baWaterstone at Wellington | 2141 Vinings Cir,
Wellington, FL 33414 - PET FRIENDLY
- NEW - 2 DAYS AGOSPECIAL OFFERPET FRIENDLYTotal price$2,404 - $4,491/mo1-4 bd1-4 baCortland Royal Palm Beach | 11200 Nicole Dr,
Wellington, FL 33414 - APPLY INSTANTLYPET FRIENDLY
 APPLY INSTANTLYPET FRIENDLY
 PET FRIENDLY
- PET FRIENDLY
- PET FRIENDLY
- PET FRIENDLY
- PET FRIENDLY
Explore by feature - Air Conditioning
- PET FRIENDLY$1,996 - $2,509/mo1-2 bd1-2 baPalm Court at Wellington Apartments | 711 Forest Club Dr,
Wellington, FL 33414 - PET FRIENDLY
- NEW - 2 DAYS AGOSPECIAL OFFERPET FRIENDLYTotal price$2,404 - $4,491/mo1-4 bd1-4 baCortland Royal Palm Beach | 11200 Nicole Dr,
Wellington, FL 33414  APPLY INSTANTLY
- APPLY INSTANTLYPET FRIENDLY
- APPLY INSTANTLYPET FRIENDLYFURNISHED
- APPLY INSTANTLYPET FRIENDLY
 FURNISHED
 PET FRIENDLY
 APPLY INSTANTLYPET FRIENDLYROOM FOR RENT

Explore by feature - Pool
- PET FRIENDLYTotal price$2,029 - $3,000/mo1-3 bd1-2 baWaterstone at Wellington | 2141 Vinings Cir,
Wellington, FL 33414 - PET FRIENDLY$1,996 - $2,509/mo1-2 bd1-2 baPalm Court at Wellington Apartments | 711 Forest Club Dr,
Wellington, FL 33414 - PET FRIENDLY
- NEW - 2 DAYS AGOSPECIAL OFFERPET FRIENDLYTotal price$2,404 - $4,491/mo1-4 bd1-4 baCortland Royal Palm Beach | 11200 Nicole Dr,
Wellington, FL 33414 - APPLY INSTANTLYPET FRIENDLY
- APPLY INSTANTLYPET FRIENDLYFURNISHED
- PET FRIENDLY
- PET FRIENDLY
- PET FRIENDLY
 PET FRIENDLY
Explore by feature - Washer/dryer
- PET FRIENDLY$1,996 - $2,509/mo1-2 bd1-2 baPalm Court at Wellington Apartments | 711 Forest Club Dr,
Wellington, FL 33414 - PET FRIENDLY
- APPLY INSTANTLY
- APPLY INSTANTLYPET FRIENDLY
- APPLY INSTANTLYPET FRIENDLYFURNISHED
- APPLY INSTANTLYPET FRIENDLY
- PET FRIENDLY
 APPLY INSTANTLYPET FRIENDLY
- APPLY INSTANTLYPET FRIENDLYROOM FOR RENT
 APPLY INSTANTLYPET FRIENDLY
Explore by feature - Outdoor Space
- APPLY INSTANTLY
- APPLY INSTANTLYPET FRIENDLY
- APPLY INSTANTLYPET FRIENDLY
- PET FRIENDLY
- PET FRIENDLY
 PET FRIENDLY
 PET FRIENDLY
- PET FRIENDLY
 PET FRIENDLY
 APPLY INSTANTLYPET FRIENDLYFURNISHED
Apartments for Rent
 NEW - 1 DAY AGO
- PET FRIENDLYTotal price$2,029 - $3,000/mo1-3 bd1-2 baWaterstone at Wellington | 2141 Vinings Cir,
Wellington, FL 33414  PET FRIENDLYTotal price$1,985 - $2,790/mo1-3 bd1-2 ba10X Wellington Club | 9855 Herons Nest Ct,
Lake Worth, FL 33467 NEW - 1 DAY AGOPET FRIENDLY$2,032 - $2,396/mo1-2 bd1-2 baThe Point at Royal Palm Beach | 570 Christina Dr,
Wellington, FL 33414 See more homes for rent inWellington
Off Market Homes Near 3452 Collonade Dr
 SOLDSEP 4, 2026Real Broker LLC
 SOLDSEP 4, 2026LPT Realty, LLC
 SOLDSEP 4, 2026Pulte Realty Inc
 SOLDSEP 2, 2026RE/MAX Prestige Realty/Wellington
 SOLDSEP 1, 2026Signature Int'l Premier Properties
 SOLDSEP 1, 2026The Keyes Company
 SOLDAUG 31, 2026Partnership Realty Inc.
 SOLDAUG 31, 2026Oak Avenue WPB LLC
 See more homes for sale inWellington


Homes for sale near 3452 Collonade Dr
 Charles Rutenberg Realty FTL
 Berkshire Hathaway Florida Realty
 Florida's Best Realty Services
 0.32 ACRESBeam Management Group LLC
 0.26 ACRESHome Made Real Estate
 Exclusive Florida Real Estate
- See more homes for sale inWellington


- Results are loading