


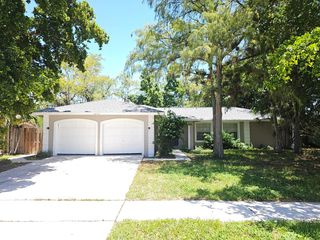
3483 Collonade Drive
Wellington, FL 33449
Versailles 5 Beds
 3.5 Baths
 3,845 sqft
5 Beds
3.5 Baths
3,845 sqft
Home Highlights

Parking
2 Car Garage

Outdoor
Patio, Pool

HOA
$534/Monthly

Price/Sqft
$268

Climate Control
Central & Central Air, Ceiling Fans

Listed
115 days ago
Local Information
- Map ViewExplore the area around 3483 Collonade Drive.

- Schools1 Preschool School1 Elementary School1 Middle School1 High School

- Shop & Eat

-- mins to
About this House
This beautifully designed home in the exclusive, gated Versailles community is now available for sale. This home is perfect for anyone looking for comfort, space, and style in one of Wellington's most sought-after neighborhoods. Inside, you'll find five generously sized bedrooms, plus a den and a dedicated office, offering plenty of room for both living and working. The layout is thoughtful and functional, with the primary suite privately located on the first floor. The kitchen offers a gas stove, double oven, new refrigerator, and custom cabinetry topped with granite. A tumbled marble backsplash and stainless steel appliances tie everything together with a warm, modern finish. The primary suite offers tranquil lake and pool views, a large en-suite bathroom with dual vanities, walk-in shower, and a romaine tub. This beautifully landscaped home comes equipped with a heated pool overlooking the lake. Perfect for relaxing or entertaining outdoors year-round. Life in Versailles means access to top-notch amenities: a resort-style pool and spa, full gym, tennis and basketball courts, clubhouse, and playground. It's all just minutes from world-class equestrian events. This home offers more than just square footage, it's a lifestyle opportunity, in a location that keeps you connected while offering space to unwind. Don't miss the opportunity to experience this spacious and elegant home. Schedule a private showing today and see all that this property and community have to offer.
Last check for updates: about 7 hours ago
Listing courtesy of Alfredo Rivera, (561) 935-3415
Beatus Realty
Originating MLS: BeachesMLS
Source: BeachesMLS, MLS#B26022379
Also Listed on BeachesMLS.
Home Details for 3483 Collonade Drive

|
|---|
Interior Details Number of Rooms: 3Types of Rooms: Master Bedroom, Kitchen, Living Room |
Beds & Baths Number of Bedrooms: 5Main Level Bedrooms: 1Number of Bathrooms: 4Number of Bathrooms (full): 3Number of Bathrooms (half): 1Number of Bathrooms (main level): 1 |
Dimensions and Layout Living Area: 3845 Square Feet |
Appliances & Utilities Utilities: Electricity Connected, Natural Gas AvailableAppliances: Cooktop, Dryer, Dishwasher, Gas Cooktop, Ice Maker, Microwave, Oven, Refrigerator, WasherDishwasherDryerLaundry: Washer Hookup,Inside,Laundry Room,Laundry Tub,SinkMicrowaveRefrigeratorWasher |
Heating & Cooling Heating: CentralHas CoolingAir Conditioning: Central Air,Ceiling Fan(s)Has HeatingHeating Fuel: Central |
Fireplace & Spa No Fireplace |
Gas & Electric Has Electric on Property |
Windows, Doors, Floors & Walls Flooring: Carpet, Tile, Wood |
Levels, Entrance, & Accessibility Stories: 2Number of Stories: 2Levels: TwoAccessibility: NoneFloors: Carpet, Tile, Wood |
View Has a ViewView: Garden, Lake, Pool, Water |
Security Security: Gated Community, Other |

|
|---|
Exterior Home Features Roof: Slate TilePatio / Porch: Covered, PatioFencing: Back Yard, FencedExterior: Outdoor Living AreaHas a Private Pool |
Parking & Garage Number of Garage Spaces: 2Number of Covered Spaces: 2No CarportHas a GarageHas an Attached GarageHas Open ParkingParking Spaces: 2Parking: Attached,Driveway,Garage |
Pool Pool: In Ground, Private, AssociationPool |
Frontage WaterfrontWaterfront: NoneOn Waterfront |
Water & Sewer Sewer: Public Sewer |

|
|---|
Cumulative Days on Market: 142Days on Market: 115 |

|
|---|
Year Built Year Built: 2005 |
Property Type / Style Property Type: ResidentialProperty Subtype: Single Family ResidenceStructure Type: HouseArchitecture: Mediterranean |
Building Construction Materials: Block, Stone, StuccoNot a New Construction |
Property Information Condition: ResaleParcel Number: 73414424050001090 |

|
|---|
Price List Price: $1,030,000Price Per Sqft: $268 |
Status Change & Dates Off Market Date: Wed Aug 12 2026Possession Timing: Close Of Escrow |

|
|---|
MLS Status: Active Under Contract |

|
|---|

|
|---|
Direction & Address City: WellingtonCommunity: VERSAILLES |
School Information Elementary School: Panther Run (Palm Beach)Jr High / Middle School: Polo ParkHigh School: Palm Beach Central |

|
|---|
Listing Agent Listing ID: B26022379 |

|
|---|
Building Area Building Area: 4573 Square Feet |

|
|---|
Community Features: Home Owners Association, GatedNot Senior Community |

|
|---|
HOA Fee Includes: Common Areas, Cable TV, Maintenance Grounds, Pest Control, Sewer, Security, TrashHOA Name: Versailles at WellingtonHOA Phone: 561-333-7577Association for this Listing: BeachesMLSHas an HOAHOA Fee: $534/Monthly |

|
|---|
Lot Area: 8788 sqft |

|
|---|
Special Conditions: Standard, Listed As-Is |

|
|---|
Contingencies: Financing, InspectionListing Terms: Cash, Conventional, FHA, VA Loan |

|
|---|
Mobile Home Park Mobile Home Units: Feet |

|
|---|
Mls Number: B26022379Living Area Range Units: Square FeetZillow Contingency Status: Accepting Back-up OffersWater ViewWater View: Lake, WaterAbove Grade Unfinished Area Units: Square FeetBelow Grade Unfinished Area Units: Square FeetUniversal Property Id: US-12099-N-73414424050001090-R-N |

|
|---|
HOA Amenities: Clubhouse,Fitness Center,Gated,Playground,Pool,SidewalksDays On Market Replication: 104 |
Around this home
Neighborhood Overview

Neighborhood stats provided by third party data sources.
Market trends in Wellington
Last updated July 2026
Avg. sale price
$673K
$3.33KMoM
Sale-to-List Price
96.6%
Price per sq ft
$320
$4MoM
Available listings
487
38MoM
Home Value
Trulia Estimate
$968KSince last month
Decreased$5K (-0.5%)Since last year
Decreased$162K (-14.4%)Since last sale
Increased$538K (+125.2%)Learn more about this home's value by checking out its Trulia Estimate, the value of nearby homes, and how much similar homes have sold for.
Trulia Estimate
The of this home's value increased by +67% in the last 10 years
| Month | Estimated value |
|---|---|
2026 | |
| August 2026 | $968K |
| July 2026 | $973K |
| June 2026 | $983K |
| May 2026 | $999K |
| April 2026 | $1M |
| March 2026 | $1.01M |
| February 2026 | $1.17M |
| January 2026 | $1.17M |
2025 | |
2024 | |
2023 | |
2022 | |
2021 | |
2020 | |
2019 | |
2018 | |
2017 | |
2016 | |
Comparable sales
These are recently sold homes that have a similar location or other similar features to this home, like bedrooms, bathrooms, and square footage. Get a sense of the expected prices in the area by viewing these homes.Address | Distance | Property Type | Sold Price | Sold Date | Bed | Bath | Sqft |
|---|---|---|---|---|---|---|---|
0.04 | Single-Family Home | $975,000 | 06/16/26 | 5 | 4.5 | 3,435 | |
0.20 | Single-Family Home | $850,000 | 07/30/26 | 5 | 3 | 3,466 | |
0.19 | Single-Family Home | $840,000 | 07/10/26 | 5 | 4.5 | 3,350 | |
0.14 | Single-Family Home | $950,000 | 03/20/26 | 4 | 4.5 | 3,548 | |
0.22 | Single-Family Home | $917,500 | 09/16/25 | 5 | 4.5 | 3,350 | |
0.20 | Single-Family Home | $1,090,000 | 11/05/25 | 5 | 5.5 | 3,732 | |
0.28 | Single-Family Home | $935,000 | 04/02/26 | 6 | 4.5 | 4,079 | |
0.41 | Single-Family Home | $730,000 | 03/18/26 | 4 | 3.5 | 3,374 | |
0.40 | Single-Family Home | $715,000 | 02/27/26 | 4 | 3.5 | 3,172 |
Nearby home prices
Get a sense of expected prices in the area by checking the value of nearby homes.Address | Distance | Price | Bed | Bath | Sqft | Status |
|---|---|---|---|---|---|---|
0.05 | $1,111,300 | 5 | 3.5 | 3,933 | Off Market | |
0.03 | $997,300 | 5 | 4.5 | 3,486 | Off Market | |
0.08 | $903,100 | 5 | 4.5 | 3,437 | Off Market | |
0.04 | $975,000 | 5 | 4.5 | 3,435 | Recently Sold | |
0.10 | $477,800 | 3 | 2.5 | 1,688 | Off Market | |
0.12 | $483,300 | 3 | 2.5 | 1,688 | Off Market | |
0.13 | $495,000 | 3 | 2.5 | 1,983 | For Sale | |
0.13 | $503,700 | 3 | 2.5 | 1,983 | Off Market | |
0.14 | $479,500 | 3 | 2.5 | 1,688 | Off Market | |
0.08 | $857,500 | 5 | 4.5 | 3,437 | Off Market | |
0.13 | $1,190,000 | 5 | 4.5 | 3,350 | For Sale | |
0.14 | $449,999 | 3 | 2.5 | 1,688 | Recently Sold |
Price and Tax history
| Date | Event | Price |
|---|---|---|
Jun 3, 2026 Source: BeachesMLS #B26022379 | PriceChange | $1,030,000 Price decreased by 2% |
May 10, 2026 Source: BeachesMLS #B26022379 | PriceChange | $1,050,000 Price decreased by 5% |
Apr 30, 2026 Source: BeachesMLS #B26022379 | Listed For Sale | $1,100,000 |
Apr 12, 2026 Source: BeachesMLS #B26000680 | ListingRemoved | $1,050,000 |
Mar 27, 2026 Source: BeachesMLS #B26000680 | PriceChange | $1,050,000 Price decreased by 5% |
Mar 12, 2026 Source: BeachesMLS #B26000680 | Listed For Sale | $1,100,000 |
Mar 12, 2026 Source: Zillow Rentals | ListingRemoved | $9,700 |
Mar 10, 2026 Source: BeachesMLS #RX-11169758 | ListingRemoved | $1,200,000 |
Mar 8, 2026 Source: BeachesMLS #RX-11169758 | Listed For Sale | $1,200,000 |
Mar 5, 2026 Source: Zillow Rentals | Listed For Rent | $9,700 |
Aug 29, 2025 Source: BeachesMLS #R11113267 | ListingRemoved | $10,000 |
Aug 29, 2025 Source: BeachesMLS #R11113267 | PriceChange | $10,000 Price increased by 25% |
Aug 12, 2025 Source: BeachesMLS #R11113267 | PriceChange | $8,000 Price increased by 14% |
Aug 5, 2025 Source: BeachesMLS #R11113267 | Listed For Rent | $7,000 |
Jun 29, 2025 Source: BeachesMLS #RX-11096226 | ListingRemoved | $1,200,000 |
Jun 3, 2025 Source: BeachesMLS #RX-11096226 | Listed For Sale | $1,200,000 |
Dec 12, 2024 Source: BeachesMLS #F10466159 | ListingRemoved | $1,199,000 |
Jan 14, 2009 Source: N/A | Sold | $430,000 |
Jan 10, 2009 Source: Agent Provided | PriceChange | $475,900 Price increased by 11% |
Nov 20, 2008 Source: Agent Provided | Listed For Sale | $429,900 |
Dec 29, 2006 Source: N/A | Sold | $860,000 |
Jun 2, 2005 Source: N/A | Sold | $610,671 |
| Year | Property tax | Tax assessment |
|---|---|---|
| 2025 | $16,865 | $857,519 |
Home facts updated by county records
LGBTQ Local Legal Protections
LGBTQ Local Legal Protections



Alfredo Rivera, Beatus Realty
Agent Phone: (561) 935-3415
All listings featuring the BMLS logo are provided by Beaches MLS, Inc. This information is not verified for authenticity or accuracy and is not guaranteed. Copyright 2026 Beaches Multiple Listing Service, Inc. Information is provided exclusively for consumers' personal, non-commercial use and may not be used for any purpose other than to identify prospective properties consumers may be interested in purchasing.
Similar Homes You May Like
 Florida's Best Realty Services
 Signature Ultimate Real Estate LLC
 1.15 ACRESExit Realty Premier Elite
 0.66 ACRESThe Telchin Group LLC
 Continental Properties, Inc.
 KW Reserve Palm Beach
 1.29 ACRESPavon Realty Group, LLC
 Ocean Capital R.E. Services Gr
 0.37 ACRESKeller Williams Realty Jupiter
 Under the Palms Realty, Inc.
 See more homes for sale inWellington


New Listings near 3483 Collonade Drive
 NEWOPEN SUN, 12-2PM0.3 ACRESCompass Florida LLC
 NEW - 1 DAY AGO0.42 ACRESEquestrian Sotheby's International Realty Inc.
 Keller Williams Realty - Welli
 OPEN SUN, 10-2PM0.39 ACRESBlue View Real Estate
 0.4 ACRESKW Reserve Palm Beach
 0.29 ACRESTriple Crown Properties
- See more homes for sale inWellington


Frequently asked questions about 3483 Collonade Drive
- What is the estimated monthly payment for 3483 Collonade Drive?Based on a $1,030,000 list price with 20% down at today's rates, the estimated monthly payment for 3483 Collonade Drive in Wellington, FL is approximately $6,934 (about $5,365 principal & interest, $1,494 property taxes, and $75 homeowner's insurance). This is an estimate. Actual payment depends on your loan terms.
- How does the list price for 3483 Collonade Drive compare to homes in Wellington?3483 Collonade Drive in Wellington, FL is listed at $1,030,000, about 53% above the $673K median sale price in Wellington.
- What are the closest schools to 3483 Collonade Drive?The closest schools to 3483 Collonade Drive in Wellington, FL are Palm Beach Central High School (rated 5/10), Panther Run Elementary School (Pre-K, rated 10/10), Polo Park Middle School (rated 8/10).
- What is 3483 Collonade Drive estimated to be worth?Trulia's estimated value for 3483 Collonade Drive in Wellington, FL is $968,400.
- Does 3483 Collonade Drive have air conditioning?Yes, 3483 Collonade Drive in Wellington, FL has air conditioning.
- Does 3483 Collonade Drive have a pool?Yes, 3483 Collonade Drive in Wellington, FL has a pool.
3483 Collonade Drive, Wellington, FL 33449 is a 5 bedroom, 4 bathroom, 3,845 sqft single-family home built in 2005. 3483 Collonade Drive is located in Versailles, Wellington. This property is currently available for sale and was listed by BeachesMLS on Apr 30, 2026. The MLS # for this home is MLS# B26022379.