


Home Highlights

Parking
2 Car Garage

HOA
$319/Monthly

Price/Sqft
$234

Listed
13 days ago

Climate Control
Forced Air, Natural Gas & Central Air
Local Information
- Map ViewExplore the area around 34511 E Bend St.

- Schools1 Elementary School1 Middle School1 High School

- Shop & Eat

-- mins to
About this House
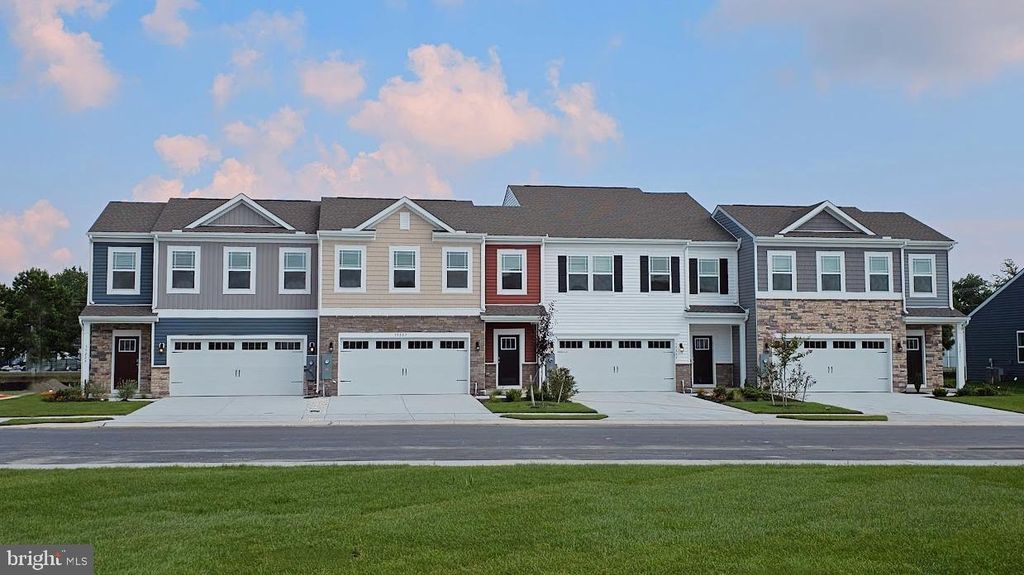
Located at 34511 East Bend Street in the village of Belle Shoal, this new interior townhome in Millville by the Sea offers modern living in Millville, DE. The Brentwood is a stunning 1,676 square foot two-story townhome designed for open-concept living that boasts three bedrooms, two and a half baths, and a convenient two-car garage. This home is the epitome of modern comfort. As you step into the welcoming foyer, you'll find a handy coat closet and easy access to a well-placed powder room. The heart of the home, a beautifully designed eat-in kitchen, beckons with classic white cabinetry, a spacious center island perfect for casual dining, granite countertops, a pantry closet, and top-of-the-line stainless-steel appliances. The kitchen seamlessly flows into the great room, offering not only a delightful space for relaxation but also direct access to your backyard. Retreat to the generously sized first-floor bedroom tucked away at the rear of the home. Here, an oversized walk-in closet provides ample storage, and laundry hook-ups, while the ensuite bathroom exudes sophistication with its double bowl vanity and spacious shower. Ascending the discreetly positioned stairs, you'll reach a landing area that unveils the convenience of an upstairs laundry closet. Two spacious guest bedrooms await, offering comfortable accommodation for family or guests. A second full bathroom and a linen closet add to the upstairs amenities. Your new home comes complete with white window treatments, a fully sodded, landscaped, and irrigated lawn, and exclusive America’s Smart Home® package, ensuring your peace of mind and comfort in every aspect of living. Pictures, artist renderings, photographs, colors, features, and sizes are for illustration purposes only and will vary from the homes as built. Image representative of plan only and may vary as built. Images are of model home and include custom design features that may not be available in other homes. Furnishings and decorative items not included with home purchase.
Contact this Building
Last check for updates: about 7 hours ago
Listing courtesy of Jay Heilman, (302) 803-0300
D.R. Horton Realty of Delaware, LLC, (302) 514-0850
Source: Bright MLS, MLS#DESU2118602
Also Listed on DR Horton, Bright MLS.
Home Details for 34511 E Bend St

|
|---|
Heating & Cooling Heating: Forced Air, Programmable Thermostat, Natural GasAir ConditioningCooling System: Central Air, ElectricHeating Fuel: Forced Air |
Levels, Entrance, & Accessibility Stories: 2Floors: Carpet, Laminate |
Interior Details Number of Rooms: 1Types of Rooms: Laundry |
Appliances & Utilities DishwasherDisposalMicrowave |

|
|---|
Exterior Home Features Roof: Architectural ShingleFoundation Type: Slab |
Parking & Garage GarageParking: Garage Faces Front Inside Entrance Concrete Attached Driveway, Open |

|
|---|
Year Built Year Built: 2026 |
Property Type / Style Property Type: TownhouseArchitecture: Contemporary |

|
|---|
Price Price Per Sqft: $234 |

|
|---|

|
|---|
Listing Agent MLS/Source ID: DESU2118602 |

|
|---|
HOA Fee: $319/Monthly |

|
|---|
Lot Area: 2856 sqft |
All New Homes in Belle Shoal at Millville by the Sea
Quick Move-in Homes (9)
| 34511 E Bend St | 3bd 2.5ba 1,676 sqft | $392,990 | |
| 34519 E Bend St | 4bd 2.5ba 2,313 sqft | $399,990 | |
| 34513 E Bend St | 4bd 2.5ba 2,313 sqft | $419,990 | |
| 34236 Forest Acres Dr | 3bd 2ba 1,500 sqft | $423,490 | |
| 14404 Red Oak Ct | 3bd 2ba 1,905 sqft | $549,940 | |
| 14408 Red Oak Ct | 3bd 3ba 2,401 sqft | $579,940 | |
| 34361 E Lake Ln | 5bd 3.5ba 2,814 sqft | $594,990 | |
| 14419 Red Oak Ct | 3bd 2.5ba 1,676 sqft | $379,990 | |
| 34225 Forest Acres Dr | 3bd 2ba 1,500 sqft | $394,990 |
Quick Move-In Homes provided by Bright MLS
Buildable Plans (6)
| BRENTWOOD Plan | 3bd 2.5ba 1,676 sqft | $391,990+ | |
| CROFTON Plan | 4bd 2.5ba 2,313 sqft | $421,990+ | |
| SEVERN Plan | 3bd 2ba 1,500 sqft | $422,990+ | |
| BRISTOL Plan | 2bd 2ba 1,748 sqft | $500,990+ | |
| AZALEA Plan | 3bd 2ba 1,905 sqft | $522,990+ | |
| ELLERBE Plan | 5bd 3.5ba 2,814 sqft | $553,990+ |
Buildable Plans provided by D.R. Horton
Community Description
New Homes for Sale Near Bethany Beach, DE | Belle Shoal at Millville by the Sea
Discover Belle Shoal, the newest village at Millville by the Sea, offering new construction single-family homes, single-story villas, and townhomes for sale in Millville, Delaware. Located just five miles from Bethany Beach, Belle Shoal delivers resort-style living in one of Sussex County's most sought-after master-planned communities.
NEW CONSTRUCTION HOMES IN MILLVILLE, DE 19967
Choose from a variety of floorplans designed for every lifestyle:
• Single-family homes, single-story villas, and townhomes
• 2-5 bedrooms and 2-3.5 bathrooms
• Two-car garages on every home
• Thoughtfully designed layouts for full-time residents, seasonal buyers, and downsizers alike
Belle Shoal is ideal for active adults seeking single-story villas near the Delaware beaches, families relocating to Sussex County, and buyers looking for new homes near Bethany Beach.
RESORT-STYLE AMENITIES IN MILLVILLE, DELAWARE
As a resident of Belle Shoal, you'll have access to the full suite of Millville by the Sea amenities spread across this connected master-planned community:
• Resort-style pools and clubhouse
• Fitness center with modern equipment
• Pickleball and bocce courts, with tennis courts coming soon
• Crab shack with regular community potlucks
• Beach shuttle to Bethany Beach
• Fishing pond, multiple lakes, and walking and nature trails
• Tot lot and open green spaces
• Full calendar of events at the clubhouse
• Lawn cutting included, so you can spend less time on maintenance and more time at the beach
INDIAN RIVER SCHOOL DISTRICT, SUSSEX COUNTY, DE
Belle Shoal at Millville by the Sea is served by the Indian River School District, one of Sussex County's leading public school systems:
• Lord Baltimore Elementary School, Pre-K through Grade 5 | 1.8 miles
• Selbyville Middle School, Grades 6-8 | 6.6 miles
• Indian River High School, Grades 9-12 | 5.4 miles
WHY BUY A NEW HOME IN MILLVILLE, D
Discover Belle Shoal, the newest village at Millville by the Sea, offering new construction single-family homes, single-story villas, and townhomes for sale in Millville, Delaware. Located just five miles from Bethany Beach, Belle Shoal delivers resort-style living in one of Sussex County's most sought-after master-planned communities.
NEW CONSTRUCTION HOMES IN MILLVILLE, DE 19967
Choose from a variety of floorplans designed for every lifestyle:
• Single-family homes, single-story villas, and townhomes
• 2-5 bedrooms and 2-3.5 bathrooms
• Two-car garages on every home
• Thoughtfully designed layouts for full-time residents, seasonal buyers, and downsizers alike
Belle Shoal is ideal for active adults seeking single-story villas near the Delaware beaches, families relocating to Sussex County, and buyers looking for new homes near Bethany Beach.
RESORT-STYLE AMENITIES IN MILLVILLE, DELAWARE
As a resident of Belle Shoal, you'll have access to the full suite of Millville by the Sea amenities spread across this connected master-planned community:
• Resort-style pools and clubhouse
• Fitness center with modern equipment
• Pickleball and bocce courts, with tennis courts coming soon
• Crab shack with regular community potlucks
• Beach shuttle to Bethany Beach
• Fishing pond, multiple lakes, and walking and nature trails
• Tot lot and open green spaces
• Full calendar of events at the clubhouse
• Lawn cutting included, so you can spend less time on maintenance and more time at the beach
INDIAN RIVER SCHOOL DISTRICT, SUSSEX COUNTY, DE
Belle Shoal at Millville by the Sea is served by the Indian River School District, one of Sussex County's leading public school systems:
• Lord Baltimore Elementary School, Pre-K through Grade 5 | 1.8 miles
• Selbyville Middle School, Grades 6-8 | 6.6 miles
• Indian River High School, Grades 9-12 | 5.4 miles
WHY BUY A NEW HOME IN MILLVILLE, D
Contact this Building
Office Hours
Sales Office
31023 Coastal Living Lane
Millville, DE 19967
(443) 727-1047
Around this home
What Locals Say about Millville
At least 4 Trulia users voted on each feature.

100 % Say car is needed

100 % Say it's dog friendly

100 % Say they plan to stay for at least 5 years

100 % Say yards are well-kept

91 % Say there's holiday spirit

83 % Say it's quiet

83 % Say there are sidewalks

80 % Say parking is easy

75 % Say people would walk alone at night

75 % Say there's wildlife

63 % Say neighbors are friendly

60 % Say streets are well-lit

50 % Say there are community events

33 % Say it's walkable to grocery stores

25 % Say kids play outside

13 % Say it's walkable to restaurants
Sourced by Trulia users. Learn more about our methodology.
Market trends in Millville
Last updated July 2026
Avg. sale price
—
Sale-to-List Price
—
Price per sq ft
—
Available listings
53
6MoM
Home Value
Learn more about this home's value by checking out the value of nearby homes and how much similar homes have sold for.
Comparable sales
These are recently sold homes that have a similar location or other similar features to this home, like bedrooms, bathrooms, and square footage. Get a sense of the expected prices in the area by viewing these homes.Address | Distance | Property Type | Sold Price | Sold Date | Bed | Bath | Sqft |
|---|---|---|---|---|---|---|---|
0.05 | Townhouse | $389,990 | 12/22/25 | 3 | 2.5 | 1,676 | |
0.08 | Townhouse | $389,990 | 10/29/25 | 3 | 2.5 | 1,676 | |
0.08 | Townhouse | $389,990 | 06/12/26 | 3 | 2.5 | 1,676 | |
0.02 | Townhouse | $405,890 | 07/31/26 | 4 | 2.5 | 2,313 | |
0.02 | Townhouse | $422,990 | 05/11/26 | 4 | 2.5 | 2,313 | |
0.05 | Townhouse | $432,940 | 04/28/26 | 4 | 2.5 | 2,313 | |
0.07 | Townhouse | $431,840 | 11/06/25 | 4 | 2.5 | 2,313 | |
0.25 | Townhouse | $400,000 | 03/27/26 | 3 | 2.5 | 1,676 | |
0.07 | Townhouse | $429,990 | 11/07/25 | 4 | 2.5 | 2,313 | |
0.28 | Townhouse | $455,000 | 04/27/26 | 3 | 2.5 | 2,052 |
Nearby home prices
Get a sense of expected prices in the area by checking the value of nearby homes.Address | Distance | Price | Bed | Bath | Sqft | Status |
|---|---|---|---|---|---|---|
0.05 | $432,940 | 4 | 2.5 | 2,313 | Recently Sold | |
0.06 | $579,940 | 3 | 3 | 2,401 | For Sale | |
0.02 | $405,890 | 4 | 2.5 | 2,313 | Recently Sold | |
0.02 | $422,990 | 4 | 2.5 | 2,313 | Recently Sold | |
0.01 | $419,990 | 4 | 2.5 | 2,313 | For Sale | |
0.05 | $389,990 | 3 | 2.5 | 1,676 | Recently Sold | |
0.02 | $399,990 | 4 | 2.5 | 2,313 | For Sale | |
0.08 | $389,990 | 3 | 2.5 | 1,676 | Recently Sold | |
0.09 | $549,940 | 3 | 2 | 1,905 | For Sale | |
0.07 | $429,990 | 4 | 2.5 | 2,313 | Recently Sold | |
0.07 | $431,840 | 4 | 2.5 | 2,313 | Recently Sold |
Price and Tax history
| Date | Event | Price |
|---|---|---|
Aug 18, 2026 Source: Bright MLS #DESU2118602 | Listed For Sale | $392,990 |
LGBTQ Local Legal Protections
LGBTQ Local Legal Protections



Agent Phone: (302) 803-0300
The data relating to real estate for sale on this website appears in part through the BRIGHT Internet Data Exchange program, a voluntary cooperative exchange of property listing data between licensed real estate brokerage firms, and is provided by BRIGHT through a licensing agreement.
Listing information is from various brokers who participate in the Bright MLS IDX program and not all listings may be visible on the site. The property information being provided on or through the website is for the personal, non-commercial use of consumers and such information may not be used for any purpose other than to identify prospective properties consumers may be interested in purchasing.
Some properties which appear for sale on the website may no longer be available because they are for instance, under contract, sold or are no longer being offered for sale.
Property information displayed is deemed reliable but is not guaranteed.
Copyright 2026 Bright MLS, Inc. Click here for more information
Similar Homes You May Like
 NEW CONSTRUCTIOND.R. Horton Realty of Delaware, LLC
 NEW CONSTRUCTIOND.R. Horton Realty of Delaware, LLC
 NEW CONSTRUCTIOND.R. Horton Realty of Delaware, LLC
 NEW CONSTRUCTIOND.R. Horton Realty of Delaware, LLC
 NEW CONSTRUCTIOND.R. Horton Realty of Delaware, LLC
 NEW CONSTRUCTIONPatterson-Schwartz - Greenville
 NEW CONSTRUCTION
 NEW CONSTRUCTION
 NEW CONSTRUCTION
 NEW CONSTRUCTION
 NEW CONSTRUCTION
 NEW CONSTRUCTION
 NEW CONSTRUCTION
 Berkshire Hathaway HomeServices PenFed Realty
 FOR SALE BY OWNER
 0.26 ACRESIron Valley Real Estate at The Beach
 FOR SALE BY OWNER
 Long & Foster Real Estate, Inc.
 NEW CONSTRUCTION
 NEW CONSTRUCTION$391,990+
 3 bd
3 bd 2.5 ba
 1,676 sqftBRENTWOOD Plan in Belle Shoal at Millville by the Sea,
Millville, DE 19967 NEW CONSTRUCTION
 NEW CONSTRUCTION
 NEW CONSTRUCTION$421,990+4 bd2.5 ba2,313 sqftCROFTON Plan in Belle Shoal at Millville by the Sea,
Millville, DE 19967 NEW CONSTRUCTION$444,990+4 bd2 ba1,774 sqftCALI Plan in West Bay Village at Millville by the Sea,
Millville, DE 19967 NEW CONSTRUCTION$464,990+5 bd3 ba2,511 sqftHAYDEN Plan in West Bay Village at Millville by the Sea,
Millville, DE 19967 NEW CONSTRUCTION$395,990+3 bd2 ba1,418 sqftBOWEN Plan in West Bay Village at Millville by the Sea,
Millville, DE 19967 NEW CONSTRUCTION$337,990+3 bd2.5 ba1,500 sqftDELMAR Plan in West Bay Village at Millville by the Sea,
Millville, DE 19967 NEW CONSTRUCTION$432,990+3 bd2 ba1,558 sqftLISMORE Plan in West Bay Village at Millville by the Sea,
Millville, DE 19967 NEW CONSTRUCTION$402,990+3 bd2.5 ba1,657 sqftCABRAL Plan in West Bay Village at Millville by the Sea,
Millville, DE 19967 NEW CONSTRUCTION$429,990+5 bd3 ba2,415 sqftELM Plan in West Bay Village at Millville by the Sea,
Millville, DE 19967 NEW CONSTRUCTION$437,990+4 bd2 ba1,698 sqftNEUVILLE Plan in West Bay Village at Millville by the Sea,
Millville, DE 19967 See more homes for sale inMillville


New Listings near 34511 E Bend St
 OPEN SAT, 1-3PMKeller Williams Realty
 OPEN FRI, 10-12PMBETHANY AREA REALTY LLC
 NEWCOMING SOON 9/16Jack Lingo - Rehoboth
- See more homes for sale inMillville


Frequently asked questions about 34511 E Bend St
- What is the estimated monthly payment for 34511 E Bend St?Based on a $392,990 list price with 20% down at today's rates, the estimated monthly payment for 34511 E Bend St in Millville, DE is approximately $2,254 (about $2,071 principal & interest, $108 property taxes, and $75 homeowner's insurance). This is an estimate. Actual payment depends on your loan terms.
- What are the closest schools to 34511 E Bend St?The closest schools to 34511 E Bend St in Millville, DE are Indian River High School (rated 6/10), Lord Baltimore Elementary School (rated 8/10), Selbyville Middle School (rated 7/10).
- What is 34511 E Bend St estimated to be worth?Trulia's estimated value for 34511 E Bend St in Millville, DE is $392,300.
- Does 34511 E Bend St have air conditioning?Yes, 34511 E Bend St in Millville, DE has air conditioning.
- Does 34511 E Bend St have laundry facilities?Yes, 34511 E Bend St in Millville, DE has laundry facilities.
- Does 34511 E Bend St have a garage?Yes, 34511 E Bend St in Millville, DE has a garage.
34511 E Bend St, Millville, DE 19967 is a 3 bedroom, 3 bathroom, 1,676 sqft townhouse built in 2026. This property is currently available for sale and was listed by Bright MLS on Aug 18, 2026. The MLS # for this home is MLS# DESU2118602.