


$405,600
 3 Beds
 3 Baths
 2,869 sqft
344 Garnet Dr, Morton, IL 61550
Est. Refi. Payment $2,988/mo*
Refinance Your HomeCurrently Off Market - Sold Jul 11, 2024 for $375,000
Home Value
Trulia Estimate
$406KSince last month
Decreased$6K (-1.4%)Since last year
Decreased$2K (-0.5%)Since last sale
Increased$30K (+7.9%)Learn more about this home's value by checking out its Trulia Estimate, the value of nearby homes, and how much similar homes have sold for.
Trulia Estimate
The of this home's value increased by +45% in the last 10 years
| Month | Estimated value |
|---|---|
2026 | |
| September 2026 | $405K |
| August 2026 | $410K |
| July 2026 | $405K |
| June 2026 | $410K |
| May 2026 | $411K |
| April 2026 | $396K |
| March 2026 | $399K |
| February 2026 | $404K |
| January 2026 | $415K |
2025 | |
2024 | |
2023 | |
2021 | |
2020 | |
Comparable sales
These are recently sold homes that have a similar location or other similar features to this home, like bedrooms, bathrooms, and square footage. Get a sense of the expected prices in the area by viewing these homes.Address | Distance | Property Type | Sold Price | Sold Date | Bed | Bath | Sqft |
|---|---|---|---|---|---|---|---|
0.14 | Single-Family Home | $399,500 | 11/19/25 | 2 | 2 | 1,858 | |
0.10 | Single-Family Home | $465,000 | 10/03/25 | 5 | 3.5 | 3,517 | |
0.21 | Single-Family Home | $550,000 | 06/29/26 | 5 | 3.5 | 3,110 | |
0.20 | Single-Family Home | $459,900 | 11/07/25 | 4 | 3.5 | 4,032 | |
0.35 | Single-Family Home | $306,000 | 12/12/25 | 3 | 3.5 | 3,382 | |
0.52 | Single-Family Home | $455,000 | 05/27/26 | 4 | 3 | 3,423 | |
0.63 | Single-Family Home | $245,000 | 01/22/26 | 3 | 2 | 2,352 | |
0.67 | Single-Family Home | $317,500 | 06/29/26 | 4 | 3 | 3,240 |
Nearby home prices
Get a sense of expected prices in the area by checking the value of nearby homes.Address | Distance | Price | Bed | Bath | Sqft | Status |
|---|---|---|---|---|---|---|
0.05 | $366,500 | 3 | 2.5 | 2,230 | Off Market | |
0.08 | $362,100 | 2 | 2 | 1,865 | Off Market | |
0.07 | $356,400 | 3 | 2.5 | 2,326 | Off Market | |
0.07 | $487,200 | 4 | 3 | 3,799 | Off Market | |
0.09 | $524,800 | 5 | 3.5 | 3,210 | Off Market | |
0.08 | $533,700 | 5 | 3.5 | 3,146 | Off Market | |
0.10 | $480,300 | 5 | 3.5 | 3,517 | Off Market | |
0.14 | $415,600 | 2 | 2 | 1,858 | Off Market | |
0.15 | $478,900 | 3 | 3 | 3,351 | Off Market | |
0.17 | $481,900 | 3 | 2.5 | 2,123 | Off Market | |
0.18 | $382,900 | 3 | 3 | 2,492 | Off Market |
Local Information
- Map ViewExplore the area around 344 Garnet Dr.

- Schools1 Elementary School1 Middle School1 High School

- Shop & Eat

-- mins to
Home Highlights

Single-Family Home

Built in 2005

2,869 sqft

$141/sqft

2 Car Garage

HOA $8/mo
About this House
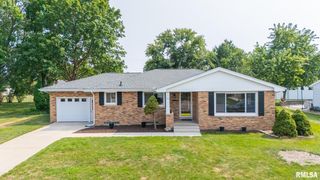
Coming Soon! Such an amazing opportunity for this 3 BR 3 BA well-built condo in the highly sought-after Thornridge Subdivision in Morton w/over 2800 sq ft finished! You will love the open flr plan, 9' ceilings on the main, plus an abundance of Andersen windows to maximize natural light & create a warm & inviting atmosphere. The kitchen features solid surface countertops, tile flrs, ample cabinet & counter space, perfect for preparing meals & entertaining, plus space for your cozy kitchen table to enjoy your morning coffee! The spacious dining area has 12' vaulted ceiling, beautiful wainscoting, open staircase to basement, great rm w/gas log frpl & sliding door access to the newly finished maintenance free deck in '21. The primary BR en-suite is a true retreat w/12' vaulted ceiling, expansive walk-in closet w/solid shelving, double sink high vanity, jetted tub & walk-in shower! The 2nd BR is generously sized & versatile enough to serve as a den/office. Don't forget that laundry is on the main flr w/utility sink! Such a bonus to have the finished basement w/lg family rm, recessed lighting, almost 9' finished ceilings, 3rd BR w/egress plus 3rd full BA. Nice storage rm w/built-in wood shelving for all your plastic totes! AC in '18 w/warranty through '28, roof '17, water heater '21, water softener & RO system, irrigation, central vac, water jetted back-up on sump pump, gutter guards, & solid core interior doors throughout! Right next to the walk/bike trail & close to shopping!
344 Garnet Dr, Morton, IL 61550 is a 3 bedroom, 3 bathroom, 2,869 sqft single-family home built in 2005. It last sold for $375,000 on Jul 11, 2024 (3% above the $365,000 asking price). This property is not currently displayed as for sale or rent on Trulia. The Trulia Estimate is $405,600, with a rent estimate of $2,675/month.
Last check for updates: about 3 hours ago
Listed by Sue R Neihouser, (309) 229-8831
RE/MAX Traders Unlimited
Bought with: Sue R Neihouser, RE/MAX Traders Unlimited
Originating MLS: Peoria Area Association of Realtors
Source: RMLS Alliance as distributed by MLS GRID, MLS#PA1251063
Based on information submitted to the MLS GRID as of 2026-09-25 01:02:49 PDT. All data is obtained from various sources and may not have been verified by broker or MLS GRID. Supplied Open House Information is subject to change without notice. All information should be independently reviewed and verified for accuracy. Properties may or may not be listed by the office/agent presenting the information. Some IDX listings have been excluded from this website. Click here for more information
Home Details for 344 Garnet Dr

|
|---|
Interior Details Basement: Egress Window(s),Finished,FullNumber of Rooms: 16Types of Rooms: Bedroom 1, Bedroom 2, Bedroom 3, Additional Level, Additional Room, Additional Room 2, Family Room, Great Room, Kitchen, Laundry, Lower Level, Main Level, Third Floor, Upper Level |
Beds & Baths Number of Bedrooms: 3Number of Bathrooms: 3Number of Bathrooms (full): 3 |
Dimensions and Layout Living Area: 2869 Square Feet |
Appliances & Utilities Utilities: Cable AvailableAppliances: Dishwasher, Disposal, Dryer, Microwave, Range, Refrigerator, Washer, Water Purifier, Water Softener Owned, Gas Water HeaterDishwasherDisposalDryerMicrowaveRefrigeratorWasher |
Heating & Cooling Heating: Forced AirHas CoolingAir Conditioning: Central AirHas HeatingHeating Fuel: Forced Air |
Fireplace & Spa Number of Fireplaces: 1Fireplace: Gas Log, Great RoomSpa: BathHas a Fireplace |
Windows, Doors, Floors & Walls Window: Blinds |

|
|---|
Exterior Home Features Roof: ShinglePatio / Porch: DeckFoundation: Concrete Perimeter |
Parking & Garage Number of Garage Spaces: 2Number of Covered Spaces: 2Other Parking: Number Of Garage Remotes: 1No CarportHas a GarageHas an Attached GarageParking Spaces: 2Parking: Attached |
Frontage Road Surface Type: Paved |
Water & Sewer Sewer: Public Sewer |

|
|---|
Year Built Year Built: 2005 |
Property Type / Style Property Type: ResidentialProperty Subtype: Single Family Residence, ResidentialArchitecture: Ranch |
Building Construction Materials: Frame, Brick, CompositionNot a New Construction |
Property Information Parcel Number: 060608111013 |

|
|---|
Price List Price: $365,000 |

|
|---|
MLS Status: Sold |

|
|---|
Direction & Address City: MortonCommunity: Thornridge West |
School Information High School: Morton |

|
|---|
Building Area Building Area: 1754 Square Feet |

|
|---|
Not Senior Community |

|
|---|
Association for this Listing: Peoria Area Association of RealtorsHas an HOAHOA Fee: $100/Annually |

|
|---|
Lot Area: 6969.6 sqft |

|
|---|
Energy Efficiency Features: Water Heater |

|
|---|
Mobile Home Park Mobile Home Units: Feet |

|
|---|
Mls Number: PA1251063Attribution Contact: Cell: 309-229-8831 |
Price and Tax history
| Date | Event | Price |
|---|---|---|
Jul 11, 2024 Source: RMLS Alliance as distributed by MLS GRID #PA1251063 | Sold | $375,000 |
Jun 29, 2024 Source: RMLS Alliance as distributed by MLS GRID #PA1251063 | Pending | $365,000 |
Jun 28, 2024 Source: RMLS Alliance as distributed by MLS GRID #PA1251063 | Listed For Sale | $365,000 |
Oct 20, 2015 Source: N/A | Sold | $267,000 |
Jan 9, 2012 Source: N/A | Sold | $200,000 |
Nov 16, 2011 Source: Agent Provided | PriceChange | $214,900 Price decreased by 2% |
Oct 7, 2011 Source: Agent Provided | PriceChange | $219,900 Price decreased by 2% |
Sep 3, 2011 Source: Agent Provided | PriceChange | $224,900 Price decreased by 2% |
Jun 14, 2011 Source: Agent Provided | Listed For Sale | $229,900 |
| Year | Property tax | Tax assessment |
|---|---|---|
| 2024 | $6,906 | $325,710 |
Home facts updated by county records
Market trends in Morton
Last updated August 2026
Avg. sale price
$276K
$3.67KMoM
Sale-to-List Price
—
Price per sq ft
$135
$5MoM
Available listings
32
8MoM
Around this home
What Locals Say about Morton
At least 69 Trulia users voted on each feature.

90 % Say car is needed

89 % Say parking is easy

88 % Say it's dog friendly

87 % Say kids play outside

86 % Say people would walk alone at night

83 % Say yards are well-kept

78 % Say there's holiday spirit

75 % Say it's quiet

74 % Say streets are well-lit

73 % Say there are sidewalks

61 % Say neighbors are friendly

58 % Say they plan to stay for at least 5 years

57 % Say there's wildlife

35 % Say it's walkable to restaurants

33 % Say it's walkable to grocery stores

24 % Say there are community events
Sourced by Trulia users. Learn more about our methodology.
LGBTQ Local Legal Protections
LGBTQ Local Legal Protections



Frequently asked questions about 344 Garnet Dr
- What is 344 Garnet Dr estimated to be worth?Trulia's estimated value for 344 Garnet Dr in Morton, IL is $405,600.
- What is the price history for 344 Garnet Dr?344 Garnet Dr in Morton, IL last sold for $375,000 in July 2024.
- Is Morton a buyer's or seller's market?Morton is currently a seller's market, based on recent for-sale activity.
- What's the median sale price in Morton?The median sale price in Morton is $276K. That is up $3.67K from the prior month.
- Does 344 Garnet Dr have air conditioning?Yes, 344 Garnet Dr in Morton, IL has air conditioning.
- Does 344 Garnet Dr have laundry facilities?Yes, 344 Garnet Dr in Morton, IL has in-unit laundry.
Explore by feature - Garage
 PET FRIENDLY
 APPLY INSTANTLY
 APPLY INSTANTLYPET FRIENDLY
 APPLY INSTANTLY
Explore by feature - Air Conditioning
 PET FRIENDLY
- PET FRIENDLY
- APPLY INSTANTLY
- APPLY INSTANTLYPET FRIENDLY
 APPLY INSTANTLYFURNISHED
- APPLY INSTANTLY

Explore by feature - Washer/dryer
- PET FRIENDLY
- PET FRIENDLY
- APPLY INSTANTLY
- APPLY INSTANTLYPET FRIENDLY
- APPLY INSTANTLYFURNISHED
- APPLY INSTANTLY
Apartments for Rent
- PET FRIENDLY
- PET FRIENDLY

- APPLY INSTANTLYFURNISHED
 See more homes for rent inMorton
Off Market Homes Near 344 Garnet Dr
 SOLDSEP 23, 2026Tricia Yordy, Keller Williams Revolution
 SOLDSEP 22, 2026Lisa Crocker, Keller Williams Premier Realty
 SOLDSEP 21, 2026Tracy Molendi, RE/MAX Traders Unlimited
 SOLDSEP 18, 2026Julie Davis, The Real Estate Group, Inc.
 SOLDSEP 15, 2026Julia Chan, Coldwell Banker Real Estate Group
 SOLDSEP 14, 2026Alex J Smith, Keller Williams Premier Realty
 SOLDSEP 11, 2026Tricia Yordy, Keller Williams Revolution
 SOLDSEP 11, 2026Adam J Merrick, Adam Merrick Real Estate
 SOLDSEP 11, 2026Shelly Rigelwood, Jim Maloof Realty, Inc.
 SOLDSEP 10, 2026Jennifer M Bradshaw, RE/MAX Traders Unlimited
 See more homes for sale inMorton
Homes for sale near 344 Garnet Dr
 0.29 ACRESZachary Oyler, Keller Williams Premier Realty
 Daisy Bouillon, Sunflower Real Estate Group, LLC
 19.53 ACRESDoug E Tabor, RE/MAX Traders Unlimited
 Zachary Oyler, Keller Williams Premier Realty
 NEW - 1 DAY AGOAUCTIONThomas Walsh, Aumann Auctions, My State MLS
 COMING SOONSue R Neihouser, RE/MAX Traders Unlimited
 0.63 ACRESMary Ann Ladendorf, RE/MAX Traders Unlimited
- See more homes for sale inMorton

- Results are loading