


$382,900
 3 Beds
 3 Baths
 2,492 sqft
303 Garnet Dr, Morton, IL 61550
Est. Refi. Payment $2,825/mo*
Refinance Your HomeCurrently Off Market - Sold Dec 15, 2023 for $350,000
Home Value
Trulia Estimate
$383KSince last month
Decreased$5K (-1.3%)Since last year
Increased$16K (+4.3%)Since last sale
Increased$32K (+9%)Learn more about this home's value by checking out its Trulia Estimate, the value of nearby homes, and how much similar homes have sold for.
Trulia Estimate
The of this home's value increased by +13% in the last 10 years
| Month | Estimated value |
|---|---|
2026 | |
| September 2026 | $382K |
| August 2026 | $387K |
| July 2026 | $381K |
| June 2026 | $386K |
| May 2026 | $386K |
| April 2026 | $371K |
| March 2026 | $368K |
| February 2026 | $365K |
| January 2026 | $358K |
2025 | |
2024 | |
2023 | |
2022 | |
2021 | |
2020 | |
2019 | |
2018 | |
2017 | |
2016 | |
Comparable sales
These are recently sold homes that have a similar location or other similar features to this home, like bedrooms, bathrooms, and square footage. Get a sense of the expected prices in the area by viewing these homes.Address | Distance | Property Type | Sold Price | Sold Date | Bed | Bath | Sqft |
|---|---|---|---|---|---|---|---|
0.05 | Single-Family Home | $399,500 | 11/19/25 | 2 | 2 | 1,858 | |
0.17 | Single-Family Home | $306,000 | 12/12/25 | 3 | 3.5 | 3,382 | |
0.14 | Single-Family Home | $550,000 | 06/29/26 | 5 | 3.5 | 3,110 | |
0.18 | Single-Family Home | $465,000 | 10/03/25 | 5 | 3.5 | 3,517 | |
0.17 | Single-Family Home | $459,900 | 11/07/25 | 4 | 3.5 | 4,032 | |
0.24 | Single-Family Home | $475,000 | 11/25/25 | 4 | 4 | 5,062 | |
0.76 | Single-Family Home | $245,000 | 01/22/26 | 3 | 2 | 2,352 |
Nearby home prices
Get a sense of expected prices in the area by checking the value of nearby homes.Address | Distance | Price | Bed | Bath | Sqft | Status |
|---|---|---|---|---|---|---|
0.04 | $478,900 | 3 | 3 | 3,351 | Off Market | |
0.05 | $415,600 | 2 | 2 | 1,858 | Off Market | |
0.06 | $569,000 | 5 | 3.5 | 4,321 | Off Market | |
0.06 | $481,900 | 3 | 2.5 | 2,123 | Off Market | |
0.10 | $364,400 | 2 | 2 | 1,865 | Off Market | |
0.10 | $600,400 | 4 | 4 | 3,466 | Off Market | |
0.12 | $357,600 | 3 | 2.5 | 2,326 | Off Market | |
0.11 | $549,200 | 4 | 4 | 4,800 | Off Market | |
0.13 | $366,500 | 3 | 2.5 | 2,230 | Off Market | |
0.13 | $487,000 | 4 | 2.5 | 3,976 | Off Market | |
0.14 | $550,000 | 5 | 3.5 | 3,110 | Recently Sold |
Local Information
- Map ViewExplore the area around 303 Garnet Dr.

- Schools1 Elementary School1 Middle School1 High School

- Shop & Eat

-- mins to
Home Highlights

Single-Family Home

Built in 2007

2,492 sqft

$154/sqft

2 Car Garage

HOA $6/mo
About this House
What's unique:Gas log fireplaceRiver rockMaster suiteFamily roomInformal dining areaLarge unfinished storage room
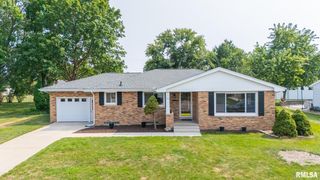
Located in the popular Thornridge subdivision, this lovely villa features over 2400 sqft of finished living space, 3 bedrooms & 3 full baths! Spacious Great room boasts cathedral ceilings & gas log fireplace. The open floor plan flows into the beautiful fully applianced kitchen which features quartz counter tops & breakfast bar. Informal dining area. Master suite complete with vaulted ceiling, walk in closet, double sink vanity w/ built-ins, walk in shower & jetted tub. Main floor laundry w/ washer/dryer included. The full basement is partially finished (840 sqft) with a family room, full bathroom, bedroom (w/ egress window), walk in closet & a large unfinished (812 sqft) storage room! Slider off Great room to patio - offers a great space for outdoor entertaining w/ family and friends. 2 car garage features built in storage cabinets. Move-in Ready! UPDATES: Buried downspouts/ installation of river rock on the west side of house 5/5/2018 Retractable Awning on Rear Patio 9/2010 Insulation in the ceiling of garage 11/5/2010 Sump pump with backup system 1/5/2016 Roof 2017 New carpet in the basement 6/22/2017 Backyard Stormwater Drainage Project 9/2019 Ejector Pump Replacement 8/27/2022 New HVAC- induction fan 11/14/2022 Garbage Disposal Replacement 12/14/2022 50 Gal Gas Water Heater installed 12/14/2022 New faucet in kitchen 5/26/2023 New carpet on main level 9/2023 New paint on main level 9/2023 Call for your showing today!
303 Garnet Dr, Morton, IL 61550 is a 3 bedroom, 3 bathroom, 2,492 sqft single-family home built in 2007. It last sold for the $350,000 asking price on Dec 15, 2023. This property is not currently displayed as for sale or rent on Trulia. The Trulia Estimate is $382,900, with a rent estimate of $2,560/month.
Last check for updates: 18 minutes ago
Listed by Michelle Bennett, (309) 922-1040
RE/MAX Traders Unlimited
Bought with: Sandy Glover, Keller Williams Premier Realty
Originating MLS: Peoria Area Association of Realtors
Source: RMLS Alliance as distributed by MLS GRID, MLS#PA1246838
Based on information submitted to the MLS GRID as of 2026-09-25 01:02:49 PDT. All data is obtained from various sources and may not have been verified by broker or MLS GRID. Supplied Open House Information is subject to change without notice. All information should be independently reviewed and verified for accuracy. Properties may or may not be listed by the office/agent presenting the information. Some IDX listings have been excluded from this website. Click here for more information
Home Details for 303 Garnet Dr

|
|---|
Interior Details Basement: Egress Window(s),Full,Partially FinishedNumber of Rooms: 13Types of Rooms: Bedroom 1, Bedroom 2, Bedroom 3, Additional Level, Family Room, Great Room, Kitchen, Laundry, Lower Level, Main Level, Third Floor, Upper Level |
Beds & Baths Number of Bedrooms: 3Number of Bathrooms: 3Number of Bathrooms (full): 3 |
Dimensions and Layout Living Area: 2492 Square Feet |
Appliances & Utilities Utilities: Cable AvailableAppliances: Dishwasher, Disposal, Dryer, Range Hood, Microwave, Range, Washer, Gas Water HeaterDishwasherDisposalDryerMicrowaveWasher |
Heating & Cooling Heating: Forced AirHas CoolingAir Conditioning: Central AirHas HeatingHeating Fuel: Forced Air |
Fireplace & Spa Number of Fireplaces: 1Fireplace: Gas Log, Great RoomSpa: BathHas a Fireplace |
Windows, Doors, Floors & Walls Window: Skylight(s), Blinds |

|
|---|
Exterior Home Features Roof: ShinglePatio / Porch: PatioFoundation: Concrete Perimeter |
Parking & Garage Number of Garage Spaces: 2Number of Covered Spaces: 2Other Parking: Number Of Garage Remotes: 1No CarportHas a GarageHas an Attached GarageParking Spaces: 2Parking: Attached |
Water & Sewer Sewer: Public Sewer |

|
|---|
Cumulative Days on Market: 1 |

|
|---|
Year Built Year Built: 2007 |
Property Type / Style Property Type: ResidentialProperty Subtype: Single Family Residence, ResidentialArchitecture: Ranch |
Building Construction Materials: Frame, Brick, Wood SidingNot a New Construction |
Property Information Parcel Number: 060608110033 |

|
|---|
Price List Price: $350,000 |

|
|---|
MLS Status: Sold |

|
|---|
Direction & Address City: MortonCommunity: Thornridge West |
School Information Elementary School: MortonJr High / Middle School: Morton Jr. HighHigh School: Morton |

|
|---|
Building Area Building Area: 1652 Square Feet |

|
|---|
Not Senior Community |

|
|---|
Association for this Listing: Peoria Area Association of RealtorsHas an HOAHOA Fee: $75/Annually |

|
|---|
Lot Area: 6534 sqft |

|
|---|
Mobile Home Park Mobile Home Units: Feet |

|
|---|
Mls Number: PA1246838Attribution Contact: Pref: 309-922-1040 |
Price and Tax history
| Date | Event | Price |
|---|---|---|
Dec 15, 2023 Source: RMLS Alliance as distributed by MLS GRID #PA1246838 | Sold | $350,000 |
Nov 16, 2023 Source: RMLS Alliance as distributed by MLS GRID #PA1246838 | Pending | $350,000 |
Nov 15, 2023 Source: RMLS Alliance as distributed by MLS GRID #PA1246838 | Listed For Sale | $350,000 |
Nov 16, 2009 Source: N/A | Sold | $240,000 |
Nov 13, 2008 Source: N/A | Sold | $238,000 |
| Year | Property tax | Tax assessment |
|---|---|---|
| 2024 | $6,406 | $304,500 |
Home facts updated by county records
Market trends in Morton
Last updated August 2026
Avg. sale price
$276K
$3.67KMoM
Sale-to-List Price
—
Price per sq ft
$135
$5MoM
Available listings
32
8MoM
Around this home
What Locals Say about Morton
At least 69 Trulia users voted on each feature.

90 % Say car is needed

89 % Say parking is easy

88 % Say it's dog friendly

87 % Say kids play outside

86 % Say people would walk alone at night

83 % Say yards are well-kept

78 % Say there's holiday spirit

75 % Say it's quiet

74 % Say streets are well-lit

73 % Say there are sidewalks

61 % Say neighbors are friendly

58 % Say they plan to stay for at least 5 years

57 % Say there's wildlife

35 % Say it's walkable to restaurants

33 % Say it's walkable to grocery stores

24 % Say there are community events
Sourced by Trulia users. Learn more about our methodology.
LGBTQ Local Legal Protections
LGBTQ Local Legal Protections



Frequently asked questions about 303 Garnet Dr
- What is 303 Garnet Dr estimated to be worth?Trulia's estimated value for 303 Garnet Dr in Morton, IL is $382,900.
- What is the price history for 303 Garnet Dr?303 Garnet Dr in Morton, IL last sold for $350,000 in December 2023.
- Is Morton a buyer's or seller's market?Morton is currently a seller's market, based on recent for-sale activity.
- What's the median sale price in Morton?The median sale price in Morton is $276K. That is up $3.67K from the prior month.
- Does 303 Garnet Dr have air conditioning?Yes, 303 Garnet Dr in Morton, IL has air conditioning.
- Does 303 Garnet Dr have laundry facilities?Yes, 303 Garnet Dr in Morton, IL has in-unit laundry.
Explore by feature - Garage
 PET FRIENDLY
 APPLY INSTANTLY
 APPLY INSTANTLYPET FRIENDLY
 APPLY INSTANTLY
Explore by feature - Air Conditioning
 PET FRIENDLY
- PET FRIENDLY
- APPLY INSTANTLY
- APPLY INSTANTLYPET FRIENDLY
 APPLY INSTANTLYFURNISHED
- APPLY INSTANTLY

Explore by feature - Washer/dryer
- PET FRIENDLY
- PET FRIENDLY
- APPLY INSTANTLY
- APPLY INSTANTLYPET FRIENDLY
- APPLY INSTANTLYFURNISHED
- APPLY INSTANTLY
Apartments for Rent
- PET FRIENDLY
- PET FRIENDLY

- APPLY INSTANTLYFURNISHED
 See more homes for rent inMorton
Off Market Homes Near 303 Garnet Dr
 SOLDSEP 23, 2026Tricia Yordy, Keller Williams Revolution
 SOLDSEP 22, 2026Lisa Crocker, Keller Williams Premier Realty
 SOLDSEP 21, 2026Tracy Molendi, RE/MAX Traders Unlimited
 SOLDSEP 18, 2026Julie Davis, The Real Estate Group, Inc.
 SOLDSEP 15, 2026Julia Chan, Coldwell Banker Real Estate Group
 SOLDSEP 14, 2026Alex J Smith, Keller Williams Premier Realty
 SOLDSEP 11, 2026Tricia Yordy, Keller Williams Revolution
 SOLDSEP 11, 2026Shelly Rigelwood, Jim Maloof Realty, Inc.
 SOLDSEP 10, 2026Jennifer M Bradshaw, RE/MAX Traders Unlimited
 SOLDSEP 9, 2026Shannon L Fonner, Sunflower Real Estate Group, LLC
 See more homes for sale inMorton
Homes for sale near 303 Garnet Dr
 0.29 ACRESZachary Oyler, Keller Williams Premier Realty
 Daisy Bouillon, Sunflower Real Estate Group, LLC
 19.53 ACRESDoug E Tabor, RE/MAX Traders Unlimited
 Zachary Oyler, Keller Williams Premier Realty
 NEW - 1 DAY AGOAUCTIONThomas Walsh, Aumann Auctions, My State MLS
 COMING SOONSue R Neihouser, RE/MAX Traders Unlimited
 COMING SOON0.34 ACRESJosh Graham, RE/MAX Traders Unlimited
- See more homes for sale inMorton

- Results are loading