


$1,474,000
 6 Beds
 6 Baths
 5,600 sqft (on 3.93 acres)
34362 Deerwood Dr, Eugene, OR 97405
Est. Refi. Payment $8,452/mo*
Refinance Your HomeCurrently Off Market - Sold Nov 30, 2016 for $800,000
Home Value
Trulia Estimate
$1.47MSince last month
Decreased$6K (-0.4%)Since last year
Increased$58K (+4%)Since last sale
Increased$681K (+85.1%)Learn more about this home's value by checking out its Trulia Estimate, the value of nearby homes, and how much similar homes have sold for.
Trulia Estimate
The of this home's value increased by +87% in the last 10 years
| Month | Estimated value |
|---|---|
2026 | |
| August 2026 | $1.48M |
| July 2026 | $1.49M |
| June 2026 | $1.48M |
| May 2026 | $1.47M |
| April 2026 | $1.45M |
| March 2026 | $1.43M |
| February 2026 | $1.4M |
| January 2026 | $1.37M |
2025 | |
2024 | |
2023 | |
2022 | |
2021 | |
2020 | |
2019 | |
2018 | |
2017 | |
2016 | |
Comparable sales
These are recently sold homes that have a similar location or other similar features to this home, like bedrooms, bathrooms, and square footage. Get a sense of the expected prices in the area by viewing these homes.Address | Distance | Property Type | Sold Price | Sold Date | Bed | Bath | Sqft |
|---|---|---|---|---|---|---|---|
0.67 | Single-Family Home | $935,000 | 08/14/26 | 5 | 3 | 2,561 | |
0.36 | Single-Family Home | $605,000 | 09/25/25 | 3 | 2 | 1,860 | |
0.91 | Single-Family Home | $1,050,000 | 07/31/26 | 3 | 3 | 2,516 | |
1.03 | Single-Family Home | $595,000 | 11/21/25 | 4 | 2 | 2,326 | |
1.53 | Single-Family Home | $850,000 | 05/18/26 | 4 | 2 | 1,784 | |
1.53 | Single-Family Home | $850,000 | 05/18/26 | 4 | 2 | 2,008 | |
0.81 | Single-Family Home | $630,000 | 05/12/26 | 1 | 1 | 624 | |
1.94 | Single-Family Home | $1,655,000 | 01/23/26 | 4 | 3 | 3,068 | |
1.61 | Single-Family Home | $549,000 | 07/31/26 | 3 | 2 | 1,416 | |
1.96 | Single-Family Home | $1,655,000 | 01/23/26 | 4 | 3 | 3,068 |
Nearby home prices
Get a sense of expected prices in the area by checking the value of nearby homes.Address | Distance | Price | Bed | Bath | Sqft | Status |
|---|---|---|---|---|---|---|
0.07 | $811,800 | 3 | 3 | 3,746 | Off Market | |
0.36 | $606,900 | 3 | 1 | 1,860 | Off Market | |
0.58 | $532,600 | 4 | 3 | 2,095 | Off Market | |
0.63 | - | 4 | 3 | 2,094 | Off Market | |
0.67 | $935,000 | 5 | 3 | 2,561 | Recently Sold | |
0.72 | $491,200 | 2 | 2 | 1,128 | Off Market | |
0.91 | $1,050,000 | 3 | 2 | 2,516 | Recently Sold | |
0.99 | - | 3 | 3 | 1,864 | Off Market | |
0.99 | - | 3 | 2 | 1,876 | Off Market | |
1.01 | $537,000 | 3 | 2 | 1,492 | Off Market | |
1.01 | $445,000 | 2 | 2 | 2,210 | Recently Sold | |
1.01 | $200,000 | 2 | 1 | 797 | Recently Sold |
Local Information
- Map ViewExplore the area around 34362 Deerwood Dr.

- Schools1 Elementary School1 Middle School1 High School

- Shop & Eat

-- mins to
Home Highlights

Property Type
Single-Family Home

Year Built
1976

Lot Size
3.93 acres
Living Area
5,600 sqft

Price/Sqft
$263

Parking
Garage
About this House
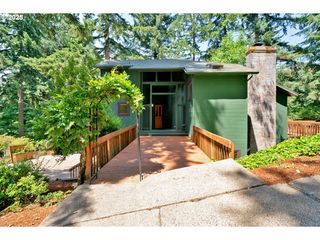
Architectural masterpiece. Above are twenty-five foot wood ceilings with enormous structural beams. Below is eastern birds-eye maple flooring with curly maple molding and doors. With over 1000 square feet of windows for natural lighting, this home exemplifies a rustic modern lodge.
Technology - Over $30K spent on custom internet connection and cellular booster. Business connection at 1Gigabyte/sec download speeds. Cisco Meraki wifi system runs powerful 5GHz and 2.4GHz for smart home devices. Wifi bridge to guest house supports 200 MB/sec wifi speeds. New Tesla solar panels, Tesla Powerwalls, and Tesla charger.
The kitchen was designed by and for a professional chef - FOUR Subzero refrigeration/freezer units, new Dacor 6-burner 48" double oven with hood and heating drawer, new commercial Hoshizaki paneled ice-maker, over 200 square feet of countertop surface, a dedicated water heater and subterranean wine cellar at a constant 55 degrees.
Enormous Master suite with mezzanine seating room. Walk-in closet cabinets and shelving made of solid cherry hardwood, 5-star quality bathroom with tub that fills from the ceiling, and gigantic multi-nozzel/steam shower with immediate heated water from tankless propane heater. Toilet and bidet.
Recreation - Modern exercise/weight room with new ductless heat/air unit. Oversized swimming pool with brand new Hydrazzo marble pool finish with extra deep end supporting one-meter diving board. New propane heater and tank, new variable speed pump, and new dedicated water heater. New 7-person hot tub. Built-in 12-person sauna with new 8KW 240V Finlandia heater.
Four acres of lush mature landscaping, 50-years in the making. Over 200 flowering/fruiting trees and shrubs. Walled Zen garden with exotic plants, fountain, and hidden buddhas. 20 UNITS of top hemlock mulched grounds. Custom chicken coop and bee hives. Multiple walking paths with gentile hills and forest ridges.
Storage - 3000 square feet of storage space from attics, bonus rooms, closets and garage spaces ( NINE garage spaces/doors).
Guest home/cottage of such quality, it would sell for over $300K alone.
Technology - Over $30K spent on custom internet connection and cellular booster. Business connection at 1Gigabyte/sec download speeds. Cisco Meraki wifi system runs powerful 5GHz and 2.4GHz for smart home devices. Wifi bridge to guest house supports 200 MB/sec wifi speeds. New Tesla solar panels, Tesla Powerwalls, and Tesla charger.
The kitchen was designed by and for a professional chef - FOUR Subzero refrigeration/freezer units, new Dacor 6-burner 48" double oven with hood and heating drawer, new commercial Hoshizaki paneled ice-maker, over 200 square feet of countertop surface, a dedicated water heater and subterranean wine cellar at a constant 55 degrees.
Enormous Master suite with mezzanine seating room. Walk-in closet cabinets and shelving made of solid cherry hardwood, 5-star quality bathroom with tub that fills from the ceiling, and gigantic multi-nozzel/steam shower with immediate heated water from tankless propane heater. Toilet and bidet.
Recreation - Modern exercise/weight room with new ductless heat/air unit. Oversized swimming pool with brand new Hydrazzo marble pool finish with extra deep end supporting one-meter diving board. New propane heater and tank, new variable speed pump, and new dedicated water heater. New 7-person hot tub. Built-in 12-person sauna with new 8KW 240V Finlandia heater.
Four acres of lush mature landscaping, 50-years in the making. Over 200 flowering/fruiting trees and shrubs. Walled Zen garden with exotic plants, fountain, and hidden buddhas. 20 UNITS of top hemlock mulched grounds. Custom chicken coop and bee hives. Multiple walking paths with gentile hills and forest ridges.
Storage - 3000 square feet of storage space from attics, bonus rooms, closets and garage spaces ( NINE garage spaces/doors).
Guest home/cottage of such quality, it would sell for over $300K alone.
34362 Deerwood Dr, Eugene, OR 97405 is a 6 bedroom, 6 bathroom, 5,600 sqft single-family home built in 1976. It last sold for $800,000 on Nov 30, 2016. This property is not currently displayed as for sale or rent on Trulia. The Trulia Estimate is $1,474,000, with a rent estimate of $6,559/month.
Home Details for 34362 Deerwood Dr

|
|---|
Heating & Cooling Heating: Forced Air, Heat Pump, Electric, Propane Butane, Solar, Wood PelletAir ConditioningCooling System: Central, SolarHeating Fuel: Forced Air |
Levels, Entrance, & Accessibility Stories: 2Floors: Tile, HardwoodGated Entry |
Interior Details AtticNumber of Rooms: 21Types of Rooms: Walk In Closet, Breakfast Nook, Dining Room, Family Room, Laundry Room, Library, Master Bath, Mud Room, Office, Pantry, Recreation Room, Workshop, Solarium AtriumWet Bar |
Appliances & Utilities Cable ReadyDishwasherDisposalDryerMicrowaveRefrigeratorWasher |
Fireplace & Spa FireplaceHot Tub or SpaJetted Bath Tub |
Windows, Doors, Floors & Walls Double Paned Windows |
Security Security System |

|
|---|
Exterior Home Features Roof: CompositionDeckExterior: WoodGardenLawnPatioPorchSprinkler System |
Pool Pool |
Parking & Garage GarageParking Spaces: 25Parking: Garage Attached |

|
|---|
Year Built Year Built: 1976Year Updated: 1993 |
Property Type / Style Property Type: Single Family HomeArchitecture: Contemporary |

|
|---|
Units in Building: 1 |

|
|---|
Lot Area: 3.93 acres |

|
|---|
RV Parking Rv Parking |

|
|---|
Pool Sauna |
Price and Tax history
| Date | Event | Price |
|---|---|---|
Nov 30, 2016 Source: RMLS (OR) #16638028 | Sold | $800,000 |
Sep 23, 2016 Source: Agent Provided | Listed For Sale | $825,000 |
Jun 10, 2016 Source: RMLS (OR) #16074570 | Sold | $775,000 |
Apr 12, 2016 Source: Agent Provided | Pending | $750,000 |
Apr 6, 2016 Source: Agent Provided | PriceChange | $750,000 Price decreased by 17% |
Mar 31, 2016 Source: Agent Provided | PendingToActive | $899,000 |
Mar 21, 2016 Source: Agent Provided | Pending | $899,000 |
Mar 14, 2016 Source: Agent Provided | Listed For Sale | $899,000 |
Jul 9, 2014 Source: RMLS (OR) #13309240 | Sold | $715,000 |
May 15, 2014 Source: Agent Provided | Pending | $749,000 |
May 3, 2014 Source: Agent Provided | PriceChange | $749,000 Price decreased by 17% |
Jan 31, 2014 Source: Agent Provided | Listed For Sale | $900,000 |
Oct 29, 2013 Source: Agent Provided | ListingRemoved | $1,000,000 |
Sep 4, 2013 Source: Agent Provided | Listed For Sale | $1,000,000 |
Apr 19, 2000 Source: N/A | Sold | $675,000 |
Jul 19, 1999 Source: N/A | Sold | $635,000 |
| Year | Property tax | Tax assessment |
|---|---|---|
| 2025 | $10,965 | $1,580,629 |
Home facts updated by county records
Market trends in Eugene
Last updated July 2026
Avg. sale price
$490K
$5.75KMoM
Sale-to-List Price
100.0%
Price per sq ft
$310
$0MoM
Available listings
584
22MoM
Around this home
What Locals Say about Eugene
At least 1058 Trulia users voted on each feature.

92 % Say it's dog friendly

79 % Say parking is easy

77 % Say there are sidewalks

75 % Say there's holiday spirit

74 % Say car is needed

73 % Say yards are well-kept

64 % Say people would walk alone at night

63 % Say kids play outside

62 % Say it's walkable to grocery stores

59 % Say neighbors are friendly

57 % Say it's quiet

55 % Say it's walkable to restaurants

51 % Say there's wildlife

51 % Say streets are well-lit

50 % Say they plan to stay for at least 5 years

30 % Say there are community events
Sourced by Trulia users. Learn more about our methodology.
LGBTQ Local Legal Protections
LGBTQ Local Legal Protections



Frequently asked questions about 34362 Deerwood Dr
- What is 34362 Deerwood Dr estimated to be worth?Trulia's estimated value for 34362 Deerwood Dr in Eugene, OR is $1,474,000.
- What is the price history for 34362 Deerwood Dr?34362 Deerwood Dr in Eugene, OR last sold for $800,000 in November 2016.
- Is Eugene a buyer's or seller's market?Eugene is currently a seller's market, based on recent for-sale activity.
- What's the median sale price in Eugene?The median sale price in Eugene is $490K. That is up $5.75K from the prior month.
- Does 34362 Deerwood Dr have air conditioning?Yes, 34362 Deerwood Dr in Eugene, OR has air conditioning.
- Does 34362 Deerwood Dr have a pool?Yes, 34362 Deerwood Dr in Eugene, OR has a pool.
Explore by feature - Pet Friendly
 NEW - 1 DAY AGOSPECIAL OFFERPET FRIENDLYTotal price$1,690 - $2,305/mo1-3 bd1-2 baThe Bailey At Amazon Creek | 3655 W 13th Ave,
Eugene, OR 97402 SPECIAL OFFERPET FRIENDLY
 SPECIAL OFFERPET FRIENDLYTotal price$1,699 - $2,570/mo1-3 bd1-3 baThe Tennyson At Crescent Village | 2850 Shadow View Dr,
Eugene, OR 97408 NEW - 1 DAY AGOSPECIAL OFFERPET FRIENDLY
 SPECIAL OFFERPET FRIENDLY
 SPECIAL OFFERPET FRIENDLY
 NEW - 1 DAY AGOSPECIAL OFFERPET FRIENDLY
 SPECIAL OFFERPET FRIENDLY
 SPECIAL OFFERPET FRIENDLY
 PET FRIENDLY
Explore by feature - Garage
- NEW - 1 DAY AGOSPECIAL OFFERPET FRIENDLYTotal price$1,690 - $2,305/mo1-3 bd1-2 baThe Bailey At Amazon Creek | 3655 W 13th Ave,
Eugene, OR 97402 - SPECIAL OFFERPET FRIENDLY
- SPECIAL OFFERPET FRIENDLY
- SPECIAL OFFERPET FRIENDLY
 NEW - 2 DAYS AGOSPECIAL OFFERPET FRIENDLYFURNISHED
 NEW - 1 DAY AGOSPECIAL OFFERPET FRIENDLY
 SPECIAL OFFERPET FRIENDLY
 PET FRIENDLY
 SPECIAL OFFERPET FRIENDLYFURNISHED
 APPLY INSTANTLYPET FRIENDLY
Explore by feature - Air Conditioning
- SPECIAL OFFERPET FRIENDLY
- SPECIAL OFFERPET FRIENDLYTotal price$1,699 - $2,570/mo1-3 bd1-3 baThe Tennyson At Crescent Village | 2850 Shadow View Dr,
Eugene, OR 97408 - SPECIAL OFFERPET FRIENDLY
- SPECIAL OFFERPET FRIENDLY
 SPECIAL OFFERPET FRIENDLY
 SPECIAL OFFERPET FRIENDLY
 PET FRIENDLY
- NEW - 2 DAYS AGOSPECIAL OFFERPET FRIENDLYFURNISHED
 PET FRIENDLY
 SENIOR HOUSING
Explore by feature - Pool
- NEW - 1 DAY AGOSPECIAL OFFERPET FRIENDLYTotal price$1,690 - $2,305/mo1-3 bd1-2 baThe Bailey At Amazon Creek | 3655 W 13th Ave,
Eugene, OR 97402 - SPECIAL OFFERPET FRIENDLYTotal price$1,699 - $2,570/mo1-3 bd1-3 baThe Tennyson At Crescent Village | 2850 Shadow View Dr,
Eugene, OR 97408 - NEW - 1 DAY AGOSPECIAL OFFERPET FRIENDLY
- SPECIAL OFFERPET FRIENDLY
- SPECIAL OFFERPET FRIENDLY
 NEW - 1 DAY AGOPET FRIENDLY
- PET FRIENDLY
- SPECIAL OFFERPET FRIENDLY

- NEW - 2 DAYS AGOSPECIAL OFFERPET FRIENDLYFURNISHED
Explore by feature - Washer/dryer
- SPECIAL OFFERPET FRIENDLYTotal price$1,699 - $2,570/mo1-3 bd1-3 baThe Tennyson At Crescent Village | 2850 Shadow View Dr,
Eugene, OR 97408 - NEW - 1 DAY AGOSPECIAL OFFERPET FRIENDLY
- SPECIAL OFFERPET FRIENDLY
- SPECIAL OFFERPET FRIENDLY
- SPECIAL OFFERPET FRIENDLY
- PET FRIENDLY
 PET FRIENDLY
- SPECIAL OFFERPET FRIENDLY
- PET FRIENDLY
Explore by feature - Outdoor Space
- PET FRIENDLY
- APPLY INSTANTLYPET FRIENDLY
 APPLY INSTANTLYPET FRIENDLYFURNISHED
 PET FRIENDLY


Apartments for Rent

- Results are loading
Off Market Homes Near 34362 Deerwood Dr
 SOLDAUG 26, 2026Triple Oaks Realty LLC, Sold
 SOLDAUG 18, 2026Hybrid Real Estate, Sold
 SOLDAUG 14, 2026Windermere RE Lane County, Sold
 SOLDAUG 11, 2026Keller Williams The Cooley Real Estate Group, Sold
 SOLDAUG 5, 2026Hybrid Real Estate, Sold
 SOLDJUL 31, 2026HORSEPOWER REAL ESTATE, Sold
 SOLDJUL 23, 2026
- SOLDJUL 14, 2026
 See more homes for sale inEugene

Homes for sale near 34362 Deerwood Dr
 9.97 ACRESThe Virtual Realty Group, Active
 4.39 ACRESEllis Real Estate, LLC, Active
 Keller Williams Southern Oregon-Umpqua Valley, Active
 30.5 ACRESBerkshire Hathaway HomeServices Real Estate Professionals, Active
 Keller Williams Realty Eugene and Springfield, Active
- See more homes for sale inEugene


- Results are loading