


$324,500
 5 Beds
 2.5 Baths
 2,509 sqft
3436 Ormond Rd, Cleveland Heights, OH 44118
Est. Refi. Payment $2,321/mo*
Refinance Your HomeCurrently Off Market - Sold Sep 30, 2024 for $272,000
Home Value
Trulia Estimate
$325KSince last month
Decreased$2K (-0.5%)Since last year
Increased$34K (+11.7%)Since last sale
Increased$55K (+20%)Learn more about this home's value by checking out its Trulia Estimate, the value of nearby homes, and how much similar homes have sold for.
Trulia Estimate
The of this home's value increased by +88% in the last 10 years
| Month | Estimated value |
|---|---|
2026 | |
| September 2026 | $327K |
| August 2026 | $328K |
| July 2026 | $329K |
| June 2026 | $338K |
| May 2026 | $327K |
| March 2026 | $291K |
| February 2026 | $296K |
| January 2026 | $287K |
2025 | |
2024 | |
2023 | |
2022 | |
2021 | |
2020 | |
2019 | |
2018 | |
2017 | |
2016 | |
Comparable sales
These are recently sold homes that have a similar location or other similar features to this home, like bedrooms, bathrooms, and square footage. Get a sense of the expected prices in the area by viewing these homes.Address | Distance | Property Type | Sold Price | Sold Date | Bed | Bath | Sqft |
|---|---|---|---|---|---|---|---|
0.08 | Single-Family Home | $260,000 | 05/02/26 | 3 | 2 | 1,740 | |
0.20 | Single-Family Home | $255,000 | 10/21/25 | 4 | 2.5 | 1,771 | |
0.28 | Single-Family Home | $265,000 | 02/27/26 | 4 | 1.5 | 1,992 | |
0.43 | Single-Family Home | $260,000 | 07/17/26 | 5 | 2.5 | 2,408 | |
0.08 | Single-Family Home | $296,000 | 03/12/26 | 3 | 2.5 | 2,292 | |
0.26 | Single-Family Home | $330,000 | 05/15/26 | 4 | 2.5 | 2,615 | |
0.18 | Single-Family Home | $240,000 | 11/17/25 | 3 | 1.5 | 2,030 | |
0.32 | Single-Family Home | $338,000 | 09/02/26 | 4 | 2.5 | 2,555 | |
0.30 | Single-Family Home | $324,350 | 08/10/26 | 4 | 2.5 | 2,590 |
Nearby home prices
Get a sense of expected prices in the area by checking the value of nearby homes.Address | Distance | Price | Bed | Bath | Sqft | Status |
|---|---|---|---|---|---|---|
0.01 | $311,200 | 4 | 2.5 | 2,020 | Off Market | |
0.03 | $233,600 | 3 | 1.5 | 1,752 | Off Market | |
0.06 | $309,600 | 2 | 2 | 1,890 | Off Market | |
0.04 | $353,700 | 4 | 1.5 | 2,008 | Off Market | |
0.08 | $337,700 | 3 | 1.5 | 3,256 | Off Market | |
0.09 | $292,000 | 4 | 2.5 | 2,047 | For Sale | |
0.09 | $357,800 | 4 | 2.5 | 2,440 | Off Market | |
0.08 | $296,000 | 3 | 2.5 | 2,292 | Recently Sold | |
0.09 | $240,000 | 2 | 1 | 1,736 | Recently Sold | |
0.10 | $288,200 | 4 | 1.5 | 2,088 | Off Market | |
0.08 | $260,000 | 3 | 2 | 1,740 | Recently Sold |
Local Information
- Map ViewExplore the area around 3436 Ormond Rd.

- Schools1 Elementary School1 Middle School1 High School

- Shop & Eat

-- mins to
Home Highlights

Single-Family Home

Built in 1952

2,509 sqft

$129/sqft

Garage
About this House
What's unique:Gas fireplaceSpacious back deckMaple cabinetsBeamed ceilingWood burning fireplaceLoads of storage space
If an accessible home in a charming neighborhood is what you have been searching for, look no further! This charmer has three bedrooms on the main floor, plus two more upstairs. There is even a ramp from the sidewalk to the first-floor living area. Original hardwood flows throughout most of the main floor. The front living room has a wood burning fireplace and the family room has a gas fireplace, a skylight, and a beamed ceiling. The kitchen has been updated with maple cabinets, some stainless appliances, and loads of storage space. The accessible washer/dryer is just off the kitchen area, however, there are laundry hook-ups in the basement as well. A generator is available for peace of mind in the event of a power outage. Enjoy your morning coffee and evening cook-outs on the spacious back deck. Perfectly located, this home is just a few blocks to the Cedar-Lee District.
3436 Ormond Rd, Cleveland Heights, OH 44118 is a 5 bedroom, 3 bathroom, 2,509 sqft single-family home built in 1952. It last sold for $272,000 on Sep 30, 2024 (6% below the $290,000 asking price). This property is not currently displayed as for sale or rent on Trulia. The Trulia Estimate is $324,500, with a rent estimate of $3,100/month.
Last check for updates: about 5 hours ago
Listed by Paula McQueen, (216) 903-6708
RE/MAX Above & Beyond
Bought with: Amanda S Pohlman, (216) 526-8302, Keller Williams Living
Originating MLS: Akron Cleveland Association of REALTORS
Source: MLS Now, MLS#5063592
Home Details for 3436 Ormond Rd

|
|---|
Interior Details Basement: PartialNumber of Rooms: 8Types of Rooms: Primary Bedroom, Bedroom, Additl Living Suite, Dining Room, Family Room, Kitchen, Laundry, Living Room |
Beds & Baths Number of Bedrooms: 5Main Level Bedrooms: 3Number of Bathrooms: 3Number of Bathrooms (full): 2Number of Bathrooms (half): 1Number of Bathrooms (main level): 2 |
Dimensions and Layout Living Area: 2509 Square Feet |
Appliances & Utilities Appliances: Dryer, Dishwasher, Disposal, Microwave, Range, Refrigerator, WasherDishwasherDisposalDryerLaundry: Main LevelMicrowaveRefrigeratorWasher |
Heating & Cooling Heating: Baseboard,Electric,Fireplace(s)Has CoolingAir Conditioning: Central Air,Ceiling Fan(s)Has HeatingHeating Fuel: Baseboard |
Fireplace & Spa Number of Fireplaces: 2Fireplace: Family Room, Gas Log, Living Room, Gas, Wood BurningHas a Fireplace |
Windows, Doors, Floors & Walls Window: Double Pane Windows, Screens |
Levels, Entrance, & Accessibility Levels: One and One HalfAccessibility: Accessible Washer/Dryer, Accessible Kitchen Appliances, Accessible Full Bath, Accessible Bedroom, Accessible Common Area, Accessible Closets, Common Area, Customized Wheelchair Accessible, Grip-Accessible Features, Accessible Kitchen, Accessible Central Living Area, Central Living Area, Accessible Approach with Ramp, Accessible Doors, Accessible Entrance, Accessible Hallway(s) |
View Has a ViewView: Trees/Woods |
Security Security: Security System, Smoke Detector(s) |

|
|---|
Exterior Home Features Roof: Asphalt FiberglassPatio / Porch: DeckFencing: WoodNo Private Pool |
Parking & Garage Number of Garage Spaces: 2Number of Covered Spaces: 2No CarportHas a GarageNo Attached GarageParking Spaces: 2Parking: Driveway,Detached,Garage |
Frontage Not on Waterfront |
Water & Sewer Sewer: Public Sewer |
Finished Area Finished Area (above surface): 2509 Square Feet |

|
|---|
Cumulative Days on Market: 39 |

|
|---|
Year Built Year Built: 1952 |
Property Type / Style Property Type: ResidentialProperty Subtype: Single Family ResidenceArchitecture: Cape Cod |
Building Construction Materials: Wood SidingNot Attached PropertyIncludes Home Warranty |
Property Information Parcel Number: 68713043 |

|
|---|
Price List Price: $290,000 |
Status Change & Dates Off Market Date: Fri Sep 13 2024Possession Timing: Negotiable |

|
|---|
MLS Status: Closed |

|
|---|

|
|---|
Direction & Address City: Cleveland Heights |
School Information Elementary School District: Cleveland Hts-Univer - 1810Jr High / Middle School District: Cleveland Hts-Univer - 1810High School District: Cleveland Hts-Univer - 1810 |

|
|---|
Building Area Building Area: 2509 Square Feet |

|
|---|
Association for this Listing: Akron Cleveland Association of REALTORSNo HOA |

|
|---|
Lot Area: 9321.84 sqft |

|
|---|
Special Conditions: Standard |

|
|---|
Listing Terms: Cash, Conventional, FHA, VA Loan |

|
|---|
BasementMls Number: 5063592Living Area Range Units: Square FeetAttribution Contact: paula@paulamcqueen.com 216-903-6708Above Grade Unfinished Area: 2509 |
Price and Tax history
| Date | Event | Price |
|---|---|---|
Sep 30, 2024 Source: MLS Now #5063592 | Sold | $272,000 |
Sep 13, 2024 Source: MLS Now #5063592 | Contingent | $290,000 |
Aug 22, 2024 Source: MLS Now #5063592 | Listed For Sale | $290,000 |
| Year | Property tax | Tax assessment |
|---|---|---|
| 2025 | $6,391 | $252,600 |
Home facts updated by county records
Market trends in Cleveland Heights
Last updated August 2026
Avg. sale price
$249K
$10.83KMoM
Sale-to-List Price
100.0%
0.2%MoM
Price per sq ft
$135
$4MoM
Available listings
191
13MoM
Around this home
What Locals Say about Cleveland Heights
At least 324 Trulia users voted on each feature.

98 % Say there are sidewalks

94 % Say it's dog friendly

84 % Say yards are well-kept

80 % Say it's walkable to restaurants

80 % Say parking is easy

75 % Say streets are well-lit

74 % Say car is needed

74 % Say there's wildlife

73 % Say it's walkable to grocery stores

73 % Say kids play outside

69 % Say there's holiday spirit

67 % Say people would walk alone at night

61 % Say neighbors are friendly

55 % Say they plan to stay for at least 5 years

53 % Say it's quiet

43 % Say there are community events
Sourced by Trulia users. Learn more about our methodology.
LGBTQ Local Legal Protections
LGBTQ Local Legal Protections



The data relating to real estate for sale on this website comes in part from the Internet Data Exchange program of MLS NOW. Real estate listings held by brokerage firms other than Zillow, Inc. are marked with the Internet Data Exchange logo and detailed information about them includes the name of the listing broker(s). Zillow, Inc. does not display the entire MLS NOW IDX database on this website. The listings of some real estate brokerage firms have been excluded. Information is deemed reliable but not guaranteed. Copyright 2026 - Multiple Listing Service, Inc. – All Rights Reserved.
Frequently asked questions about 3436 Ormond Rd
- What is 3436 Ormond Rd estimated to be worth?Trulia's estimated value for 3436 Ormond Rd in Cleveland Heights, OH is $324,500.
- What is the price history for 3436 Ormond Rd?3436 Ormond Rd in Cleveland Heights, OH last sold for $272,000 in September 2024.
- Is Cleveland Heights a buyer's or seller's market?Cleveland Heights is currently a seller's market, based on recent for-sale activity.
- What's the median sale price in Cleveland Heights?The median sale price in Cleveland Heights is $249K. That is up $10.83K from the prior month.
- Does 3436 Ormond Rd have air conditioning?Yes, 3436 Ormond Rd in Cleveland Heights, OH has air conditioning.
- Does 3436 Ormond Rd have laundry facilities?Yes, 3436 Ormond Rd in Cleveland Heights, OH has in-unit laundry.
Explore by feature - Pet Friendly
 PET FRIENDLY
 SPECIAL OFFERPET FRIENDLY
 SPECIAL OFFERPET FRIENDLY
 NEW - 2 DAYS AGOSPECIAL OFFERPET FRIENDLY
 PET FRIENDLY$875 - $1,139/moStudio-1 bd1 baLewis Manor Apartments | 2477 & 2489 E Overlook Rd,
Cleveland, OH 44106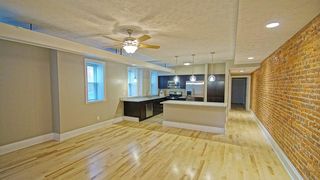 PET FRIENDLY
 APPLY INSTANTLYPET FRIENDLY
 PET FRIENDLY
 PET FRIENDLY
 APPLY INSTANTLYPET FRIENDLY
Explore by feature - Garage
- SPECIAL OFFERPET FRIENDLY
 PET FRIENDLY
 PET FRIENDLY
- NEW - 2 DAYS AGOSPECIAL OFFERPET FRIENDLY
- PET FRIENDLY$875 - $1,139/moStudio-1 bd1 baLewis Manor Apartments | 2477 & 2489 E Overlook Rd,
Cleveland, OH 44106 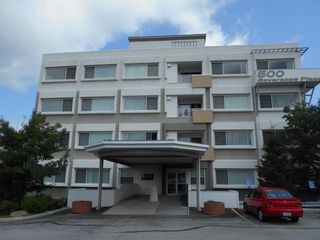 APPLY INSTANTLYSPECIAL OFFERTotal price$1,600 - $1,850/mo1-2 bd1-2 baSeverance Place Condominiums | 500 Severance Place Ln,
Cleveland, OH 44118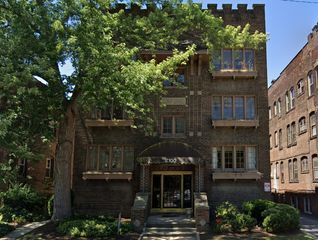 PET FRIENDLY
 APPLY INSTANTLYPET FRIENDLY
 SPECIAL OFFERPET FRIENDLY
Explore by feature - Air Conditioning
 SPECIAL OFFERFURNISHED
 APPLY INSTANTLY
- SPECIAL OFFERPET FRIENDLY
- PET FRIENDLY
- PET FRIENDLY
- NEW - 2 DAYS AGOSPECIAL OFFERPET FRIENDLY
 PET FRIENDLYTotal price$1,250 - $1,995/mo1 bd1 baThe Brantley Building | 2378 Euclid Heights Blvd,
Cleveland, OH 44106- APPLY INSTANTLYPET FRIENDLY
 PET FRIENDLY
- APPLY INSTANTLYSPECIAL OFFERTotal price$1,600 - $1,850/mo1-2 bd1-2 baSeverance Place Condominiums | 500 Severance Place Ln,
Cleveland, OH 44118
Explore by feature - Washer/dryer
- SPECIAL OFFERFURNISHED
- SPECIAL OFFERPET FRIENDLY
- PET FRIENDLY
- PET FRIENDLY
- PET FRIENDLY$875 - $1,139/moStudio-1 bd1 baLewis Manor Apartments | 2477 & 2489 E Overlook Rd,
Cleveland, OH 44106 - PET FRIENDLYTotal price$1,250 - $1,995/mo1 bd1 baThe Brantley Building | 2378 Euclid Heights Blvd,
Cleveland, OH 44106 - PET FRIENDLY
- PET FRIENDLY
- PET FRIENDLY
Explore by feature - Outdoor Space
- APPLY INSTANTLYPET FRIENDLY
 APPLY INSTANTLYPET FRIENDLY
 APPLY INSTANTLYPET FRIENDLY
 PET FRIENDLY
 PET FRIENDLYFURNISHED
 APPLY INSTANTLYPET FRIENDLY
 APPLY INSTANTLYPET FRIENDLY
 NEW - 2 DAYS AGOAPPLY INSTANTLYPET FRIENDLY
 APPLY INSTANTLYPET FRIENDLY
Apartments for Rent
 PET FRIENDLY
 PET FRIENDLY
- PET FRIENDLY
 PET FRIENDLY
- FURNISHED
- PET FRIENDLY
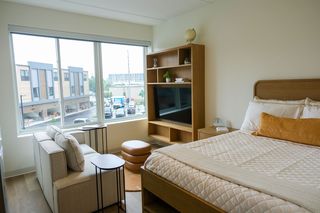
 PET FRIENDLY$2,400 - $3,600/mo2-3 bd2-3 baLa Collina Living in Little Italy Cleveland | 12314 Mayfield Rd,
Cleveland, OH 44106 PET FRIENDLY
 PET FRIENDLY
 PET FRIENDLY
- APPLY INSTANTLY
 PET FRIENDLYINCOME RESTRICTED
 INCOME RESTRICTED
 See more homes for rent inCleveland Heights
Off Market Homes Near 3436 Ormond Rd
 SOLDSEP 22, 2026Howard Hanna
 SOLDSEP 21, 2026Plum Tree Realty, LLC, MLS Now
 SOLDSEP 21, 2026Realuxe Ohio, MLS Now
 SOLDSEP 21, 2026Keller Williams Living, MLS Now
 SOLDSEP 21, 2026RE/MAX Crossroads Properties, MLS Now
 See more homes for sale inCleveland Heights


Homes for sale near 3436 Ormond Rd
 Keller Williams Living, MLS Now
 RE/MAX Crossroads Properties, MLS Now
 FORECLOSURECentury 21 Homestar, MLS Now
 Keller Williams Living, MLS Now
 RE/MAX Crossroads Properties, MLS Now
- See more homes for sale inCleveland Heights


- Results are loading