

$311,200
 4 Beds
 2.5 Baths
 2,020 sqft
3432 Ormond Rd, Cleveland Heights, OH 44118
Est. Refi. Payment $2,229/mo*
Refinance Your HomeCurrently Off Market - Sold Jul 10, 2025 for $305,000
Home Value
Trulia Estimate
$311KSince last month
Decreased$3K (-1.1%)Since last year
Increased$2K (+0.5%)Since last sale
Increased$7K (+2.3%)Learn more about this home's value by checking out its Trulia Estimate, the value of nearby homes, and how much similar homes have sold for.
Trulia Estimate
The of this home's value increased by +93% in the last 10 years
| Month | Estimated value |
|---|---|
2026 | |
| September 2026 | $312K |
| August 2026 | $315K |
| July 2026 | $319K |
| June 2026 | $319K |
| May 2026 | $322K |
| March 2026 | $312K |
| February 2026 | $317K |
| January 2026 | $306K |
2025 | |
2024 | |
2023 | |
2022 | |
2021 | |
2020 | |
2019 | |
2018 | |
2017 | |
2016 | |
Comparable sales
These are recently sold homes that have a similar location or other similar features to this home, like bedrooms, bathrooms, and square footage. Get a sense of the expected prices in the area by viewing these homes.Address | Distance | Property Type | Sold Price | Sold Date | Bed | Bath | Sqft |
|---|---|---|---|---|---|---|---|
0.07 | Single-Family Home | $260,000 | 05/02/26 | 3 | 2 | 1,740 | |
0.19 | Single-Family Home | $255,000 | 10/21/25 | 4 | 2.5 | 1,771 | |
0.27 | Single-Family Home | $265,000 | 02/27/26 | 4 | 1.5 | 1,992 | |
0.29 | Single-Family Home | $375,000 | 05/15/26 | 4 | 2.5 | 2,142 | |
0.17 | Single-Family Home | $240,000 | 11/17/25 | 3 | 1.5 | 2,030 | |
0.22 | Single-Family Home | $295,000 | 04/06/26 | 4 | 2 | 1,609 | |
0.09 | Single-Family Home | $296,000 | 03/12/26 | 3 | 2.5 | 2,292 | |
0.30 | Single-Family Home | $338,000 | 09/02/26 | 4 | 2.5 | 2,555 | |
0.31 | Single-Family Home | $280,000 | 09/24/25 | 4 | 1.5 | 1,680 | |
0.27 | Single-Family Home | $330,000 | 05/15/26 | 4 | 2.5 | 2,615 |
Nearby home prices
Get a sense of expected prices in the area by checking the value of nearby homes.Address | Distance | Price | Bed | Bath | Sqft | Status |
|---|---|---|---|---|---|---|
0.01 | $324,500 | 5 | 2.5 | 2,509 | Off Market | |
0.03 | $353,700 | 4 | 1.5 | 2,008 | Off Market | |
0.07 | $260,000 | 3 | 2 | 1,740 | Recently Sold | |
0.09 | $256,200 | 3 | 1.5 | 1,698 | Off Market | |
0.04 | $233,600 | 3 | 1.5 | 1,752 | Off Market | |
0.10 | $350,500 | 4 | 2.5 | 2,380 | Off Market | |
0.10 | $270,400 | 3 | 1.5 | 1,358 | Off Market | |
0.09 | $275,000 | 3 | 1.5 | 1,928 | Off Market | |
0.11 | $298,700 | 5 | 2.5 | 2,474 | Off Market | |
0.07 | $309,600 | 2 | 2 | 1,890 | Off Market | |
0.09 | $296,000 | 3 | 2.5 | 2,292 | Recently Sold |
Local Information
- Map ViewExplore the area around 3432 Ormond Rd.

- Schools1 Elementary School1 Middle School1 High School

- Shop & Eat

-- mins to
Home Highlights

Single-Family Home

Built in 1920

2,020 sqft

$154/sqft

Garage
About this House
What's unique:Spacious bedroomsSide screened-in porchSpacious deckOriginal built-in cabinetsDecorative fireplacePergola-covered patio
Charming Side Porch Colonial with a wonderful surprise: FIRST FLOOR MASTER BEDROOM SUITE! Live in the Heart of the Walkable Cedar-Lee District steps from coffee shops, restaurants, award-winning theaters, library, and vibrant nightlife. Inviting move-in ready home blends original architectural charm - hardwood floors and built-ins with modern comforts like CENTRAL AIR CONDITIONING.
Step inside to a gracious living room featuring decorative fireplace and easy access to the side screened-in porch, perfect spot for quietly enjoying a summer evening. Formal dining room offers classic elegance w/ original built-in cabinets. Spacious kitchen features ample cabinet storage, all appliances included, a good sized walk-in pantry, and cozy breakfast nook ideal for your morning coffee. Convenient half bath is down the hall near the rear entrance.
Main floor living is easy w/ king sized first-floor master suite, featuring walk-in closet and updated full bath. This addition space could alternately function as an amazing family room or in-law suite!
Upstairs you'll find 3 more spacious bedrooms plus a sunroom/office, updated bathroom, and 2 linen closets. The finished third floor offers flexible space for storage or bonus space. Basement offers great potential for additional storage, laundry, or even a workout space. Outside, enjoy your own PRIVATE BACKYARD OASIS, complete with a spacious deck, a pergola-covered patio, and spacious yard w/ pretty landscaping and plenty of room to relax or entertain. The detached 2-car garage adds convenience and storage.
Located just 10 minutes from University Circle; home to Case Western Reserve University, Cleveland Clinic, University Hospitals, and world-class museums and only 20 minutes from downtown Cleveland. Point-of-sale VIOLATION FREE and includes a 12-month home warranty for peace of mind. Don't miss this opportunity to own a fantastic home in one of Cleveland Heights’ most beloved neighborhoods!
Step inside to a gracious living room featuring decorative fireplace and easy access to the side screened-in porch, perfect spot for quietly enjoying a summer evening. Formal dining room offers classic elegance w/ original built-in cabinets. Spacious kitchen features ample cabinet storage, all appliances included, a good sized walk-in pantry, and cozy breakfast nook ideal for your morning coffee. Convenient half bath is down the hall near the rear entrance.
Main floor living is easy w/ king sized first-floor master suite, featuring walk-in closet and updated full bath. This addition space could alternately function as an amazing family room or in-law suite!
Upstairs you'll find 3 more spacious bedrooms plus a sunroom/office, updated bathroom, and 2 linen closets. The finished third floor offers flexible space for storage or bonus space. Basement offers great potential for additional storage, laundry, or even a workout space. Outside, enjoy your own PRIVATE BACKYARD OASIS, complete with a spacious deck, a pergola-covered patio, and spacious yard w/ pretty landscaping and plenty of room to relax or entertain. The detached 2-car garage adds convenience and storage.
Located just 10 minutes from University Circle; home to Case Western Reserve University, Cleveland Clinic, University Hospitals, and world-class museums and only 20 minutes from downtown Cleveland. Point-of-sale VIOLATION FREE and includes a 12-month home warranty for peace of mind. Don't miss this opportunity to own a fantastic home in one of Cleveland Heights’ most beloved neighborhoods!
3432 Ormond Rd, Cleveland Heights, OH 44118 is a 4 bedroom, 3 bathroom, 2,020 sqft single-family home built in 1920. It last sold for $305,000 on Jul 10, 2025 (2% above the $299,000 asking price). This property is not currently displayed as for sale or rent on Trulia. The Trulia Estimate is $311,200, with a rent estimate of $2,433/month.
Last check for updates: about 12 hours ago
Listed by Geoffrey Hoffman, (216) 496-4212
Howard Hanna
Bought with: Sunny R Demko, (440) 454-0648, Keller Williams Citywide
Originating MLS: Akron Cleveland Association of REALTORS
Source: MLS Now, MLS#5101720
Home Details for 3432 Ormond Rd

|
|---|
Interior Details Basement: Full,Partially FinishedNumber of Rooms: 10Types of Rooms: Primary Bedroom, Bedroom, Primary Bathroom, Bonus Room, Dining Room, Eat In Kitchen, Family Room, Kitchen, Living Room, Office, Pantry |
Beds & Baths Number of Bedrooms: 4Main Level Bedrooms: 1Number of Bathrooms: 3Number of Bathrooms (full): 2Number of Bathrooms (half): 1Number of Bathrooms (main level): 2 |
Dimensions and Layout Living Area: 2020 Square Feet |
Appliances & Utilities Appliances: Dryer, Dishwasher, Range, Refrigerator, WasherDishwasherDryerLaundry: In BasementRefrigeratorWasher |
Heating & Cooling Heating: Forced Air,GasHas CoolingAir Conditioning: Central AirHas HeatingHeating Fuel: Forced Air |
Fireplace & Spa Number of Fireplaces: 1Has a Fireplace |
Levels, Entrance, & Accessibility Stories: 3Levels: Three Or MoreAccessibility: Accessible Bedroom, None |

|
|---|
Exterior Home Features Roof: Asphalt FiberglassPatio / Porch: Deck, Enclosed, Patio, PorchFencing: Partial, WoodOther Structures: PergolaNo Private Pool |
Parking & Garage Number of Garage Spaces: 2Number of Covered Spaces: 2No CarportHas a GarageNo Attached GarageParking: Detached,Electricity,Garage,Garage Door Opener,Paved,Water Available |
Frontage Not on Waterfront |
Water & Sewer Sewer: Public Sewer |
Finished Area Finished Area (above surface): 2020 Square Feet |

|
|---|
Cumulative Days on Market: 3 |

|
|---|
Year Built Year Built: 1920 |
Property Type / Style Property Type: ResidentialProperty Subtype: Single Family ResidenceArchitecture: Colonial |
Building Construction Materials: Wood SidingIncludes Home Warranty |
Property Information Parcel Number: 68713042 |

|
|---|
Price List Price: $299,000 |
Status Change & Dates Off Market Date: Sun Jun 08 2025Possession Timing: Delivery Of Deed |

|
|---|
MLS Status: Closed |

|
|---|
Direction & Address City: Cleveland Heights |
School Information Elementary School District: Cleveland Hts-Univer - 1810Jr High / Middle School District: Cleveland Hts-Univer - 1810High School District: Cleveland Hts-Univer - 1810 |

|
|---|
Building Area Building Area: 2020 Square Feet |

|
|---|
Community Features: Public Transportation |

|
|---|
Association for this Listing: Akron Cleveland Association of REALTORSNo HOA |

|
|---|
Lot Area: 9147.6 sqft |

|
|---|
Special Conditions: Standard |

|
|---|
Listing Agreement Type: Exclusive Right To SellListing Terms: Cash, Conventional, FHA, VA Loan |

|
|---|
BasementMls Number: 5101720Living Area Range Units: Square FeetAttribution Contact: geoffreyhoffman@howardhanna.com 216-496-4212Above Grade Unfinished Area: 2020Showing Requirements: Showing Service |

|
|---|
Public Transportation |
Price and Tax history
| Date | Event | Price |
|---|---|---|
Jul 10, 2025 Source: N/A | Sold | $305,000 |
Jun 9, 2025 Source: MLS Now #5101720 | Pending | $299,000 |
Jun 5, 2025 Source: MLS Now #5101720 | Listed For Sale | $299,000 |
Oct 25, 2019 Source: MLS Now #4128577 | Sold | $165,000 |
Sep 30, 2019 Source: Agent Provided | Pending | $174,500 |
Sep 17, 2019 Source: Agent Provided | PriceChange | $174,500 Price decreased by 7% |
Aug 28, 2019 Source: Agent Provided | Listed For Sale | $186,900 |
Aug 23, 2000 Source: N/A | Sold | $157,000 |
| Year | Property tax | Tax assessment |
|---|---|---|
| 2025 | $6,728 | $235,400 |
Home facts updated by county records
Market trends in Cleveland Heights
Last updated August 2026
Avg. sale price
$249K
$10.83KMoM
Sale-to-List Price
100.0%
0.2%MoM
Price per sq ft
$135
$4MoM
Available listings
191
13MoM
Around this home
What Locals Say about Cleveland Heights
At least 324 Trulia users voted on each feature.

98 % Say there are sidewalks

94 % Say it's dog friendly

84 % Say yards are well-kept

80 % Say it's walkable to restaurants

80 % Say parking is easy

75 % Say streets are well-lit

74 % Say car is needed

74 % Say there's wildlife

73 % Say it's walkable to grocery stores

73 % Say kids play outside

69 % Say there's holiday spirit

67 % Say people would walk alone at night

61 % Say neighbors are friendly

55 % Say they plan to stay for at least 5 years

53 % Say it's quiet

43 % Say there are community events
Sourced by Trulia users. Learn more about our methodology.
LGBTQ Local Legal Protections
LGBTQ Local Legal Protections



Frequently asked questions about 3432 Ormond Rd
- What is 3432 Ormond Rd estimated to be worth?Trulia's estimated value for 3432 Ormond Rd in Cleveland Heights, OH is $311,200.
- What is the price history for 3432 Ormond Rd?3432 Ormond Rd in Cleveland Heights, OH last sold for $305,000 in July 2025.
- Is Cleveland Heights a buyer's or seller's market?Cleveland Heights is currently a seller's market, based on recent for-sale activity.
- What's the median sale price in Cleveland Heights?The median sale price in Cleveland Heights is $249K. That is up $10.83K from the prior month.
- Does 3432 Ormond Rd have air conditioning?Yes, 3432 Ormond Rd in Cleveland Heights, OH has air conditioning.
- Does 3432 Ormond Rd have laundry facilities?Yes, 3432 Ormond Rd in Cleveland Heights, OH has in-unit laundry.
Explore by feature - Pet Friendly
 PET FRIENDLY
 SPECIAL OFFERPET FRIENDLY
 SPECIAL OFFERPET FRIENDLY
 SPECIAL OFFERPET FRIENDLY
 PET FRIENDLY$875 - $1,139/moStudio-1 bd1 baLewis Manor Apartments | 2477 & 2489 E Overlook Rd,
Cleveland, OH 44106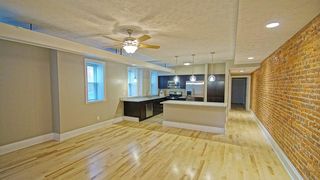 PET FRIENDLY
 APPLY INSTANTLYPET FRIENDLY
 PET FRIENDLY
 PET FRIENDLY
 APPLY INSTANTLYPET FRIENDLY
Explore by feature - Garage
- SPECIAL OFFERPET FRIENDLY
 PET FRIENDLY
 PET FRIENDLY
- SPECIAL OFFERPET FRIENDLY
- PET FRIENDLY$875 - $1,139/moStudio-1 bd1 baLewis Manor Apartments | 2477 & 2489 E Overlook Rd,
Cleveland, OH 44106 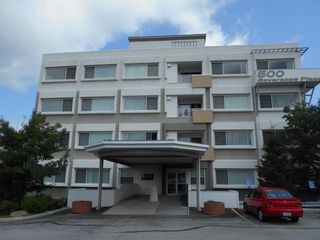 APPLY INSTANTLYSPECIAL OFFERTotal price$1,600 - $1,850/mo1-2 bd1-2 baSeverance Place Condominiums | 500 Severance Place Ln,
Cleveland, OH 44118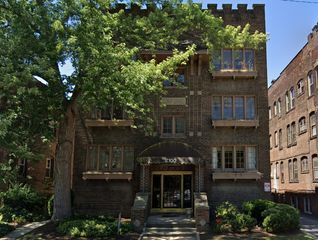 PET FRIENDLY
 APPLY INSTANTLYPET FRIENDLY
 SPECIAL OFFERPET FRIENDLY
Explore by feature - Air Conditioning
 SPECIAL OFFERFURNISHED
 APPLY INSTANTLY
- SPECIAL OFFERPET FRIENDLY
- PET FRIENDLY
- PET FRIENDLY
- SPECIAL OFFERPET FRIENDLY
 PET FRIENDLYTotal price$1,250 - $1,995/mo1 bd1 baThe Brantley Building | 2378 Euclid Heights Blvd,
Cleveland, OH 44106- APPLY INSTANTLYPET FRIENDLY
 PET FRIENDLY
- APPLY INSTANTLYSPECIAL OFFERTotal price$1,600 - $1,850/mo1-2 bd1-2 baSeverance Place Condominiums | 500 Severance Place Ln,
Cleveland, OH 44118
Explore by feature - Washer/dryer
- SPECIAL OFFERFURNISHED
- SPECIAL OFFERPET FRIENDLY
- PET FRIENDLY
- PET FRIENDLY
- PET FRIENDLY$875 - $1,139/moStudio-1 bd1 baLewis Manor Apartments | 2477 & 2489 E Overlook Rd,
Cleveland, OH 44106 - PET FRIENDLYTotal price$1,250 - $1,995/mo1 bd1 baThe Brantley Building | 2378 Euclid Heights Blvd,
Cleveland, OH 44106 - PET FRIENDLY
- PET FRIENDLY
- PET FRIENDLY
Explore by feature - Outdoor Space
- APPLY INSTANTLYPET FRIENDLY
 APPLY INSTANTLYPET FRIENDLY
 APPLY INSTANTLYPET FRIENDLY
 PET FRIENDLY
 PET FRIENDLYFURNISHED
 APPLY INSTANTLYPET FRIENDLY
 APPLY INSTANTLYPET FRIENDLY
 NEW - 2 DAYS AGOAPPLY INSTANTLYPET FRIENDLY
 APPLY INSTANTLYPET FRIENDLY
Apartments for Rent
 PET FRIENDLY
 PET FRIENDLY
- PET FRIENDLY
 PET FRIENDLY
- FURNISHED
- PET FRIENDLY
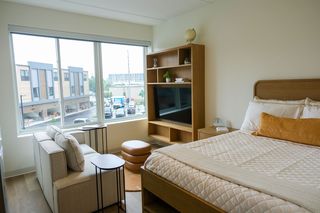
 PET FRIENDLY$2,400 - $3,600/mo2-3 bd2-3 baLa Collina Living in Little Italy Cleveland | 12314 Mayfield Rd,
Cleveland, OH 44106 PET FRIENDLY
 PET FRIENDLY
 PET FRIENDLY
- APPLY INSTANTLY
 PET FRIENDLYINCOME RESTRICTED
 INCOME RESTRICTED
 See more homes for rent inCleveland Heights
Off Market Homes Near 3432 Ormond Rd
 SOLDSEP 22, 2026Howard Hanna
 SOLDSEP 22, 2026Cutler Real Estate, MLS Now
 SOLDSEP 21, 2026Plum Tree Realty, LLC, MLS Now
 SOLDSEP 21, 2026Realuxe Ohio, MLS Now
 SOLDSEP 21, 2026Keller Williams Living, MLS Now
 SOLDSEP 21, 2026RE/MAX Crossroads Properties, MLS Now
 See more homes for sale inCleveland Heights


Homes for sale near 3432 Ormond Rd
 RE/MAX Crossroads Properties, MLS Now
 Keller Williams Living, MLS Now
 FORECLOSURECentury 21 Homestar, MLS Now
 RE/MAX Crossroads Properties, MLS Now
- See more homes for sale inCleveland Heights


- Results are loading