


34320 S Coves Dr
Afton, OK 74331
Cleora 5 Beds
 4.5 Baths
 3,625 sqft (on 1.19 acres)
$1,100,000
$1,100,000
5 Beds
4.5 Baths
3,625 sqft
(on 1.19 acres)
Home Highlights

Parking
2 Car Garage

Outdoor
Porch, Deck

HOA
$630/Monthly

Price/Sqft
$303

Climate Control
Electric Heating & Cooling

Listed
72 days ago
Local Information
- Map ViewExplore the area around 34320 S Coves Dr.

- Schools1 Preschool School1 Elementary School1 Middle School1 High School

- Shop & Eat

-- mins to
About this House
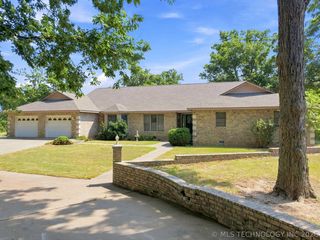
Tucked among the trees in the exclusive Coves at Bird Island, this extraordinary three-story lodge-style retreat blends rustic craftsmanship with elevated luxury. From the moment you arrive, the home's stone exterior, expansive covered porches, and peaceful wooded setting create the feeling of a private mountain resort on Grand Lake. Inside, soaring beamed ceilings, split log walls, rich pine floors, and handcrafted log railings define the home's warm and inviting character. The dramatic great room features towering ceilings, a stunning stone fireplace, and an open-concept design that flows seamlessly into the kitchen with granite countertops, custom cabinetry, and a large center island perfect for entertaining. Multiple living spaces throughout the home provide room for gathering, relaxing, and hosting guests in comfort. Designed for indoor-outdoor living, the property offers three separate patio and deck spaces, each with tranquil wooded views and plenty of room to unwind. A separate pavilion with an outdoor kitchen and fireplace creates the ultimate setting for lakeside entertaining, while the private guest apartment offers flexibility for visitors or extended stays. Every detail of this one-of-a-kind home captures the essence of refined lodge living, combining timeless architecture with the serenity of nature in one of Grand Lake's most sought-after communities. Living in The Coves offers more than just a beautiful home--it's a lifestyle, complete with 24/7 manned security, a championship golf course, pool, tennis and pickleball courts, clubhouse, and community dock.
Last check for updates: about 23 hours ago
Listing courtesy of Shelley Koster, (918) 914-3444
Keller Williams Realty
Originating MLS: MLS Technology
Source: MLS Technology, Inc., MLS#2621707
Home Details for 34320 S Coves Dr

|
|---|
Beds & Baths Number of Bedrooms: 5Number of Bathrooms: 5Number of Bathrooms (full): 4Number of Bathrooms (half): 1 |
Dimensions and Layout Living Area: 3625 Square Feet |
Appliances & Utilities Utilities: Cable Available, Electricity Available, Phone Available, Water AvailableAppliances: Built-In Oven, Cooktop, Dishwasher, Electric Water Heater, Disposal, Microwave, Oven, Range, Plumbed For Ice MakerDishwasherDisposalLaundry: Washer HookupMicrowave |
Heating & Cooling Heating: Electric,Multiple Heating UnitsHas CoolingAir Conditioning: 3+ UnitsHas HeatingHeating Fuel: Electric |
Fireplace & Spa Number of Fireplaces: 2Fireplace: Wood Burning, OutsideHas a Fireplace |
Windows, Doors, Floors & Walls Window: OtherFlooring: Tile, Wood |
Levels, Entrance, & Accessibility Stories: 3Levels: Three Or MoreFloors: Tile, Wood |
Security Security: No Safety Shelter |

|
|---|
Exterior Home Features Roof: OtherPatio / Porch: Covered, Deck, PorchFencing: NoneOther Structures: Other, Garage Apartment, GazeboExterior: Fire PitFoundation: Slab |
Parking & Garage Number of Garage Spaces: 2Number of Covered Spaces: 2Has a GarageHas an Attached GarageParking Spaces: 2Parking: Attached,Garage,Asphalt |
Pool Pool: None |
Frontage WaterfrontWaterfront: Boat Ramp/Lift AccessOn Waterfront |
Water & Sewer Sewer: Septic TankWater Body: Grand Lake |
Surface & Elevation Topography: Sloping |

|
|---|
Cumulative Days on Market: 1Days on Market: 72 |

|
|---|
Year Built Year Built: 2004 |
Property Type / Style Property Type: ResidentialProperty Subtype: Single Family ResidenceStructure Type: HouseArchitecture: Other |
Building Construction Materials: Other, StoneHas Additional Parcels |
Property Information Parcel Number: 210016961 and 210016960 |

|
|---|
Price List Price: $1,100,000Price Per Sqft: $303 |
Status Change & Dates Possession Timing: Close Of Escrow |

|
|---|
MLS Status: Active |

|
|---|
Direction & Address City: AftonCommunity: The Coves Bird Island |
School Information Elementary School: CleoraElementary School District: Cleora - Sch Dist (D2)Jr High / Middle School: CleoraJr High / Middle School District: Cleora - Sch Dist (D2)High School: AftonHigh School District: Cleora - Sch Dist (D2) |

|
|---|
Listing Agent Listing ID: 2621707 |

|
|---|
Building Area Building Area: 3625 Square Feet |

|
|---|
Community Features: MarinaNot Senior Community |

|
|---|
Association for this Listing: MLS TechnologyHas an HOAHOA Fee: $630/Monthly |

|
|---|
Lot Area: 1.19 Acres |

|
|---|
Contingencies: 0Listing Terms: Conventional, FHA, Other, VA Loan |

|
|---|
Energy Efficiency Features: Other |

|
|---|
Mls Number: 2621707Living Area Range Units: Square Feet |

|
|---|
HOA Amenities: Clubhouse,Fitness Center,Gated,Park,Pool,Guard,Tennis Court(s) |
Around this home
Neighborhood Overview

Neighborhood stats provided by third party data sources.
What Locals Say about Cleora
At least 7 Trulia users voted on each feature.

100 % Say there's wildlife

100 % Say people would walk alone at night

91 % Say parking is easy

82 % Say yards are well-kept

80 % Say car is needed

78 % Say it's quiet

71 % Say it's dog friendly

70 % Say neighbors are friendly

63 % Say there's holiday spirit

56 % Say they plan to stay for at least 5 years

50 % Say kids play outside

50 % Say there are community events

14 % Say there are sidewalks
Sourced by Trulia users. Learn more about our methodology.
Market trends in Afton
Last updated July 2026
Avg. sale price
—
Sale-to-List Price
—
Price per sq ft
—
Available listings
186
4MoM
Home Value
Trulia Estimate
$1.02MSince last month
Decreased$8K (-0.7%)Since last year
Increased$7K (+0.7%)Since last sale
Increased$324K (+46.2%)Learn more about this home's value by checking out its Trulia Estimate, the value of nearby homes, and how much similar homes have sold for.
Trulia Estimate
The of this home's value increased by +75% in the last 10 years
| Month | Estimated value |
|---|---|
2026 | |
| August 2026 | $1.02M |
| July 2026 | $1.03M |
| June 2026 | $1.05M |
| May 2026 | $986K |
| April 2026 | $964K |
| March 2026 | $975K |
| February 2026 | $946K |
| January 2026 | $970K |
2025 | |
2024 | |
2023 | |
2022 | |
2021 | |
2020 | |
2019 | |
2018 | |
2017 | |
2016 | |
Comparable sales
These are recently sold homes that have a similar location or other similar features to this home, like bedrooms, bathrooms, and square footage. Get a sense of the expected prices in the area by viewing these homes.Address | Distance | Property Type | Sold Price | Sold Date | Bed | Bath | Sqft |
|---|---|---|---|---|---|---|---|
0.33 | Single-Family Home | $1,285,000 | 07/31/26 | 5 | 4.5 | 4,063 | |
0.15 | Single-Family Home | $685,000 | 05/01/26 | 3 | 2.5 | 2,890 | |
0.30 | Single-Family Home | $440,000 | 02/13/26 | 3 | 2.5 | 2,319 | |
1.10 | Single-Family Home | $718,500 | 07/14/26 | 5 | 4 | 3,368 | |
0.77 | Single-Family Home | $615,000 | 02/13/26 | 3 | 3.5 | 2,998 |
Nearby home prices
Get a sense of expected prices in the area by checking the value of nearby homes.Address | Distance | Price | Bed | Bath | Sqft | Status |
|---|---|---|---|---|---|---|
0.10 | $1,341,800 | 4 | 3 | 3,328 | Off Market | |
0.07 | $520,900 | 3 | 2 | 1,796 | Off Market | |
0.15 | $685,000 | 3 | 2.5 | 2,890 | Recently Sold |
Price and Tax history
| Date | Event | Price |
|---|---|---|
Jun 12, 2026 Source: Northeast Oklahoma BOR #26-1355 | Listed For Sale | $1,100,000 |
Jun 27, 2022 Source: N/A | Sold | $700,000 |
Sep 24, 2021 Source: Northeast Oklahoma BOR #21-1853 | Listed For Sale | $795,000 |
Apr 24, 2020 Source: Agent Provided | ListingRemoved | $749,000 |
Oct 24, 2019 Source: Agent Provided | Listed For Sale | $749,000 |
Apr 25, 2019 Source: Agent Provided | ListingRemoved | $749,000 |
Oct 24, 2018 Source: Agent Provided | PriceChange | $749,000 Price decreased by 1% |
Feb 3, 2018 Source: Agent Provided | Listed For Sale | $760,000 |
Sep 16, 2017 Source: Agent Provided | ListingRemoved | $760,000 |
Feb 5, 2017 Source: Agent Provided | Listed For Sale | $760,000 |
Feb 20, 2015 Source: Northeast Oklahoma BOR #15-63 | Sold | $655,000 |
Apr 21, 2009 Source: N/A | Sold | $475,000 |
| Year | Property tax | Tax assessment |
|---|---|---|
| 2024 | $6,022 | $700,000 |
Home facts updated by county records
LGBTQ Local Legal Protections
LGBTQ Local Legal Protections



Shelley Koster, Keller Williams Realty
Agent Phone: (918) 914-3444
IDX information is provided exclusively for personal, non-commercial use, and may not be used for any purpose other than to identify prospective properties consumers may be interested in purchasing.
Information is deemed reliable but not guaranteed.
Similar Homes You May Like
 22.5 ACRESJames Sumter II, Keller Williams Realty Central
 0.54 ACRESJessica Wilbourn, Coldwell Banker Select
 1.1 ACRESKendra Gillette, Keller Williams Premier
 0.67 ACRESShelley Koster, Keller Williams Realty
 0.3 ACRESAlisha Deao, Keller Williams Advantage
 0.63 ACRESKendra Gillette, Keller Williams Premier
 1.07 ACRESButler Real Estate, Inc.
 0.67 ACRESBrandon Menard, KW Grand Lake
 0.67 ACRESShana Haley, McGraw, REALTORS
 9.07 ACRESShonna Barber, McGraw, REALTORS
 29.39 ACRESKendra Gillette, Keller Williams Premier
 1.04 ACRESDebi Holcomb, Butler Real Estate
 0.31 ACRESMark Fraley, Solid Rock, REALTORS
 1.45 ACRESKatelin Threet, KW Grand Lake
 19.5 ACRESStephanie A Cox, Lakeland Real Estate NEOK
 Coldwell Banker Shangri-La Realty
 0.37 ACRESDebi Holcomb, Butler Real Estate
 39.53 ACRESConnie S. Towry, Coldwell Banker Select
 Coldwell Banker Shangri-La Realty
 1.46 ACRESShae Pearson, Solid Rock, REALTORS
 0.34 ACRESKacie Springer, Modern Abode Realty
 11.23 ACRESDarren DeLozier, Keller Williams Premier
 0.39 ACRESCindy Jolley, Coldwell Banker Select
 0.52 ACRESCynthia Moan, Realty One Group Dreamers
 1 ACREKeller Williams Realty Grand Lake
 0.34 ACRESJanette Roark, Chinowth & Cohen
 See more homes for sale inAfton


New Listings near 34320 S Coves Dr
- 1.04 ACRESDebi Holcomb, Butler Real Estate
- 0.34 ACRESKacie Springer, Modern Abode Realty
 0.37 ACRESShelley Koster, Keller Williams Realty
- 0.54 ACRESJessica Wilbourn, Coldwell Banker Select
 1.8 ACRESSusan Yoder, American Pride Realty, LLC.
- See more homes for sale inAfton

Frequently asked questions about 34320 S Coves Dr
- What is the estimated monthly payment for 34320 S Coves Dr?Based on a $1,100,000 list price with 20% down at today's rates, the estimated monthly payment for 34320 S Coves Dr in Afton, OK is approximately $6,366 (about $5,750 principal & interest, $541 property taxes, and $75 homeowner's insurance). This is an estimate. Actual payment depends on your loan terms.
- What do residents say about the Cleora neighborhood?Residents describe the Cleora neighborhood in Afton, OK as easy to park in, well-kept, and quiet. Most residents say you need a car. See homes for sale in Cleora, Afton.
- What are the closest schools to 34320 S Coves Dr?The closest schools to 34320 S Coves Dr in Afton, OK are Ketchum Elementary School (Pre-K, rated 9/10), Ketchum High School (rated 6/10), Ketchum Middle School (rated 7/10).
- What is 34320 S Coves Dr estimated to be worth?Trulia's estimated value for 34320 S Coves Dr in Afton, OK is $1,023,600.
- Does 34320 S Coves Dr have air conditioning?Yes, 34320 S Coves Dr in Afton, OK has air conditioning.
- Does 34320 S Coves Dr have a pool?Yes, 34320 S Coves Dr in Afton, OK has a pool.