


$849,900
Original price: $860,000
 4 Beds
 3.5 Baths
 3,100 sqft (on 1 acre)
3431 RED CLOUD Trail, Saint Augustine, FL 32086
Est. Mortgage $5,692/mo*
Get Pre-QualifiedHome Highlights

Single-Family Home

Built in 1981

1 acre lot

$274/sqft

2 Car Garage

HOA $170/mo
Local Information
- Map ViewExplore the area around 3431 RED CLOUD Trail.

- Schools1 Preschool School1 Elementary School2 Middle Schools1 High School

- Shop & Eat

-- mins to
About this House
What's unique:Expansive screened lanaiSplit-bedroom layoutPrivate wooded settingGenerous covered front porchAbundant natural beautyAbundant cabinet space
Discover the perfect blend of space, comfort, and privacy in this 4-bedroom, 3.5-bathroom pool home nestled on a beautifully wooded over 1-acre homesite in the desirable gated Prairie Creek community. Backing to a protected conservation area, this property offers a peaceful setting with scenic natural views and frequent visits from local wildlife, including deer and gopher tortoises. A newer roof (approximately 4.5 years old) adds peace of mind.
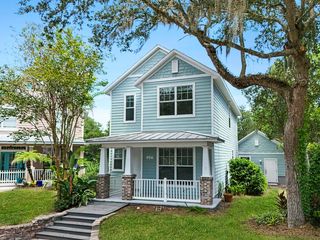
A generous covered front porch welcomes you inside, where hardwood and tile flooring span the main level, with tile throughout most of the living spaces. The spacious sitting room with a cozy fireplace creates an inviting first impression, while the adjacent dining area overlooks the screened patio and pool, offering a wonderful setting for everyday meals and entertaining. The kitchen features stainless steel appliances, abundant cabinet space, and easy access to the mudroom, half bathroom, and main-level laundry room. A second oversized living room offers even more room to gather, complete with a fireplace and built-in shelving. The split-bedroom layout includes a spacious primary suite on the main level with an ensuite bathroom, while upstairs you'll find a second primary suite with its own ensuite bathroom and peaceful backyard views. Two additional bedrooms share a full bathroom upstairs.
Enjoy Florida living year-round from the expansive screened lanai that opens to a large screened patio with a pool and spa, all overlooking the sprawling backyard and protected conservation beyond. An attached 2-car garage provides added convenience. With generous indoor and outdoor living spaces, a private wooded setting, and abundant natural beauty, this Prairie Creek home is a rare opportunity.
A generous covered front porch welcomes you inside, where hardwood and tile flooring span the main level, with tile throughout most of the living spaces. The spacious sitting room with a cozy fireplace creates an inviting first impression, while the adjacent dining area overlooks the screened patio and pool, offering a wonderful setting for everyday meals and entertaining. The kitchen features stainless steel appliances, abundant cabinet space, and easy access to the mudroom, half bathroom, and main-level laundry room. A second oversized living room offers even more room to gather, complete with a fireplace and built-in shelving. The split-bedroom layout includes a spacious primary suite on the main level with an ensuite bathroom, while upstairs you'll find a second primary suite with its own ensuite bathroom and peaceful backyard views. Two additional bedrooms share a full bathroom upstairs.
Enjoy Florida living year-round from the expansive screened lanai that opens to a large screened patio with a pool and spa, all overlooking the sprawling backyard and protected conservation beyond. An attached 2-car garage provides added convenience. With generous indoor and outdoor living spaces, a private wooded setting, and abundant natural beauty, this Prairie Creek home is a rare opportunity.
Last check for updates: about 18 hours ago
Listing courtesy of BRENDA MILLER, (904) 580-0077
REDFIN CORPORATION, (904) 440-0382
Source: realMLS, MLS#2157904
Also Listed on realMLS.
Home Details for 3431 RED CLOUD Trail

|
|---|
MLS Status: Active |

|
|---|
Beds & Baths Number of Bedrooms: 4Number of Bathrooms: 4Number of Bathrooms (full): 3Number of Bathrooms (half): 1 |
Dimensions and Layout Living Area: 3100 Square Feet |
Appliances & Utilities Utilities: Electricity ConnectedAppliances: Dishwasher, Dryer, Electric Range, Microwave, Refrigerator, WasherDishwasherDryerMicrowaveRefrigeratorWasher |
Heating & Cooling Heating: Central,ElectricHas CoolingAir Conditioning: Central Air,ElectricHas HeatingHeating Fuel: Central |
Fireplace & Spa Number of Fireplaces: 2Has a Fireplace |
Windows, Doors, Floors & Walls Flooring: Carpet, Tile, Wood |
Levels, Entrance, & Accessibility Stories: 2Levels: TwoFloors: Carpet, Tile, Wood |
View Has a ViewView: Protected Preserve, Trees/Woods |
Security Security: Smoke Detector(s) |

|
|---|
Exterior Home Features Roof: ShinglePatio / Porch: Front Porch, Patio, Screened |
Parking & Garage Number of Garage Spaces: 2Number of Covered Spaces: 2No CarportHas a GarageHas an Attached GarageParking Spaces: 2Parking: Additional Parking,Attached,Garage |
Pool Pool: In Ground, Screen EnclosurePool |
Frontage Not on Waterfront |
Water & Sewer Sewer: Septic Tank |

|
|---|
Days on Market: 54 |

|
|---|
Year Built Year Built: 1981 |
Property Type / Style Property Type: ResidentialProperty Subtype: Single Family Residence |
Building Construction Materials: Brick VeneerNot a New ConstructionNot Attached Property |
Property Information Parcel Number: 1368020430 |

|
|---|
Price List Price: $849,900Price Per Sqft: $274 |
Status Change & Dates Possession Timing: Close Of Escrow, Negotiable |

|
|---|

|
|---|
Direction & Address City: St. AugustineCommunity: Prairie Creek |

|
|---|
Listing Agent Listing ID: 2157904 |

|
|---|
Not Senior Community |

|
|---|
Has an HOAHOA Fee: $170/Monthly |

|
|---|
Lot Area: 1 Acres |

|
|---|
Listing Terms: Cash, Conventional, FHA, VA Loan |

|
|---|
Mls Number: 2157904 |

|
|---|
HOA Amenities: Gated,Tennis Court(s) |
Around this home
What Locals Say about Saint Augustine
At least 670 Trulia users voted on each feature.

91 % Say it's dog friendly

90 % Say car is needed

79 % Say there's holiday spirit

79 % Say yards are well-kept

74 % Say people would walk alone at night

73 % Say it's quiet

70 % Say parking is easy

68 % Say kids play outside

63 % Say there's wildlife

63 % Say there are sidewalks

60 % Say neighbors are friendly

56 % Say they plan to stay for at least 5 years

53 % Say streets are well-lit

40 % Say there are community events

35 % Say it's walkable to restaurants

31 % Say it's walkable to grocery stores
Sourced by Trulia users. Learn more about our methodology.
Market trends in Saint Augustine
Last updated August 2026
Avg. sale price
$429K
$2.5KMoM
Sale-to-List Price
97.4%
Price per sq ft
$228
$0MoM
Available listings
1730
61MoM
Home Value
Trulia Estimate
$824KSince last month
Decreased$8K (-1%)Since last year
Increased$179K (+27.9%)Since last sale
Increased$504K (+157.3%)Learn more about this home's value by checking out its Trulia Estimate, the value of nearby homes, and how much similar homes have sold for.
Trulia Estimate
The of this home's value increased by +106% in the last 10 years
| Month | Estimated value |
|---|---|
2026 | |
| September 2026 | $824K |
| August 2026 | $832K |
| July 2026 | $672K |
| June 2026 | $678K |
| May 2026 | $672K |
| April 2026 | $684K |
| March 2026 | $685K |
| February 2026 | $681K |
| January 2026 | $666K |
2025 | |
2024 | |
2023 | |
2022 | |
2021 | |
2020 | |
2019 | |
2018 | |
2017 | |
2016 | |
Comparable sales
These are recently sold homes that have a similar location or other similar features to this home, like bedrooms, bathrooms, and square footage. Get a sense of the expected prices in the area by viewing these homes.Address | Distance | Property Type | Sold Price | Sold Date | Bed | Bath | Sqft |
|---|---|---|---|---|---|---|---|
0.19 | Single-Family Home | $875,000 | 05/20/26 | 4 | 4 | 3,462 | |
0.19 | Single-Family Home | $725,000 | 12/22/25 | 5 | 3.5 | 2,436 | |
0.19 | Single-Family Home | $545,000 | 02/05/26 | 3 | 2 | 1,972 | |
0.42 | Single-Family Home | $735,000 | 02/12/26 | 4 | 3 | 2,495 | |
0.25 | Single-Family Home | $875,000 | 12/15/25 | 4 | 3 | 2,474 | |
0.42 | Single-Family Home | $850,000 | 07/10/26 | 5 | 3 | 3,338 | |
0.46 | Single-Family Home | $735,000 | 05/29/26 | 4 | 2.5 | 2,817 | |
0.54 | Single-Family Home | $900,000 | 12/12/25 | 4 | 3.5 | 3,049 | |
0.52 | Single-Family Home | $625,000 | 02/02/26 | 4 | 3 | 2,507 |
Nearby home prices
Get a sense of expected prices in the area by checking the value of nearby homes.Address | Distance | Price | Bed | Bath | Sqft | Status |
|---|---|---|---|---|---|---|
0.14 | $555,700 | 3 | 2 | 1,979 | Off Market | |
0.15 | $550,000 | 3 | 2 | 1,909 | For Sale | |
0.18 | $707,800 | 4 | 3 | 2,486 | Off Market | |
0.19 | $725,000 | 5 | 3.5 | 2,436 | Recently Sold | |
0.19 | $875,000 | 4 | 4 | 3,462 | Recently Sold | |
0.18 | $650,100 | 3 | 2 | 2,026 | Off Market | |
0.19 | $545,000 | 3 | 2 | 1,972 | Recently Sold | |
0.21 | $520,600 | 3 | 2 | 2,269 | Off Market | |
0.23 | $636,900 | 3 | 3 | 2,701 | Off Market | |
0.23 | $601,100 | 4 | 2.5 | 2,039 | Off Market | |
0.25 | $875,000 | 4 | 3 | 2,474 | Recently Sold |
Price and Tax history
| Date | Event | Price |
|---|---|---|
Sep 15, 2026 Source: realMLS #2157904 | PriceChange | $849,900 Price decreased by 1% |
Aug 24, 2026 Source: realMLS #2157904 | PriceChange | $860,000 Price decreased by 2% |
Jul 31, 2026 Source: realMLS #2157904 | Listed For Sale | $875,000 |
Jun 16, 2010 Source: N/A | Sold | $320,000 |
Jan 26, 2010 Source: Agent Provided | PriceChange | $329,000 Price decreased by 7% |
Aug 28, 2009 Source: Agent Provided | Listed For Sale | $355,000 |
Jul 18, 2009 Source: Agent Provided | ListingRemoved | $359,000 |
Feb 20, 2009 Source: Agent Provided | PriceChange | $359,000 Price decreased by 4% |
Feb 7, 2009 Source: Agent Provided | PriceChange | $375,000 Price decreased by 4% |
Oct 19, 2008 Source: Agent Provided | Listed For Sale | $390,000 |
Apr 29, 2004 Source: N/A | Sold | $307,500 |
| Year | Property tax | Tax assessment |
|---|---|---|
| 2025 | $3,726 | $505,626 |
Home facts updated by county records
LGBTQ Local Legal Protections
LGBTQ Local Legal Protections



BRENDA MILLER, REDFIN CORPORATION, (904) 440-0382
Agent Phone: (904) 580-0077
IDX information is provided exclusively for personal, non-commercial use, and may not be used for any purpose other than to identify prospective properties consumers may be interested in purchasing. Data is deemed reliable but is not guaranteed accurate by realMLS.
Similar Homes You May Like
 0.8 ACRES
 0.28 ACRESKeller Williams Realty Atlantic Partners St Augustine
 1.53 ACRES
 0.35 ACRES
 NEW - 1 DAY AGO0.26 ACRES
 1.05 ACRESKeller Williams Realty Atlantic Partners St Augustine
 OPEN SAT, 2-4PM0.37 ACRES
 0.44 ACRES

 1.63 ACRESBeach State Realty
 NEW - 1 DAY AGOFOR SALE BY OWNER
 0.48 ACRES

 1.94 ACRES
 0.25 ACRES
 0.3 ACRESColdwell Banker Premier Properties (Matanzas)
 3.3 ACRES
 OPEN SUN, 1-3PM0.28 ACRES
 3.95 ACRESKeller Williams Realty Atlantic Partners St Augustine
 1.22 ACRES
 0.25 ACRES
 Berkshire Hathaway Homeservices Florida Network Realty
 FOR SALE BY OWNER0.26 ACRES
 0.41 ACRES
 0.42 ACRES

 0.74 ACRESWatson Realty Corp (US1 South)
 0.41 ACRESKeller Williams Realty Atlantic Partners St Augustine
 Keller Williams Realty Atlantic Partners St Augustine
 0.33 ACRESColdwell Banker Premier Properties (A1A Beach)
 See more homes for sale inSaint Augustine

New Listings near 3431 RED CLOUD Trail
 NEW - 10 HRS AGOFlorida Homes Realty & Mortgage
 NEWOPEN SAT, 11-2PMBerkshire Hathaway Homeservices Florida Network Realty
 0.47 ACRESKeller Williams Realty Atlantic Partners St Augustine
 OPEN SAT, 1-3PM0.25 ACRESKeller Williams Realty Atlantic Partners St Augustine
 NEWOPEN SAT, 11-1PMCOMING SOON0.3 ACRES
 Sunshine Realty & Vacation Rentals, LLC
- Keller Williams Realty Atlantic Partners St Augustine
 0.3 ACRESPonte Vedra Club Realty, Inc
 OPEN SAT, 12-2PMGreat Expectations Realty
 Century 21 St Augustine Properties
- See more homes for sale inSaint Augustine


Frequently asked questions about 3431 RED CLOUD Trail
- What is the estimated monthly payment for 3431 RED CLOUD Trail?Based on a $849,900 list price with 20% down at today's rates, the estimated monthly payment for 3431 RED CLOUD Trail in Saint Augustine, FL is approximately $5,609 (about $4,606 principal & interest, $928 property taxes, and $75 homeowner's insurance). This is an estimate. Actual payment depends on your loan terms.
- How does the list price for 3431 RED CLOUD Trail compare to homes in Saint Augustine?3431 RED CLOUD Trail in Saint Augustine, FL is listed at $849,900, about 98% above the $429K median sale price in Saint Augustine.
- What do residents say about Saint Augustine?Residents describe Saint Augustine, FL as dog-friendly, well-kept, and quiet. Most residents say you need a car. See homes for sale in Saint Augustine, FL.
- What are the closest schools to 3431 RED CLOUD Trail?The closest schools to 3431 RED CLOUD Trail in Saint Augustine, FL are Gamble Rogers Middle School (rated 6/10), Otis A. Mason Elementary School (Pre-K, rated 9/10), Pedro Menendez High School (Middle, rated 5/10).
- Does 3431 RED CLOUD Trail have air conditioning?Yes, 3431 RED CLOUD Trail in Saint Augustine, FL has air conditioning.
- Does 3431 RED CLOUD Trail have a pool?Yes, 3431 RED CLOUD Trail in Saint Augustine, FL has a pool.
3431 RED CLOUD Trail, Saint Augustine, FL 32086 is a 4 bedroom, 4 bathroom, 3,100 sqft single-family home built in 1981. This property is currently available for sale and was listed by realMLS on Jul 31, 2026. The MLS # for this home is MLS# 2157904.