
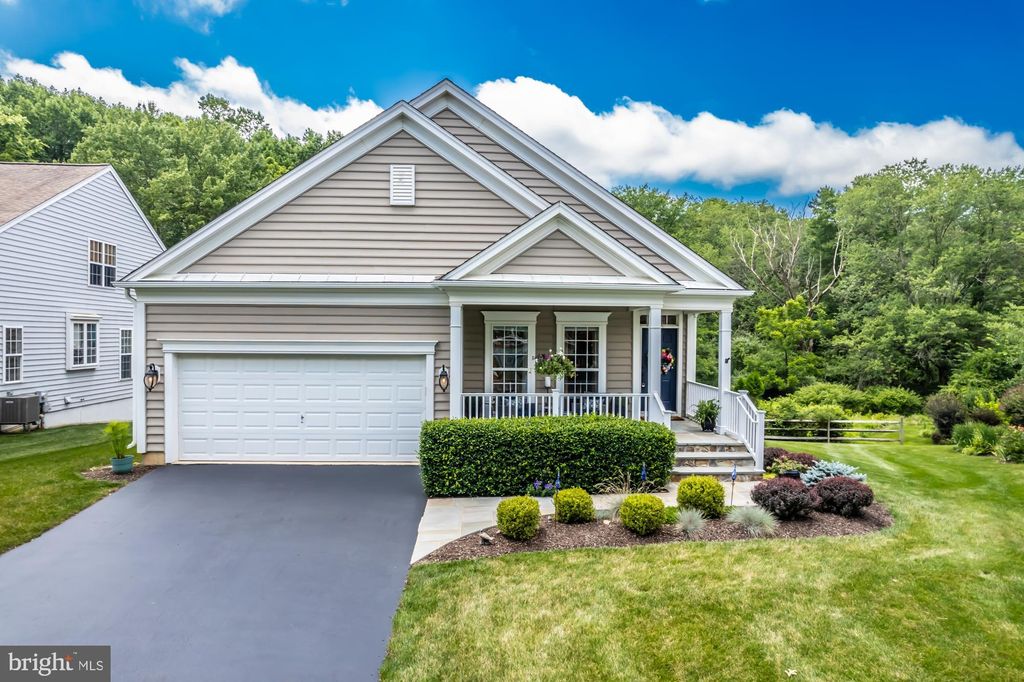


343 Astilbe Dr
Kennett Square, PA 19348
 3 Beds
 3 Baths
 3,601 sqft
3 Beds
3 Baths
3,601 sqft
Local Information
- Map ViewExplore the area around 343 Astilbe Dr.

- Schools1 Elementary School1 Middle School1 High School

- Shop & Eat

-- mins to
Home Highlights

Property Type
Single-Family Home

Year Built
2003
Living Area
3,601 sqft

Price/Sqft
$227

Parking
2 Car Garage

HOA
$254/Monthly
About this House
This home has it all from the moment you arrive. Notice the beautiful flagstone walkway that continues to cover the entire front porch. The foyer welcomes you with a view of the open concept floor plan. Notice the 10 foot ceilings and generous crown molding. To your immediate left is a formal living room and to your right a formal dining room. Beyond that you find the first guest bedroom with a gorgeous new attached bath. Continue through to the kitchen which is open to the breakfast room and family room beyond. Stop a moment to enjoy the view that nature provides through the sliding doors. The kitchen is well appointed and there is a separate breakfast room. The family room is bright and spacious and anchored with a lovely gas fireplace. Tucked away is the Master Bedroom suite. Take in the size of this room that allows you to enjoy the view from the wall of windows. The Master bath is attached with a private commode room, along with a large walk in closet and linen closet. Completing the interior of the Main floor is the laundry room with laundry tub, pantry and access to the attached two car garage. Outside and accessed from the Family Room, you'll find a beautiful deck that spans the entire width of the home. Drink in the natural beauty and look around and notice how private this space is. Let's explore the lower level. this is a full finished walkout level. It also has a full rear paver patio. The options for use of this space are many. The owner has a cozy TV viewing area, a game table area and an area flanked by a gas fireplace. There is a full bathroom, an office with view to the rear space and a very large bedroom now used for grandkids or overflow guests. You will find a huge walk in carpeted storage closet here and another storage closet at the base of the stairs. I think you'll agree this home has been impeccably maintained and updated. The location in the community is superb. You have access to the clubhouse, swimming pools, pickle ball and tennis courts. Minutes from downtown Kennett with dining and shopping and of course world renowned Longwood gardens. Enjoy touring this lovely home.
343 Astilbe Dr, Kennett Square, PA 19348 is a 3 bedroom, 3 bathroom, 3,601 sqft single-family home built in 2003. It last sold for the $698,700 asking price on Sep 14, 2023. It is currently off market. The Trulia Estimate is $817,800, with a rent estimate of $3,699/month.
Home Details for 343 Astilbe Dr

|
|---|
Interior Details Basement: Full,Finished,Heated,Interior Entry,Exterior Entry,Walk-Out Access,WindowsNumber of Rooms: 1Types of Rooms: Basement |
Beds & Baths Number of Bedrooms: 3Main Level Bedrooms: 2Number of Bathrooms: 3Number of Bathrooms (full): 3Number of Bathrooms (main level): 2 |
Dimensions and Layout Living Area: 3601 Square Feet |
Appliances & Utilities Appliances: Electric Water HeaterLaundry: Main Level,Laundry Room |
Heating & Cooling Heating: Forced Air,Natural GasHas CoolingAir Conditioning: Central Air,ElectricHas HeatingHeating Fuel: Forced Air |
Fireplace & Spa Number of Fireplaces: 2Fireplace: Gas/PropaneHas a Fireplace |
Levels, Entrance, & Accessibility Stories: 2Levels: TwoAccessibility: None |
View No View |

|
|---|
Exterior Home Features Patio / Porch: Deck, Patio, PorchOther Structures: Above Grade, Below GradeExterior: Extensive HardscapeFoundation: Concrete PerimeterNo Private Pool |
Parking & Garage Number of Garage Spaces: 2Number of Covered Spaces: 2No CarportHas a GarageHas an Attached GarageParking Spaces: 2Parking: Garage Faces Front,Garage Door Opener,Inside Entrance,Attached |
Pool Pool: Community |
Frontage Not on Waterfront |
Water & Sewer Sewer: Public Sewer |
Farm & Range Not Allowed to Raise Horses |
Finished Area Finished Area (above surface): 2101 Square FeetFinished Area (below surface): 1500 Square Feet |

|
|---|
Year Built Year Built: 2003 |
Property Type / Style Property Type: ResidentialProperty Subtype: Single Family ResidenceStructure Type: DetachedArchitecture: Carriage House |
Building Construction Materials: Vinyl Siding, Aluminum SidingNot a New Construction |
Property Information Condition: ExcellentIncluded in Sale: Window Treatments, Light Fixtures, Washer, Dryer And RefrigeratorParcel Number: 6105 0410 |

|
|---|
Price List Price: $698,700 |
Status Change & Dates Off Market Date: Thu Sep 14 2023Possession Timing: 31-60 Days CD |

|
|---|
MLS Status: CLOSED |

|
|---|
Direction & Address City: KENNETT SQUARECommunity: Traditions At Long |
School Information Elementary School: UnionvilleElementary School District: Unionville-chadds FordJr High / Middle School: Charles F. PattonJr High / Middle School District: Unionville-chadds FordHigh School: UnionvilleHigh School District: Unionville-chadds Ford |

|
|---|
Building Area Building Area: 5902 Square Feet |

|
|---|
Is a Senior Community |

|
|---|
Has an HOAHOA Fee: $254/Monthly |

|
|---|
Lot Area: 9413 sqft |

|
|---|
Special Conditions: Standard |

|
|---|
Listing Agreement Type: Exclusive Right To Sell |

|
|---|
Business Information Ownership: Fee Simple |

|
|---|
BasementMls Number: PACT2048766Municipality: EAST MARLBOROUGH TWPAbove Grade Unfinished Area: 2101 |
Last check for updates: about 7 hours ago
Listed by Maureen Hughes, (610) 316-1062
Keller Williams Real Estate - West Chester
Bought with: Michael Diggin, (610) 742-1505, RE/MAX Town & Country
Source: Bright MLS, MLS#PACT2048766
Price History for 343 Astilbe Dr
| Date | Price | Event | Source |
|---|---|---|---|
| 09/14/2023 | $698,700 | Sold | Bright MLS #PACT2048766 |
| 07/19/2023 | $698,700 | Pending | Bright MLS #PACT2048766 |
| 07/19/2023 | $698,700 | Contingent | Bright MLS #PACT2048766 |
| 07/12/2023 | $698,700 | Listed For Sale | Bright MLS #PACT2048766 |
| 02/19/2014 | $434,900 | Sold | N/A |
| 10/25/2013 | $434,900 | Listed For Sale | Agent Provided |
| 01/27/2004 | $339,540 | Sold | N/A |
Market trends in Kennett Square
Last updated June 2026
Avg. sale price
$587K
$3.9KMoM
Sale-to-List Price
99.8%
Price per sq ft
$253
$2MoM
Available listings
56
12MoM

- Results are loading
Property Tax and Assessment
| Year | 2025 |
|---|---|
| Tax | $2,425 |
| Assessment | $241,340 |
Home facts updated by county records
Comparable Sales for 343 Astilbe Dr
Address | Distance | Property Type | Sold Price | Sold Date | Bed | Bath | Sqft |
|---|---|---|---|---|---|---|---|
0.03 | Single-Family Home | $660,000 | 06/12/26 | 3 | 3 | 3,500 | |
0.23 | Single-Family Home | $735,000 | 09/17/25 | 3 | 3 | 2,521 | |
0.32 | Single-Family Home | $710,000 | 03/31/26 | 3 | 3 | 3,452 | |
0.27 | Single-Family Home | $725,000 | 08/05/26 | 3 | 3 | 2,769 | |
0.23 | Single-Family Home | $750,000 | 11/20/25 | 3 | 3 | 2,453 | |
0.47 | Single-Family Home | $745,000 | 05/28/26 | 3 | 2.5 | 3,543 | |
0.47 | Single-Family Home | $725,000 | 11/05/25 | 3 | 2.5 | 3,335 | |
0.41 | Single-Family Home | $837,000 | 07/10/26 | 3 | 3 | 3,455 |
Nearby homes
Get a sense of prices in the area by checking nearby homes. SOLDJUN 12, 2026BHHS Fox & Roach Malvern-Paoli
 OFF MARKETBHHS Fox & Roach-Kennett Sq
 OFF MARKETKeller Williams Real Estate -Exton
 OFF MARKETBHHS Fox & Roach-Chadds Ford
 OFF MARKETBHHS Fox & Roach-Kennett Sq
 OFF MARKETRE/MAX Town & Country
 OFF MARKETWeichert, Realtors - Cornerstone
 OFF MARKETRE/MAX Main Line-West Chester


Assigned Schools
These are the assigned schools for 343 Astilbe Dr.
- Unionville El School
- K-5
- Public
- 372 Students
8/10GreatSchools RatingParent Rating AverageOur children started their kindergarten at Unionville elementary and every year has been a fantastic Journey for them and a pleasant experience for us. We are very pleased with the quality of education and dedication of teachers. It is great to see parents are so involved and care for with their children's education. We are so proud to be in this school district.Parent Review10y ago - Unionville High School
- 9-12
- Public
- 1266 Students
9/10GreatSchools RatingParent Rating AverageI am a current Senior at Unionville, and I love it. Teachers really encourage students to be their very best, to take AP classes, put all of their effort into assignments and generally challenge themselves. I’ve also had the privilege of playing multiple sports, and while the coaching seemed very miscellaneous and at times frustrating, the other athletes made it an amazing experience. The student here always support and encourage each other, creating an amazing environment.Student Review2y ago - Charles F Patton Middle School
- 6-8
- Public
- 842 Students
9/10GreatSchools RatingParent Rating AverageThe school is falling off , too much politically correct crapStudent Review6mo ago  Check out schools near 343 Astilbe Dr.
What Locals Say about Kennett Square
At least 144 Trulia users voted on each feature.

86 % Say it's dog friendly

83 % Say car is needed

82 % Say there's holiday spirit

80 % Say people would walk alone at night

76 % Say parking is easy

76 % Say kids play outside

71 % Say they plan to stay for at least 5 years

70 % Say yards are well-kept

66 % Say neighbors are friendly

65 % Say it's quiet

64 % Say there are sidewalks

64 % Say it's walkable to restaurants

60 % Say streets are well-lit

53 % Say there are community events

49 % Say there's wildlife

37 % Say it's walkable to grocery stores
Sourced by Trulia users. Learn more about our methodology.
LGBTQ Local Legal Protections
LGBTQ Local Legal Protections



Apartments for Rent
 PET FRIENDLY
 PET FRIENDLY
 APPLY INSTANTLY
 APPLY INSTANTLYPET FRIENDLY
 PET FRIENDLY
- PET FRIENDLY
 See more homes for rent inKennett Square
Explore by feature - Air Conditioning
- PET FRIENDLY
 APPLY INSTANTLYPET FRIENDLY
- APPLY INSTANTLY
- APPLY INSTANTLYPET FRIENDLY
 FURNISHED
 PET FRIENDLY
- PET FRIENDLY

- PET FRIENDLY
Explore by feature - Washer/dryer
- APPLY INSTANTLYPET FRIENDLY
- APPLY INSTANTLY
- APPLY INSTANTLYPET FRIENDLY
- FURNISHED
- PET FRIENDLY
- PET FRIENDLY
- PET FRIENDLY
Homes for sale near 343 Astilbe Dr
 COMING SOON 8/14KW Greater West Chester
 1 ACREWeichert, Realtors - Cornerstone
 OPEN SUN, 12-2PMRE/MAX Excellence - Kennett Square
 OPEN SAT, 12-2PMColdwell Banker Realty
 See more homes for sale inKennett Square


Off Market Homes Near 343 Astilbe Dr
- SOLDAUG 6, 2026RE/MAX Preferred - Newtown Square
 SOLDAUG 5, 2026Weichert, Realtors - Cornerstone
- SOLDJUL 31, 2026Beiler-Campbell Realtors-Kennett Square
 SOLDJUL 31, 2026RE/MAX Town & Country
 SOLDJUL 31, 2026Windtree Real Estate
 SOLDJUL 30, 2026RE/MAX Town & Country
 SOLDJUL 28, 2026Compass Pennsylvania LLC
 SOLDJUL 27, 2026Keller Williams Real Estate -Exton
 SOLDJUL 27, 2026Keller Williams Real Estate - West Chester
- See more homes for sale inKennett Square

The data relating to real estate for sale on this website appears in part through the BRIGHT Internet Data Exchange program, a voluntary cooperative exchange of property listing data between licensed real estate brokerage firms, and is provided by BRIGHT through a licensing agreement.
Listing information is from various brokers who participate in the Bright MLS IDX program and not all listings may be visible on the site. The property information being provided on or through the website is for the personal, non-commercial use of consumers and such information may not be used for any purpose other than to identify prospective properties consumers may be interested in purchasing.
Some properties which appear for sale on the website may no longer be available because they are for instance, under contract, sold or are no longer being offered for sale.
Property information displayed is deemed reliable but is not guaranteed.
Copyright 2026 Bright MLS, Inc. Click here for more information