


3428 Pine Cone Cir
Waldorf, MD 20602
 4 Beds
 2 Baths
 1,660 sqft (on 0.29 acres)
$432,000
as of Jul 31, 2026
$432,000
as of Jul 31, 2026
4 Beds
2 Baths
1,660 sqft
(on 0.29 acres)
Local Information
- Map ViewExplore the area around 3428 Pine Cone Cir.

- Schools1 Preschool School1 Elementary School1 Middle School1 High School

- Shop & Eat

-- mins to
Home Highlights

Property Type
Single-Family Home

Year Built
1984

Lot Size
0.29 acres
Living Area
1,660 sqft

Price/Sqft
$260

Parking
1 Car Garage

HOA
$44/Monthly
About this House
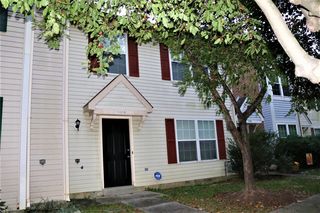
FHA APPRAISAL COMPLETED & IN HAND FOR $419K WITH NO CONDITIONS***BACK ON THE MARKET AND FULLY AVAILABLE***NEW HVAC***NEW THERMOSTAT***CAPE COD IN SENTRY WOODS***4 BEDROOMS***2 FULL BATHS***RECESSED LIGHTS***HARDWOOD FLOORS***NEW CERAMIC TILE***REMODELED BATHS***GREAT BACK YARD***NEW CARPET***FRESHLY PAINTED***FIREPLACE***STORAGE SHED***STAINLESS STEEL APPLIANCES***1 CAR GARAGE***FORMAL DINING ROOM***COMMUNITY POOL***DECK***FAMILY ROOM***READY FOR YOU TO OWN***
3428 Pine Cone Cir, Waldorf, MD 20602 is a 4 bedroom, 2 bathroom, 1,660 sqft single-family home built in 1984. It last sold for the $415,000 asking price on Aug 7, 2023. It is currently off market. The Trulia Estimate is $432,000, with a rent estimate of $2,838/month.
Home Details for 3428 Pine Cone Cir

|
|---|
Interior Details Number of Rooms: 1Types of Rooms: Basement |
Beds & Baths Number of Bedrooms: 4Main Level Bedrooms: 1Number of Bathrooms: 2Number of Bathrooms (full): 2Number of Bathrooms (main level): 1 |
Dimensions and Layout Living Area: 1660 Square Feet |
Appliances & Utilities Utilities: Cable Available, Electricity Available, Phone Available, Sewer Available, Water Available, Fiber Optic, DSL, Cable, Satellite Internet ServiceAppliances: Dishwasher, Dryer, Exhaust Fan, Oven/Range - Electric, Range Hood, Washer, Water Heater, Electric Water HeaterDishwasherDryerLaundry: Dryer In Unit,Washer In UnitWasher |
Heating & Cooling Heating: Heat Pump,Other,Electric,WoodHas CoolingAir Conditioning: Heat Pump,Central Air,Ceiling Fan(s),ElectricHas HeatingHeating Fuel: Heat Pump |
Fireplace & Spa Number of Fireplaces: 1Has a FireplaceNo Spa |
Gas & Electric Electric: Circuit Breakers |
Windows, Doors, Floors & Walls Door: Storm Door(s)Flooring: Ceramic Tile, Carpet |
Levels, Entrance, & Accessibility Stories: 2Levels: TwoAccessibility: NoneFloors: Ceramic Tile, Carpet |
View Has a ViewView: Garden |
Security Security: Smoke Detector(s) |

|
|---|
Exterior Home Features Roof: ShinglePatio / Porch: DeckFencing: Split RailOther Structures: Above Grade, Below GradeExterior: StorageFoundation: Crawl SpaceNo Private Pool |
Parking & Garage Number of Garage Spaces: 1Number of Covered Spaces: 1Other Parking: Garage Sqft: 308No CarportHas a GarageHas an Attached GarageParking Spaces: 1Parking: Garage Faces Front,Garage Door Opener,Attached |
Pool Pool: Community |
Frontage Not on Waterfront |
Water & Sewer Sewer: Public Sewer |
Farm & Range Not Allowed to Raise Horses |
Finished Area Finished Area (above surface): 1660 Square Feet |

|
|---|
Year Built Year Built: 1984 |
Property Type / Style Property Type: ResidentialProperty Subtype: Single Family ResidenceStructure Type: DetachedArchitecture: Cape Cod |
Building Construction Materials: Vinyl SidingNot a New ConstructionNo Additional Parcels |
Property Information Parcel Number: 0906120164 |

|
|---|
Price List Price: $415,000 |
Status Change & Dates Off Market Date: Tue Aug 08 2023Possession Timing: Close Of Escrow |

|
|---|
MLS Status: CLOSED |

|
|---|
Direction & Address City: WALDORFCommunity: Sentry Woods |
School Information Elementary School: Eva TurnerElementary School District: Charles County Public SchoolsJr High / Middle School: Benjamin StoddertJr High / Middle School District: Charles County Public SchoolsHigh School: Thomas StoneHigh School District: Charles County Public Schools |

|
|---|
Building Area Building Area: 1968 Square Feet |

|
|---|
Not Senior Community |

|
|---|
HOA Fee Includes: Common Area Maintenance, Management, Reserve FundsHOA Name: HUNTINGTON NEIGHBORHOOD ASSOCIATION, INC.Has an HOAHOA Fee: $44/Monthly |

|
|---|
Lot Area: 0.29 acres |

|
|---|
Special Conditions: Standard |

|
|---|
Contingencies: Financing Approval, Document ReviewListing Agreement Type: Exclusive Right To SellListing Terms: Cash, Conventional, FHA, VA Loan |

|
|---|
Business Information Ownership: Fee Simple |

|
|---|
Mls Number: MDCH2023084Above Grade Unfinished Area: 1660 |

|
|---|
HOA Amenities: Tot Lots/Playground,Pool,Jogging Path,Common Grounds |
Last check for updates: about 6 hours ago
Listed by Candide Rayle, (301) 752-1987
CENTURY 21 New Millennium
Bought with: Mercedes Fitzgerald, (240) 888-1017, The Agency DC
Source: Bright MLS, MLS#MDCH2023084
Price History for 3428 Pine Cone Cir
| Date | Price | Event | Source |
|---|---|---|---|
| 08/07/2023 | $417,000 | Sold | Bright MLS #MDCH2023084 |
| 07/18/2023 | $415,000 | Contingent | Bright MLS #MDCH2023084 |
| 07/13/2023 | $415,000 | PendingToActive | Bright MLS #MDCH2023084 |
| 06/14/2023 | $399,999 | Contingent | Bright MLS #MDCH2023084 |
| 06/02/2023 | $399,999 | Listed For Sale | Bright MLS #MDCH2023084 |
| 12/30/2013 | $200,000 | Sold | N/A |
| 10/09/2013 | $199,990 | PriceChange | Agent Provided |
| 08/20/2013 | $224,990 | PriceChange | Agent Provided |
| 07/19/2013 | $249,990 | PriceChange | Agent Provided |
| 05/07/2013 | $279,900 | Listed For Sale | Agent Provided |
Market trends in Waldorf
Last updated June 2026
Avg. sale price
$418K
$5.8KMoM
Sale-to-List Price
100.0%
Price per sq ft
$222
$10MoM
Available listings
294
12MoM

- Results are loading
Property Tax and Assessment
| Year | 2025 |
|---|---|
| Tax | $4,751 |
| Assessment | $331,733 |
Home facts updated by county records
Comparable Sales for 3428 Pine Cone Cir
Address | Distance | Property Type | Sold Price | Sold Date | Bed | Bath | Sqft |
|---|---|---|---|---|---|---|---|
0.17 | Single-Family Home | $444,000 | 03/06/26 | 4 | 2 | 1,844 | |
0.14 | Single-Family Home | $415,000 | 09/26/25 | 3 | 2 | 1,596 | |
0.08 | Single-Family Home | $429,900 | 04/09/26 | 3 | 2.5 | 1,898 | |
0.14 | Single-Family Home | $485,000 | 03/18/26 | 4 | 2.5 | 2,224 | |
0.28 | Single-Family Home | $415,000 | 03/19/26 | 3 | 1.5 | 1,572 | |
0.15 | Single-Family Home | $400,000 | 09/01/25 | 3 | 2 | 1,472 | |
0.31 | Single-Family Home | $400,000 | 04/01/26 | 3 | 2 | 1,572 | |
0.23 | Single-Family Home | $465,000 | 04/24/26 | 4 | 2.5 | 2,463 | |
0.20 | Single-Family Home | $489,900 | 08/20/25 | 4 | 2.5 | 2,760 |
Nearby homes
Get a sense of prices in the area by checking nearby homes. FOR SALEKeller Williams Preferred Properties
 SOLDAPR 9, 2026CENTURY 21 New Millennium
 OFF MARKETFairfax Realty Select
 OFF MARKETBerkshire Hathaway HomeServices PenFed Realty
 FOR SALE
 3D VIEWKeller Williams Realty Centre
 OFF MARKETD.S.A. Properties & Investments LLC


Assigned Schools
These are the assigned schools for 3428 Pine Cone Cir.
- Benjamin Stoddert Middle School
- 6-8
- Public
- 920 Students
1/10GreatSchools RatingParent Rating AverageNew to the school. Heard great things from current and previous families. I have children in other schools and so far this school has met my expectations. They communicate well, and they are excited to be about of the Stallion nation and support their students to success. Great children attend here, and the staff provided the oppurtunity for all students to grow and explore.Parent Review11mo ago - Eva Turner Elementary School
- PK-5
- Public
- 494 Students
2/10GreatSchools RatingParent Rating AverageThis was my daughters 1st year. We had some issues toward the middle of the school year but the principal handled it.Parent Review8y ago - Thomas Stone High School
- 9-12
- Public
- 1230 Students
2/10GreatSchools RatingParent Rating AverageThis was a really good school to any parents scared of their kids going there its wonderfulParent Review2y ago  Check out schools near 3428 Pine Cone Cir.
What Locals Say about Waldorf
At least 483 Trulia users voted on each feature.

87 % Say car is needed

86 % Say it's dog friendly

84 % Say parking is easy

82 % Say yards are well-kept

77 % Say there are sidewalks

70 % Say it's quiet

70 % Say kids play outside

68 % Say there's holiday spirit

50 % Say neighbors are friendly

50 % Say people would walk alone at night

48 % Say there's wildlife

47 % Say they plan to stay for at least 5 years

45 % Say streets are well-lit

36 % Say it's walkable to grocery stores

27 % Say it's walkable to restaurants

25 % Say there are community events
Sourced by Trulia users. Learn more about our methodology.
LGBTQ Local Legal Protections
LGBTQ Local Legal Protections



Apartments for Rent
 PET FRIENDLYTotal price$2,209 - $4,367/mo1-3 bd1-3 baThe Ironwood at Waldorf Station | 2320 Clubhouse Station Pl,
Waldorf, MD 20601 NEW - 1 DAY AGOPET FRIENDLY
 PET FRIENDLY
 NEW - 22 HRS AGOPET FRIENDLY
 PET FRIENDLYINCOME RESTRICTED
 APPLY INSTANTLY
 See more homes for rent inWaldorf
Explore by feature - Pet Friendly
- SPECIAL OFFERPET FRIENDLYTotal price$2,209 - $4,367/mo1-3 bd1-3 baThe Ironwood at Waldorf Station | 2320 Clubhouse Station Pl,
Waldorf, MD 20601  SPECIAL OFFERPET FRIENDLY
- SPECIAL OFFERPET FRIENDLY
- NEW - 22 HRS AGOSPECIAL OFFERPET FRIENDLY
 SPECIAL OFFERPET FRIENDLY
- NEW - 1 DAY AGOPET FRIENDLY
- PET FRIENDLYINCOME RESTRICTED
 PET FRIENDLY
 NEW - 2 DAYS AGOPET FRIENDLY
 PET FRIENDLY
Explore by feature - Garage
 ROOM FOR RENT
 APPLY INSTANTLYROOM FOR RENT
 APPLY INSTANTLYROOM FOR RENT
 APPLY INSTANTLYROOM FOR RENT
- APPLY INSTANTLYROOM FOR RENT
 APPLY INSTANTLYROOM FOR RENT
 NEW - 1 DAY AGOAPPLY INSTANTLYPET FRIENDLY
- APPLY INSTANTLY
 APPLY INSTANTLYFURNISHEDROOM FOR RENT
 APPLY INSTANTLYPET FRIENDLY

Explore by feature - Air Conditioning
- SPECIAL OFFERPET FRIENDLYTotal price$2,209 - $4,367/mo1-3 bd1-3 baThe Ironwood at Waldorf Station | 2320 Clubhouse Station Pl,
Waldorf, MD 20601 - SPECIAL OFFERPET FRIENDLY
 APPLY INSTANTLYPET FRIENDLY
- PET FRIENDLYINCOME RESTRICTED
- APPLY INSTANTLY
 APPLY INSTANTLY
 APPLY INSTANTLYPET FRIENDLY
- ROOM FOR RENT
 PET FRIENDLY
Explore by feature - Pool
- SPECIAL OFFERPET FRIENDLYTotal price$2,209 - $4,367/mo1-3 bd1-3 baThe Ironwood at Waldorf Station | 2320 Clubhouse Station Pl,
Waldorf, MD 20601 - SPECIAL OFFERPET FRIENDLY
- APPLY INSTANTLYPET FRIENDLY
- NEW - 2 DAYS AGOPET FRIENDLY

 APPLY INSTANTLYPET FRIENDLY
 APPLY INSTANTLY
 APPLY INSTANTLYPET FRIENDLY
 APPLY INSTANTLYPET FRIENDLY
 APPLY INSTANTLYPET FRIENDLY
Explore by feature - Washer/dryer
- APPLY INSTANTLYPET FRIENDLY
- APPLY INSTANTLYPET FRIENDLY
- ROOM FOR RENT
- PET FRIENDLY
 FURNISHED
- APPLY INSTANTLYROOM FOR RENT
- APPLY INSTANTLYROOM FOR RENT
- APPLY INSTANTLYROOM FOR RENT
- APPLY INSTANTLYROOM FOR RENT
Explore by feature - Outdoor Space
- APPLY INSTANTLY
- APPLY INSTANTLYPET FRIENDLY
- PET FRIENDLY
- FURNISHED
 PET FRIENDLY
- APPLY INSTANTLYPET FRIENDLY
 APPLY INSTANTLY
- APPLY INSTANTLYPET FRIENDLY
 APPLY INSTANTLYPET FRIENDLY
 PET FRIENDLY
Homes for sale near 3428 Pine Cone Cir


Off Market Homes Near 3428 Pine Cone Cir
- SOLDJUL 30, 2026Samson Properties
 SOLDJUL 30, 2026Own Real Estate
 SOLDJUL 29, 2026CENTURY 21 New Millennium
 SOLDJUL 27, 2026Keller Williams Preferred Properties
 SOLDJUL 24, 2026CENTURY 21 New Millennium
 SOLDJUL 23, 2026JPAR Real Estate Professionals
 SOLDJUL 23, 2026JPAR Real Estate Professionals
 See more homes for sale inWaldorf


The data relating to real estate for sale on this website appears in part through the BRIGHT Internet Data Exchange program, a voluntary cooperative exchange of property listing data between licensed real estate brokerage firms, and is provided by BRIGHT through a licensing agreement.
Listing information is from various brokers who participate in the Bright MLS IDX program and not all listings may be visible on the site. The property information being provided on or through the website is for the personal, non-commercial use of consumers and such information may not be used for any purpose other than to identify prospective properties consumers may be interested in purchasing.
Some properties which appear for sale on the website may no longer be available because they are for instance, under contract, sold or are no longer being offered for sale.
Property information displayed is deemed reliable but is not guaranteed.
Copyright 2026 Bright MLS, Inc. Click here for more information