


$579,500
 3 Beds
 3.5 Baths
 1,960 sqft
3425 Odonnell St, Baltimore, MD 21224
Est. Refi. Payment $3,631/mo*
Refinance Your HomeCurrently Off Market - Sold Jun 8, 2026 for $580,000 (10% above list price)
Home Value
Trulia Estimate
$580KSince last month
Increased$900 (+0.2%)Since last year
Increased$50K (+9.3%)Since last sale
Increased$700 (+0.1%)Learn more about this home's value by checking out its Trulia Estimate, the value of nearby homes, and how much similar homes have sold for.
Trulia Estimate
The of this home's value increased by +123% in the last 10 years
| Month | Estimated value |
|---|---|
2026 | |
| September 2026 | $581K |
| August 2026 | $580K |
| July 2026 | $580K |
| June 2026 | $581K |
| May 2026 | $531K |
| April 2026 | $528K |
| March 2026 | $519K |
| February 2026 | $528K |
| January 2026 | $522K |
2025 | |
2024 | |
2023 | |
2022 | |
2021 | |
2020 | |
2019 | |
2018 | |
2017 | |
2016 | |
Comparable sales
These are recently sold homes that have a similar location or other similar features to this home, like bedrooms, bathrooms, and square footage. Get a sense of the expected prices in the area by viewing these homes.Address | Distance | Property Type | Sold Price | Sold Date | Bed | Bath | Sqft |
|---|---|---|---|---|---|---|---|
0.01 | Townhouse | $490,000 | 01/13/26 | 3 | 3.5 | 2,263 | |
0.18 | Townhouse | $540,000 | 01/06/26 | 3 | 3.5 | 2,146 | |
0.15 | Townhouse | $550,000 | 05/26/26 | 4 | 3 | 2,300 | |
0.17 | Townhouse | $444,900 | 04/30/26 | 3 | 3.5 | 1,710 | |
0.16 | Townhouse | $385,000 | 11/14/25 | 3 | 3.5 | 1,861 | |
0.14 | Townhouse | $590,000 | 11/13/25 | 3 | 4 | 3,161 | |
0.23 | Townhouse | $625,000 | 06/09/26 | 3 | 3 | 2,325 | |
0.07 | Townhouse | $460,000 | 07/28/26 | 3 | 3 | 2,275 | |
0.15 | Townhouse | $525,000 | 03/20/26 | 4 | 3 | 1,950 |
Nearby home prices
Get a sense of expected prices in the area by checking the value of nearby homes.Address | Distance | Price | Bed | Bath | Sqft | Status |
|---|---|---|---|---|---|---|
0.01 | $416,500 | 3 | 2.5 | 1,664 | Off Market | |
0.01 | $490,000 | 3 | 3.5 | 2,263 | Recently Sold | |
0.03 | $643,000 | 4 | 2.5 | 3,569 | Off Market | |
0.03 | $994,000 | 3 | 3.5 | 2,874 | Off Market | |
0.02 | $568,800 | 4 | 4.5 | 2,881 | Off Market | |
0.00 | $429,000 | 2 | 1.5 | 1,718 | For Sale | |
0.02 | $660,000 | 4 | 3.5 | 2,200 | Recently Sold | |
0.03 | $634,600 | 5 | 3.5 | 2,500 | Off Market | |
0.02 | $812,200 | 3 | 4 | 3,132 | Off Market | |
0.03 | $300,000 | 2 | 2 | 1,452 | Recently Sold | |
0.02 | $695,000 | 3 | 4 | 2,340 | Recently Sold |
Local Information
- Map ViewExplore the area around 3425 Odonnell St.

- Schools1 Preschool School1 Elementary School12 Middle Schools28 High Schools

- Shop & Eat

-- mins to
Home Highlights

Townhouse

Built in 1900

1,960 sqft

$296/sqft
About this House
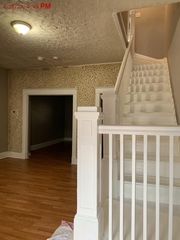
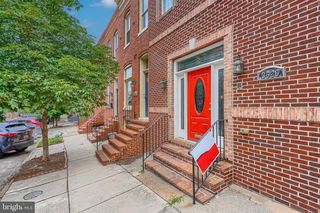
This stunning three-story home, a masterful renovation by Chesapeake Custom Properties LLC, offers the perfect blend of historic charm and modern luxury. With CHAP tax credit with 4 years left, this 15-foot-wide home boasts over 2,000 square feet of meticulously finished space, including three bedrooms, three-and-a-half bathrooms, and two-car lighted parking. Every detail has been carefully considered to deliver a home that is both elegant and functional. The home greets you with gorgeous real hardwood floors, soaring 9-foot-plus ceilings, recessed lighting, exposed brick, and intricate custom trim work. The chef’s kitchen is a showstopper, featuring 42-inch custom-made soft-close cabinetry, a hand-milled range hood, gleaming quartz countertops, upgraded stainless steel appliances, a built-in wine fridge, a breakfast bar, and a pot filler. The light-filled living room with exposed brick and the dining room, enhanced by a coffered ceiling and shaker-style wainscoting, provide stylish spaces for relaxation and entertainment. On the upper level, the thoughtful design continues with 10-foot tray ceilings in the front bedroom, a hallway linen closet, and a dedicated laundry center with a front-loading washer and dryer. The second-story bathroom features a custom tile design with a frameless glass tub-shower combo, making it ideal for families with young children. The owner’s suite is a luxurious retreat with a spacious walk-in closet and an exquisite primary bathroom. The oversized frameless glass shower with dual shower heads, a dual vanity, Bluetooth-enabled audio, and mood lighting creates a spa-like experience right at home. The fully finished lower level offers additional living space, including a club room, a bedroom, and a beautifully tiled full bathroom. Throughout the home, ample storage solutions, including a crawl space and linen closets, ensure practicality meets sophistication. This smart home is outfitted with state-of-the-art technology, including smart light switches, door locks, and Nest thermostats for two heating and cooling zones, allowing you to control the entire home conveniently from your mobile device. The rooftop deck is a true gem, offering breathtaking panoramic views of the water and the city skyline, making it the perfect spot to relax or entertain. Combining luxury, technology, and timeless design, this home provides everything you could want for modern living in the heart of the city.
3425 Odonnell St, Baltimore, MD 21224 is a 3 bedroom, 4 bathroom, 1,960 sqft townhouse in Canton, built in 1900. It last sold for $580,000 on Jun 8, 2026 (10% above the $525,000 asking price). This property is not currently displayed as for sale or rent on Trulia. The Trulia Estimate is $579,500, with a rent estimate of $3,393/month.
Last check for updates: about 2 hours ago
Listed by Andrew Undem, (410) 322-3670
Berkshire Hathaway HomeServices Homesale Realty
Listing Team: Sure Group, Co-Listing Team: Sure Group,Co-Listing Agent: Ibby P Fazzini, (410) 375-6418
Berkshire Hathaway HomeServices Homesale Realty
Bought with: Emily Trageser, (443) 935-7285, Compass
Source: Bright MLS, MLS#MDBA2214402
Home Details for 3425 Odonnell St

|
|---|
Interior Details Basement: Connecting Stairway,FinishedNumber of Rooms: 1Types of Rooms: Basement |
Beds & Baths Number of Bedrooms: 3Number of Bathrooms: 4Number of Bathrooms (full): 3Number of Bathrooms (half): 1Number of Bathrooms (main level): 1 |
Dimensions and Layout Living Area: 1960 Square Feet |
Appliances & Utilities Appliances: Microwave, Dishwasher, Disposal, Dryer, Oven/Range - Gas, Refrigerator, Washer, Energy Efficient Appliances, Gas Water HeaterDishwasherDisposalDryerMicrowaveRefrigeratorWasher |
Heating & Cooling Heating: Forced Air,Natural GasHas CoolingAir Conditioning: Other,ElectricHas HeatingHeating Fuel: Forced Air |
Fireplace & Spa No Fireplace |
Windows, Doors, Floors & Walls Flooring: Wood |
Levels, Entrance, & Accessibility Stories: 3Levels: ThreeAccessibility: NoneFloors: Wood |
View No View |

|
|---|
Exterior Home Features Other Structures: Above Grade, Below GradeFoundation: SlabNo Private Pool |
Parking & Garage No CarportNo GarageNo Attached GarageParking: Off Street |
Pool Pool: None |
Frontage Not on Waterfront |
Water & Sewer Sewer: Public Sewer |
Finished Area Finished Area (above surface): 1456 Square FeetFinished Area (below surface): 504 Square Feet |

|
|---|
Year Built Year Built: 1900 |
Property Type / Style Property Type: ResidentialProperty Subtype: TownhouseStructure Type: Interior Row/TownhouseArchitecture: Federal |
Building Construction Materials: BrickNot a New Construction |
Property Information Parcel Number: 0326046479 019 |

|
|---|
Price List Price: $525,000Price Per Sqft: $296/sqft |
Status Change & Dates Off Market Date: Tue Jun 09 2026Possession Timing: Close Of Escrow |

|
|---|
MLS Status: CLOSED |

|
|---|
Direction & Address City: BALTIMORECommunity: Canton |
School Information Elementary School District: Baltimore City Public SchoolsJr High / Middle School District: Baltimore City Public SchoolsHigh School District: Baltimore City Public Schools |

|
|---|
Building Area Building Area: 2129 Square Feet |

|
|---|
Not Senior Community |

|
|---|
No HOA |

|
|---|
Lot Area: 1500 sqft |

|
|---|
Special Conditions: Standard |

|
|---|
Listing Agreement Type: Exclusive Right To Sell |

|
|---|
Business Information Ownership: Fee Simple |

|
|---|
BasementMls Number: MDBA2214402Municipality: Baltimore CityAbove Grade Unfinished Area: 1456 |

|
|---|
Source Internet Entire Listing Display: Y |
Price and Tax history
| Date | Event | Price |
|---|---|---|
Jun 8, 2026 Source: Bright MLS #MDBA2214402 | Sold | $580,000 |
May 16, 2026 Source: Bright MLS #MDBA2214402 | Pending | $525,000 |
May 14, 2026 Source: Bright MLS #MDBA2214402 | Listed For Sale | $525,000 |
Dec 7, 2024 Source: Berkshire Hathaway HomeServices Homesale Realty #MDBA2140224 | ListingRemoved | $545,000 |
Nov 7, 2024 Source: Bright MLS #MDBA2140224 | PriceChange | $545,000 Price decreased by 4% |
Oct 9, 2024 Source: Bright MLS #MDBA2140224 | PriceChange | $565,000 Price decreased by 6% |
Oct 1, 2024 Source: Bright MLS #MDBA2140224 | Listed For Sale | $599,990 |
Jun 8, 2020 Source: N/A | Sold | $500,000 |
Apr 1, 2020 Source: N/A | Sold | $500,000 |
Mar 4, 2020 Source: Agent Provided | Pending | $514,900 |
Feb 18, 2020 Source: Agent Provided | Listed For Sale | $514,900 |
Feb 26, 2018 Source: N/A | Sold | $200,000 |
Jun 19, 2002 Source: N/A | Sold | $122,000 |
| Year | Property tax | Tax assessment |
|---|---|---|
| 2025 | $11,800 | $500,000 |
Home facts updated by county records
Market trends in Canton
Last updated August 2026
Avg. sale price
$395K
Sale-to-List Price
100.0%
Price per sq ft
$243
$3MoM
Available listings
117
4MoM
Around this home
The GreatSchools Rating compares schools on a variety of school quality indicators including test scores, college readiness, equity and more. Learn more.

Neighborhood Overview

Neighborhood stats provided by third party data sources.
What Locals Say about Canton
At least 156 Trulia users voted on each feature.

98 % Say it's walkable to restaurants

97 % Say it's dog friendly

97 % Say there are sidewalks

95 % Say it's walkable to grocery stores

80 % Say there's holiday spirit

76 % Say streets are well-lit

67 % Say neighbors are friendly

60 % Say car is needed

59 % Say there are community events

54 % Say people would walk alone at night

51 % Say parking is easy

51 % Say yards are well-kept

45 % Say they plan to stay for at least 5 years

44 % Say kids play outside

39 % Say it's quiet

25 % Say there's wildlife
Sourced by Trulia users. Learn more about our methodology.
LGBTQ Local Legal Protections
LGBTQ Local Legal Protections



The data relating to real estate for sale on this website appears in part through the BRIGHT Internet Data Exchange program, a voluntary cooperative exchange of property listing data between licensed real estate brokerage firms, and is provided by BRIGHT through a licensing agreement.
Listing information is from various brokers who participate in the Bright MLS IDX program and not all listings may be visible on the site. The property information being provided on or through the website is for the personal, non-commercial use of consumers and such information may not be used for any purpose other than to identify prospective properties consumers may be interested in purchasing.
Some properties which appear for sale on the website may no longer be available because they are for instance, under contract, sold or are no longer being offered for sale.
Property information displayed is deemed reliable but is not guaranteed.
Copyright 2026 Bright MLS, Inc. Click here for more information
Frequently asked questions about 3425 Odonnell St
- What is 3425 Odonnell St estimated to be worth?Trulia's estimated value for 3425 Odonnell St in Baltimore, MD is $579,500.
- What is the price history for 3425 Odonnell St?3425 Odonnell St in Baltimore, MD last sold for $580,000 in June 2026.
- Is Baltimore a buyer's or seller's market?Baltimore is currently a balanced market, based on recent for-sale activity.
- What's the median sale price in Baltimore?The median sale price in Baltimore is $395K. That is roughly unchanged from the prior month.
- Does 3425 Odonnell St have air conditioning?Yes, 3425 Odonnell St in Baltimore, MD has air conditioning.
- Does 3425 Odonnell St have laundry facilities?Yes, 3425 Odonnell St in Baltimore, MD has in-unit laundry.
Explore by feature - Pet Friendly
 PET FRIENDLYTotal price$2,003 - $9,491/moStudio-3 bd1-4 baSanctuary At Cross Keys | 100 Hamill Rd,
Baltimore, MD 21210 SPECIAL OFFERPET FRIENDLY
 PET FRIENDLY
 NEW - 1 DAY AGOSPECIAL OFFERPET FRIENDLY
 PET FRIENDLY
 SPECIAL OFFERPET FRIENDLYTotal price$1,632 - $3,837/moStudio-3 bd1-2 baThe Quill by Alta | 1900 S Hanover St,
Baltimore, MD 21230 SPECIAL OFFERPET FRIENDLY$1,609 - $2,549/moStudio-2 bd1-2 baReNew Federal Hill East & West | 1901 S Charles St,
Baltimore, MD 21230 SPECIAL OFFERPET FRIENDLY
 SPECIAL OFFERPET FRIENDLY
 PET FRIENDLY
Explore by feature - Garage
- PET FRIENDLYTotal price$2,003 - $9,491/moStudio-3 bd1-4 baSanctuary At Cross Keys | 100 Hamill Rd,
Baltimore, MD 21210 - PET FRIENDLY
- SPECIAL OFFERPET FRIENDLYTotal price$1,632 - $3,837/moStudio-3 bd1-2 baThe Quill by Alta | 1900 S Hanover St,
Baltimore, MD 21230 - SPECIAL OFFERPET FRIENDLY
 NEW - 1 DAY AGOPET FRIENDLYFURNISHED
 PET FRIENDLY
 NEW - 1 DAY AGOPET FRIENDLYINCOME RESTRICTED$1,106 - $1,934/moStudio-2 bd1-2 baThe Apartments at Charles Plaza | 222 N Charles St,
Baltimore, MD 21201 NEW - 1 DAY AGOSPECIAL OFFERPET FRIENDLYFURNISHED
 SPECIAL OFFERPET FRIENDLYTotal price$1,943 - $3,182/moStudio-2 bd1-2 ba101 Cross Street | 101 W Cross St,
Baltimore, MD 21230 SPECIAL OFFERPET FRIENDLY
Explore by feature - Air Conditioning
- PET FRIENDLYTotal price$2,003 - $9,491/moStudio-3 bd1-4 baSanctuary At Cross Keys | 100 Hamill Rd,
Baltimore, MD 21210 - NEW - 1 DAY AGOSPECIAL OFFERPET FRIENDLY
- SPECIAL OFFERPET FRIENDLYTotal price$1,632 - $3,837/moStudio-3 bd1-2 baThe Quill by Alta | 1900 S Hanover St,
Baltimore, MD 21230 - SPECIAL OFFERPET FRIENDLY
- SPECIAL OFFERPET FRIENDLY
 SPECIAL OFFERPET FRIENDLY
 SPECIAL OFFERPET FRIENDLY
 NEW - 1 DAY AGOPET FRIENDLY
- NEW - 1 DAY AGOPET FRIENDLYFURNISHED
 PET FRIENDLY
Explore by feature - Pool
- PET FRIENDLYTotal price$2,003 - $9,491/moStudio-3 bd1-4 baSanctuary At Cross Keys | 100 Hamill Rd,
Baltimore, MD 21210 - SPECIAL OFFERPET FRIENDLY
- NEW - 1 DAY AGOSPECIAL OFFERPET FRIENDLY
- PET FRIENDLY
- SPECIAL OFFERPET FRIENDLYTotal price$1,632 - $3,837/moStudio-3 bd1-2 baThe Quill by Alta | 1900 S Hanover St,
Baltimore, MD 21230 - SPECIAL OFFERPET FRIENDLY
- PET FRIENDLY
 NEW - 1 DAY AGOSPECIAL OFFERPET FRIENDLY
 NEW - 1 DAY AGOSPECIAL OFFERPET FRIENDLY
 SPECIAL OFFERPET FRIENDLY$1,389 - $2,440/mo1-3 bd1-2 baCopper and Quarry Village Apartments | 6617 Bonnie Ridge Dr,
Baltimore, MD 21209
Explore by feature - Washer/dryer
- PET FRIENDLYTotal price$2,003 - $9,491/moStudio-3 bd1-4 baSanctuary At Cross Keys | 100 Hamill Rd,
Baltimore, MD 21210 - NEW - 1 DAY AGOSPECIAL OFFERPET FRIENDLY
- PET FRIENDLY
- SPECIAL OFFERPET FRIENDLYTotal price$1,632 - $3,837/moStudio-3 bd1-2 baThe Quill by Alta | 1900 S Hanover St,
Baltimore, MD 21230 - SPECIAL OFFERPET FRIENDLY
- SPECIAL OFFERPET FRIENDLY
- SPECIAL OFFERPET FRIENDLY
 PET FRIENDLY
- NEW - 1 DAY AGOPET FRIENDLY
- NEW - 1 DAY AGOPET FRIENDLYFURNISHED
Explore by feature - Outdoor Space
 SPECIAL OFFERPET FRIENDLY
 PET FRIENDLY
 NEW - 21 HRS AGOAPPLY INSTANTLY
 APPLY INSTANTLY
 APPLY INSTANTLY
 NEW - 2 DAYS AGOAPPLY INSTANTLYPET FRIENDLY
 APPLY INSTANTLYPET FRIENDLY
 APPLY INSTANTLYPET FRIENDLY
 APPLY INSTANTLYPET FRIENDLY
 APPLY INSTANTLY
Apartments for Rent
- PET FRIENDLY
- NEW - 1 DAY AGOPET FRIENDLYFURNISHED
- PET FRIENDLYTotal price$1,632 - $3,837/moStudio-3 bd1-2 baThe Quill by Alta | 1900 S Hanover St,
Baltimore, MD 21230 - NEW - 1 DAY AGOPET FRIENDLYINCOME RESTRICTED$1,106 - $1,934/moStudio-2 bd1-2 baThe Apartments at Charles Plaza | 222 N Charles St,
Baltimore, MD 21201 - PET FRIENDLY$1,609 - $2,549/moStudio-2 bd1-2 baReNew Federal Hill East & West | 1901 S Charles St,
Baltimore, MD 21230 - PET FRIENDLY
- PET FRIENDLY
- PET FRIENDLY
- NEW - 1 DAY AGOPET FRIENDLYFURNISHED
- PET FRIENDLY
- NEW - 1 DAY AGOPET FRIENDLY
 PET FRIENDLY
- PET FRIENDLY
- PET FRIENDLY
 FURNISHED
 See more homes for rent inBaltimore
Off Market Homes Near 3425 Odonnell St
 SOLDSEP 18, 2026American Premier Realty, LLC
 SOLDSEP 18, 2026Coldwell Banker Realty
 SOLDSEP 18, 2026Cummings & Co. Realtors
 SOLDSEP 18, 2026American Premier Realty, LLC
 SOLDSEP 17, 2026Monument Sotheby's International Realty
 SOLDSEP 17, 2026Kelly and Co Realty, LLC
 SOLDSEP 17, 2026Berkshire Hathaway HomeServices Homesale Realty
 SOLDSEP 17, 2026Ben Frederick Realty, Inc.
 See more homes for sale inBaltimore


Homes for sale near 3425 Odonnell St
 Berkshire Hathaway HomeServices Homesale Realty
- See more homes for sale inBaltimore




- Results are loading