


$678,400
 4 Beds
 2.5 Baths
 2,924 sqft (on 0.28 acres)
3413 Rexford Cir, Ormond Beach, FL 32174
Est. Refi. Payment $4,644/mo*
Refinance Your HomeCurrently Off Market - Sold Mar 16, 2026 for $675,000 (4% below list price)
Home Value
Trulia Estimate
$678KSince last month
Increased$1K (+0.2%)Since last year
Increased$11K (+1.7%)Since last sale
Increased$5K (+0.8%)Learn more about this home's value by checking out its Trulia Estimate, the value of nearby homes, and how much similar homes have sold for.
Trulia Estimate
The of this home's value increased by +77% in the last 10 years
| Month | Estimated value |
|---|---|
2026 | |
| September 2026 | $680K |
| August 2026 | $679K |
| July 2026 | $673K |
| June 2026 | $677K |
| May 2026 | $671K |
| April 2026 | $673K |
| March 2026 | $675K |
| February 2026 | $661K |
| January 2026 | $664K |
2025 | |
2024 | |
2023 | |
2022 | |
2021 | |
2020 | |
2019 | |
2018 | |
2017 | |
2016 | |
Comparable sales
These are recently sold homes that have a similar location or other similar features to this home, like bedrooms, bathrooms, and square footage. Get a sense of the expected prices in the area by viewing these homes.Address | Distance | Property Type | Sold Price | Sold Date | Bed | Bath | Sqft |
|---|---|---|---|---|---|---|---|
0.05 | Single-Family Home | $666,500 | 08/18/26 | 3 | 3 | 2,586 | |
0.08 | Single-Family Home | $575,000 | 07/08/26 | 3 | 2 | 2,329 | |
0.27 | Single-Family Home | $590,000 | 03/27/26 | 3 | 3 | 2,459 | |
0.34 | Single-Family Home | $660,000 | 08/31/26 | 3 | 2 | 2,594 | |
0.30 | Single-Family Home | $545,000 | 09/10/26 | 3 | 2.5 | 2,621 | |
0.34 | Single-Family Home | $585,000 | 03/19/26 | 3 | 2 | 2,131 | |
0.49 | Single-Family Home | $645,000 | 05/06/26 | 3 | 2.5 | 2,667 | |
0.57 | Single-Family Home | $650,000 | 04/08/26 | 4 | 2 | 2,518 | |
0.39 | Single-Family Home | $715,000 | 05/28/26 | 3 | 3 | 2,450 |
Nearby home prices
Get a sense of expected prices in the area by checking the value of nearby homes.Address | Distance | Price | Bed | Bath | Sqft | Status |
|---|---|---|---|---|---|---|
0.04 | $506,100 | 3 | 3 | 2,719 | Off Market | |
0.08 | $575,000 | 3 | 2 | 2,329 | Recently Sold | |
0.09 | $581,800 | 4 | 3.5 | 2,721 | Off Market | |
0.05 | $666,500 | 3 | 3 | 2,586 | Recently Sold | |
0.10 | $440,400 | 4 | 2 | 2,341 | Off Market | |
0.13 | $735,000 | 3 | 2 | 2,419 | For Sale | |
0.11 | $562,100 | 4 | 3 | 2,576 | Off Market | |
0.13 | $562,700 | 4 | 2 | 2,234 | Off Market | |
0.08 | $724,800 | 4 | 2.5 | 3,208 | Off Market | |
0.14 | $685,100 | 4 | 3 | 2,694 | Off Market | |
0.20 | $564,100 | 4 | 3 | 2,134 | Off Market |
Local Information
- Map ViewExplore the area around 3413 Rexford Cir.

- Schools1 Preschool School1 Elementary School1 Middle School1 High School

- Shop & Eat

-- mins to
Home Highlights

Single-Family Home

Built in 2005

0.28 acre lot

2,924 sqft

$231/sqft

Garage

HOA $65/mo
About this House
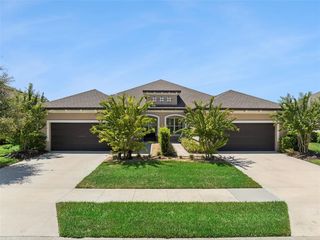
Welcome to this meticulously maintained custom home designed by renowned builder Peter Solti, celebrated for his superior craftsmanship, attention to detail, and refined finishes. Nestled on a cul-de-sac street in the sought-after Halifax Plantation community, this residence blends timeless elegance with modern luxury in a setting that perfectly balances recreation, relaxation, and privacy. From the moment you arrive, you'll appreciate the impeccable curb appeal, enhanced by lush, professionally landscaped grounds that offer both privacy and beauty on a generous 100 x 125 lot. Step inside through the double glass doors and you'll immediately feel the quality—from the soaring ceilings to the 8-foot doors and sliders, crown molding, and plantation shutters in all bedrooms that frame with sophistication. The pool home's transitional design seamlessly blends classic and contemporary elements, making it feel welcoming and stylish. The split floor plan ensures privacy, with the primary suite and office/bedroom located on one side of the home, and two well-appointed guest bedrooms on the other. The primary suite is exceptional in scale and comfort, measuring 18 x 16 and offering private access to the lanai and pool. It features two oversized walk-in closets with custom built-ins, and a spa-inspired primary bath with a double door entry, granite-topped vanities with dual sinks, a separate walk-in shower, garden tub, private water closet, and elegant finishes throughout. This home features 2.5 bathrooms, including a beautifully appointed guest bath that doubles as a pool bath. With a granite countertop, tub/shower combination, and a direct door to the pool area, it offers the ultimate in convenience and function for guests and outdoor entertaining.The heart of the home is the eat-in kitchen, where modern cabinetry, stainless steel appliances, granite counters, and a walk-in pantry create the perfect environment for cooking and gathering. A spacious breakfast bar connects the kitchen to the family room, creating an effortless flow for entertaining. Step through the French doors from the formal dining roomaccented by graceful columnsto a charming courtyard, perfect for al fresco meals. The adjacent living room with coffered ceiling features sliding glass doors that open directly to the lanai, allowing guests to enjoy seamless indoor-outdoor access from both the family room and the living roomideal for entertaining and everyday enjoyment. Host with ease on the 20 x 22 covered lanai, which overlooks the stunning custom pool with a travertine deck and Paramount ClearO3 Ozone Pool Water Clarifier, designed for superior water quality and extended equipment life. Whether enjoying a morning coffee or evening cocktail, this outdoor space offers peace and elegance year-round. Additional upgrades include a new roof (2021), custom pool installation (2018), coffered and tray ceilings, 2023 hybrid hot water heater, double-pane windows, two a/c systems (zoned), Ethernet network wiring throughout the home including networked security cameras, mesh network Wi-Fi, comprehensive Lutron Casseta lighting automation system, Nest smoke/CO detectors, and pool automation and a 25.7 x 22.5 garage spacious enough for your golf cart and more. The inside laundry room is both functional and beautiful, featuring cabinetry with with built-in sink. Located in Halifax Plantation, homeowners enjoy a resort-style lifestyle with optional golf, tennis, fitness, and social memberships available at affordable rates. The country club restaurant is a true bonusyou can enjoy its exceptional cuisine without needing a membership. It's just a short and convenient golf cart ride from the home. The community is just minutes from state parks, scenic trails, and pristine beaches, offering an unparalleled blend of natural beauty and active living in Ormond Beach. With its premium location, expansive driveway, full irrigation system with well, gutters around the entire home and pool enclosure, and move-in ready condition, this home offers a rare opportunity to enjoy luxury living in one of the area's most desirable communities.
3413 Rexford Cir, Ormond Beach, FL 32174 is a 4 bedroom, 3 bathroom, 2,924 sqft single-family home built in 2005. It last sold for $675,000 on Mar 16, 2026 (4% below the $699,900 asking price). This property is not currently displayed as for sale or rent on Trulia. The Trulia Estimate is $678,400, with a rent estimate of $4,369/month.
Last check for updates: about 4 hours ago
Listed by Rachel McGrath, (386) 795-0911
Premier Sotheby's International Realty
Bought with: non member, (386) 677-7131, Nonmember office
Source: DBAMLS, MLS#1216272
Home Details for 3413 Rexford Cir

|
|---|
MLS Status: Closed |

|
|---|
Interior Details Number of Rooms: 12Types of Rooms: Bedroom 1, Bedroom 2, Bedroom 3, Bedroom 4, Dining Room, Family Room, Kitchen, Living Room, Other, Utility Room |
Beds & Baths Number of Bedrooms: 4Number of Bathrooms: 3Number of Bathrooms (full): 2Number of Bathrooms (half): 1 |
Dimensions and Layout Living Area: 2924 Square Feet |
Appliances & Utilities Utilities: Electricity Available, Electricity Connected, Water Available, Water ConnectedAppliances: Washer, Refrigerator, Microwave, Electric Range, Dryer, Disposal, DishwasherDishwasherDisposalDryerLaundry: Electric Dryer Hookup,Washer HookupMicrowaveRefrigeratorWasher |
Heating & Cooling Heating: Central,Electric,Heat PumpHas CoolingAir Conditioning: Central Air,ElectricHas HeatingHeating Fuel: Central |
Gas & Electric Has Electric on Property |
Windows, Doors, Floors & Walls Flooring: Carpet, Tile, Wood |
Levels, Entrance, & Accessibility Stories: 1Levels: OneFloors: Carpet, Tile, Wood |
View Has a ViewView: Pond |
Security Security: Fire Alarm, Smoke Detector(s) |

|
|---|
Exterior Home Features Roof: ShinglePatio / Porch: Covered, Front Porch, Patio, Rear Porch, ScreenedExterior: CourtyardFoundation: Concrete Perimeter, Slab |
Parking & Garage Number of Garage Spaces: 2Number of Covered Spaces: 2No CarportHas a GarageNo Attached GarageParking Spaces: 2Parking: Garage,Garage Door Opener |
Pool Pool: In Ground, Screen EnclosurePool |
Frontage Road Surface Type: AsphaltNot on Waterfront |
Water & Sewer Sewer: Public Sewer |

|
|---|
Year Built Year Built: 2005 |
Property Type / Style Property Type: ResidentialProperty Subtype: Single Family Residence, ResidentialArchitecture: Traditional |
Building Construction Materials: Block, Concrete, StuccoNot a New ConstructionNot Attached Property |
Property Information Condition: Updated/RemodeledParcel Number: 311106000730 |

|
|---|
Price List Price: $699,900Price Per Sqft: $231/sqft |
Status Change & Dates Off Market Date: Mon Mar 16 2026Possession Timing: Close Of Escrow |

|
|---|
Direction & Address City: Ormond BeachCommunity: Halifax Plantation |
School Information Elementary School: Pine TrailJr High / Middle School: Ormond BeachHigh School: Seabreeze |

|
|---|
Building Area Building Area: 4079 Square Feet |

|
|---|
Not Senior Community |

|
|---|
HOA Fee Includes: SecurityHOA Name: Halifax Plantation Phase IIHOA Phone: 386-275-1087Has an HOAHOA Fee: $195/Quarterly |

|
|---|
Lot Area: 0.28 acres |

|
|---|
Listing Terms: Cash, Conventional, FHA |

|
|---|
Mls Number: 1216272Water ViewWater View: Pond |

|
|---|
HOA Amenities: Clubhouse,Fitness Center,Golf Course,Tennis Court(s),Management - On Site |
Price and Tax history
| Date | Event | Price |
|---|---|---|
Mar 16, 2026 Source: DBAMLS #1216272 | Sold | $675,000 |
Feb 3, 2026 Source: Stellar MLS #O6332412 | Pending | $699,900 |
Aug 1, 2025 Source: DBAMLS #1216272 | Listed For Sale | $699,900 |
Jun 30, 2015 Source: DBAMLS #558952 | Sold | $355,000 |
Apr 4, 2015 Source: Agent Provided | PriceChange | $369,990 Price decreased by 3% |
Jan 30, 2015 Source: Agent Provided | PriceChange | $379,900 Price decreased by 3% |
Nov 24, 2014 Source: Agent Provided | PriceChange | $389,900 Price decreased by 3% |
Oct 20, 2014 Source: Agent Provided | PriceChange | $399,900 Price decreased by 0% |
Sep 29, 2014 Source: Agent Provided | PriceChange | $400,000 Price decreased by 4% |
May 18, 2014 Source: Agent Provided | Listed For Sale | $415,000 |
Apr 21, 2005 Source: N/A | Sold | $371,500 |
Sep 6, 2003 Source: N/A | Sold | $55,000 |
| Year | Property tax | Tax assessment |
|---|---|---|
| 2025 | $6,605 | $574,901 |
Home facts updated by county records
Market trends in Ormond Beach
Last updated August 2026
Avg. sale price
$393K
$2.92KMoM
Sale-to-List Price
97.2%
0.2%MoM
Price per sq ft
$219
$0MoM
Available listings
790
5MoM
Around this home
What Locals Say about Ormond Beach
At least 486 Trulia users voted on each feature.

91 % Say it's dog friendly

87 % Say parking is easy

87 % Say car is needed

79 % Say there's holiday spirit

78 % Say yards are well-kept

76 % Say people would walk alone at night

72 % Say it's quiet

64 % Say there are sidewalks

63 % Say they plan to stay for at least 5 years

61 % Say streets are well-lit

60 % Say there's wildlife

58 % Say neighbors are friendly

54 % Say kids play outside

51 % Say it's walkable to restaurants

46 % Say it's walkable to grocery stores

31 % Say there are community events
Sourced by Trulia users. Learn more about our methodology.
LGBTQ Local Legal Protections
LGBTQ Local Legal Protections



IDX information is provided exclusively for personal, non-commercial use, and may not be used for any purpose other than to identify prospective properties consumers may be interested in purchasing. Information is deemed reliable but not guaranteed.
Frequently asked questions about 3413 Rexford Cir
- What is 3413 Rexford Cir estimated to be worth?Trulia's estimated value for 3413 Rexford Cir in Ormond Beach, FL is $678,400.
- What is the price history for 3413 Rexford Cir?3413 Rexford Cir in Ormond Beach, FL last sold for $675,000 in March 2026.
- Is Ormond Beach a buyer's or seller's market?Ormond Beach is currently a buyer's market, based on recent for-sale activity.
- What's the median sale price in Ormond Beach?The median sale price in Ormond Beach is $393K. That is up $2.92K from the prior month.
- Does 3413 Rexford Cir have air conditioning?Yes, 3413 Rexford Cir in Ormond Beach, FL has air conditioning.
- Does 3413 Rexford Cir have a pool?Yes, 3413 Rexford Cir in Ormond Beach, FL has a pool.
Explore by feature - Pet Friendly
 SPECIAL OFFERPET FRIENDLY$1,499 - $1,924/mo2-3 bd2 baBermuda Estates at Ormond Beach | 100 Hamilton Cir,
Ormond Beach, FL 32174 SPECIAL OFFERPET FRIENDLY$1,179 - $1,599/mo1-2 bd1-2 baThe Park at Santa Maria | 500 Shadow Lakes Blvd,
Ormond Beach, FL 32174 SPECIAL OFFERPET FRIENDLYTotal price$1,518 - $2,173/mo2-3 bd2 ba10X Ormond Beach | 600 Crowne Commerce Ct,
Ormond Beach, FL 32174 PET FRIENDLY$1,515 - $1,575/mo2 bd2 baFisherman's Landing Apartments | 1088 W Granada Blvd,
Ormond Beach, FL 32174 PET FRIENDLYINCOME RESTRICTED
 APPLY INSTANTLYPET FRIENDLY
 APPLY INSTANTLYPET FRIENDLY
 APPLY INSTANTLYPET FRIENDLY
 APPLY INSTANTLYPET FRIENDLYFURNISHED
 APPLY INSTANTLYPET FRIENDLY
Explore by feature - Garage
- SPECIAL OFFERPET FRIENDLY$1,499 - $1,924/mo2-3 bd2 baBermuda Estates at Ormond Beach | 100 Hamilton Cir,
Ormond Beach, FL 32174  APPLY INSTANTLYFURNISHED
 APPLY INSTANTLYPET FRIENDLY
- APPLY INSTANTLYPET FRIENDLY
- APPLY INSTANTLYPET FRIENDLY
- APPLY INSTANTLYPET FRIENDLY
- APPLY INSTANTLYPET FRIENDLYFURNISHED
 APPLY INSTANTLYPET FRIENDLY
 APPLY INSTANTLYPET FRIENDLYFURNISHED
 APPLY INSTANTLY
Explore by feature - Air Conditioning
- SPECIAL OFFERPET FRIENDLY$1,499 - $1,924/mo2-3 bd2 baBermuda Estates at Ormond Beach | 100 Hamilton Cir,
Ormond Beach, FL 32174 - PET FRIENDLYINCOME RESTRICTED
- APPLY INSTANTLYFURNISHED
- APPLY INSTANTLYPET FRIENDLY
- APPLY INSTANTLYPET FRIENDLY
- APPLY INSTANTLYPET FRIENDLY
- APPLY INSTANTLYPET FRIENDLY
- APPLY INSTANTLYPET FRIENDLYFURNISHED
 APPLY INSTANTLY
- APPLY INSTANTLYPET FRIENDLY
Explore by feature - Pool
- SPECIAL OFFERPET FRIENDLY$1,499 - $1,924/mo2-3 bd2 baBermuda Estates at Ormond Beach | 100 Hamilton Cir,
Ormond Beach, FL 32174 - SPECIAL OFFERPET FRIENDLY$1,179 - $1,599/mo1-2 bd1-2 baThe Park at Santa Maria | 500 Shadow Lakes Blvd,
Ormond Beach, FL 32174 - SPECIAL OFFERPET FRIENDLYTotal price$1,518 - $2,173/mo2-3 bd2 ba10X Ormond Beach | 600 Crowne Commerce Ct,
Ormond Beach, FL 32174 - PET FRIENDLY$1,515 - $1,575/mo2 bd2 baFisherman's Landing Apartments | 1088 W Granada Blvd,
Ormond Beach, FL 32174 - PET FRIENDLYINCOME RESTRICTED
- APPLY INSTANTLYFURNISHED
- APPLY INSTANTLYPET FRIENDLY
- APPLY INSTANTLYPET FRIENDLY
- APPLY INSTANTLYPET FRIENDLY
- APPLY INSTANTLYPET FRIENDLY
Explore by feature - Washer/dryer
- SPECIAL OFFERPET FRIENDLY$1,499 - $1,924/mo2-3 bd2 baBermuda Estates at Ormond Beach | 100 Hamilton Cir,
Ormond Beach, FL 32174 - SPECIAL OFFERPET FRIENDLYTotal price$1,518 - $2,173/mo2-3 bd2 ba10X Ormond Beach | 600 Crowne Commerce Ct,
Ormond Beach, FL 32174 - PET FRIENDLY$1,515 - $1,575/mo2 bd2 baFisherman's Landing Apartments | 1088 W Granada Blvd,
Ormond Beach, FL 32174 - PET FRIENDLYINCOME RESTRICTED
- APPLY INSTANTLYFURNISHED
- APPLY INSTANTLYPET FRIENDLY
- APPLY INSTANTLYPET FRIENDLY
- APPLY INSTANTLYPET FRIENDLY
- APPLY INSTANTLYPET FRIENDLY
- APPLY INSTANTLYPET FRIENDLYFURNISHED
Explore by feature - Outdoor Space
- APPLY INSTANTLYPET FRIENDLY
- APPLY INSTANTLYPET FRIENDLY
- APPLY INSTANTLYPET FRIENDLY
 FURNISHED
 FURNISHED
 PET FRIENDLY
 FURNISHED
 FURNISHED
 FURNISHED
 APPLY INSTANTLY
Apartments for Rent
 PET FRIENDLY
 PET FRIENDLY
 FURNISHED
 PET FRIENDLY
 PET FRIENDLY
 PET FRIENDLY
 See more homes for rent inOrmond Beach
Off Market Homes Near 3413 Rexford Cir
 SOLDSEP 18, 2026Theresa Geyer, Watson Realty Corp
 SOLDSEP 18, 2026PARKSIDE REALTY GROUP
 SOLDSEP 17, 2026DR HORTON REALTY OF CENTRAL FLORIDA LLC
 SOLDSEP 16, 2026BERKSHIRE HATHAWAY HOMESERVICE (OCEANSHORE)
 SOLDSEP 16, 2026DR HORTON REALTY OF CENTRAL FLORIDA LLC
 SOLDSEP 15, 2026Terri Wilkinson, Realty Pros Assured
 SOLDSEP 15, 2026Jack Corbett, Coldwell Banker Premier Properties
 SOLDSEP 14, 2026Stephen Cline, D R Horton Realty of Central Florida
 SOLDSEP 14, 2026VIRTUAL HOMES REALTY
 SOLDSEP 11, 2026Tasha Sollowen, Adams, Cameron & Co., Realtors
 See more homes for sale inOrmond Beach
Homes for sale near 3413 Rexford Cir
 0.28 ACRESMatthew Buttner, List Now Realty
 0.34 ACRESLisa Reeley LLC, Oceans Luxury Realty Full Service LLC
 0.32 ACRESDavid Lieb, RE/MAX Signature
 Aimee Haase, Realty Pros Assured
 0.4 ACRESMelody Travers, Watson Realty Corp
 0.27 ACRESAlexis Strong, Culver Realty & Property Management
 0.57 ACRESWill Ferro, LPT Realty, LLC
 0.28 ACRESShannon FitzPatrick, RE/MAX Signature
- See more homes for sale inOrmond Beach


- Results are loading