

3412 Texas Trl
Hurst, TX 76054
Lonesome Dove Estates 4 Beds
 2.5 Baths
 2,405 sqft
4 Beds
2.5 Baths
2,405 sqft
Local Information
- Map ViewExplore the area around 3412 Texas Trl.

- Schools1 Preschool School1 Elementary School1 Middle School1 High School

- Shop & Eat

-- mins to
Home Highlights

Property Type
Single-Family Home

Year Built
2002
Living Area
2,405 sqft

Price/Sqft
$224

Parking
2 Car Garage
About this House
Here's your rare chance to own a home in Lonesome Dove Estates because homeowners rarely move! 4 bdrms, 2.5 baths, 1 LVR DOWN, a Game Room UP, downstairs office & peaceful backyard w-access to the Cotton Belt Trails! Kitchen w-stainless DW, MW, oven, kitchen sink instant hot water heater, granite, pantry, digital cooktop. Downstairs owners suite features a remarkable custom closet! The bkyrd is a serene setting for entertaining & relaxation w-a BBQ grill, SPA w-6 loungers,Bluetooth music & outdoor fireplace! UPGRAGES: 4 inch PLANTATION SHUTTERS, Ring video security system at front door, bkyrd & garage, NEW argon windows, 9x6 upstairs closet, AC, NEW roof, gutters, hardwood hickory floors, carpet upstairs, new water heater, wine rack, insulated garage door & opener, wrought iron fence, night lighting, flagstone patio, extended driveway. Don't miss a chance to live close to the DFW airport in a neighborhood conveniently located to Hurst-Colleyville w-BISD & access to everything & no HOA!
3412 Texas Trl, Hurst, TX 76054 is a 4 bedroom, 3 bathroom, 2,405 sqft single-family home in Lonesome Dove Estates, built in 2002. It last sold for the $530,000 asking price on Sep 12, 2023. It is currently off market. The Trulia Estimate is $537,800, with a rent estimate of $2,874/month.
Home Details for 3412 Texas Trl

|
|---|
Interior Details Number of Rooms: 7Types of Rooms: Master Bedroom, Bedroom, Living Room, Office |
Beds & Baths Number of Bedrooms: 4Number of Bathrooms: 3Number of Bathrooms (full): 2Number of Bathrooms (half): 1 |
Dimensions and Layout Living Area: 2405 Square Feet |
Appliances & Utilities Utilities: Natural Gas Available, Sewer Available, Separate Meters, Water AvailableAppliances: Dishwasher, Electric Cooktop, Disposal, Microwave, Tankless Water HeaterDishwasherDisposalMicrowave |
Heating & Cooling Heating: Central,Natural GasHas CoolingAir Conditioning: Central Air,Ceiling Fan(s),ElectricHas HeatingHeating Fuel: Central |
Fireplace & Spa Number of Fireplaces: 2Fireplace: Gas, Gas StarterHas a Fireplace |
Windows, Doors, Floors & Walls Flooring: Carpet, Hardwood, Travertine |
Levels, Entrance, & Accessibility Stories: 2Levels: TwoFloors: Carpet, Hardwood, Travertine |

|
|---|
Exterior Home Features Roof: CompositionPatio / Porch: Deck, CoveredFencing: Back Yard, Wrought IronExterior: Rain Gutters, StorageFoundation: Slab |
Parking & Garage Number of Garage Spaces: 2Number of Covered Spaces: 2No CarportHas a GarageHas an Attached GarageParking Spaces: 2Parking: Garage Attached |
Pool Pool: None |
Frontage Not on Waterfront |
Water & Sewer Sewer: Public Sewer |

|
|---|
Cumulative Days on Market: 29 |

|
|---|
Year Built Year Built: 2002 |
Property Type / Style Property Type: ResidentialProperty Subtype: Single Family ResidenceStructure Type: HouseArchitecture: Traditional,Detached |
Building Construction Materials: BrickNot Attached Property |
Property Information Not Included in Sale: NO EXCLUSIONSParcel Number: 07839049 |

|
|---|
Price List Price: $530,000 |
Status Change & Dates Possession Timing: Negotiable |

|
|---|
MLS Status: Closed |

|
|---|

|
|---|
Direction & Address City: HurstCommunity: Lonesome Dove Estates |
School Information Elementary School: PorterElementary School District: Birdville ISDJr High / Middle School: SmithfieldJr High / Middle School District: Birdville ISDHigh School: BirdvilleHigh School District: Birdville ISD |

|
|---|
Community Features: Curbs |

|
|---|
No HOA |

|
|---|
Lot Area: 8232.84 sqft |

|
|---|
Mls Number: 20379346Living Area Range Units: Square FeetAttribution Contact: 972-333-9070Above Grade Unfinished Area Units: Square FeetBelow Grade Unfinished Area Units: Square FeetUniversal Property Id: US-48439-N-07839049-R-N |

|
|---|
Curbs |
Last check for updates: about 5 hours ago
Listed by Cassie Davis 0511979, (972) 333-9070
Berkshire HathawayHS PenFed TX, (817) 442-5345
Bought with: Cassie Davis, Berkshire HathawayHS PenFed TX, (817) 442-5345
Source: NTREIS, MLS#20379346
Price History for 3412 Texas Trl
| Date | Price | Event | Source |
|---|---|---|---|
| 09/12/2023 | -- | Sold | NTREIS #20379346 |
| 08/12/2023 | $530,000 | Pending | NTREIS #20379346 |
| 08/11/2023 | $530,000 | Contingent | NTREIS #20379346 |
| 08/04/2023 | $530,000 | PriceChange | NTREIS #20379346 |
| 07/27/2023 | $550,000 | PriceChange | NTREIS #20379346 |
| 07/21/2023 | $565,000 | PriceChange | NTREIS #20379346 |
| 07/12/2023 | $575,000 | Listed For Sale | NTREIS #20379346 |
| 03/24/2021 | ListingRemoved | N/A | |
| 04/18/2015 | $274,000 | ListingRemoved | N/A |
| 11/04/2014 | $274,000 | PriceChange | N/A |
| 10/09/2014 | $278,000 | Listed For Sale | N/A |
| 05/06/2003 | -- | Sold | N/A |
Market trends in Hurst
Last updated June 2026
Avg. sale price
$348K
$17MoM
Sale-to-List Price
99.7%
0.5%MoM
Price per sq ft
$198
$3MoM
Available listings
108
13MoM

- Results are loading
Property Tax and Assessment
| Year | 2025 |
|---|---|
| Tax | $12,409 |
| Assessment | $548,595 |
Home facts updated by county records
Comparable Sales for 3412 Texas Trl
Address | Distance | Property Type | Sold Price | Sold Date | Bed | Bath | Sqft |
|---|---|---|---|---|---|---|---|
0.09 | Single-Family Home | - | 11/14/25 | 3 | 2 | 2,405 | |
0.21 | Single-Family Home | - | 10/09/25 | 4 | 3 | 2,392 | |
0.18 | Single-Family Home | - | 08/25/25 | 4 | 2.5 | 2,517 | |
0.06 | Single-Family Home | - | 06/12/26 | 4 | 3.5 | 2,738 | |
0.14 | Single-Family Home | - | 04/28/26 | 4 | 2.5 | 2,273 | |
0.09 | Single-Family Home | - | 12/10/25 | 4 | 3 | 3,250 | |
0.09 | Single-Family Home | - | 03/17/26 | 3 | 2 | 1,876 | |
0.20 | Single-Family Home | - | 01/13/26 | 4 | 2.5 | 2,954 | |
0.22 | Single-Family Home | - | 07/23/26 | 4 | 2.5 | 3,090 | |
0.22 | Single-Family Home | - | 11/06/25 | 4 | 2.5 | 2,512 |
Nearby homes
Get a sense of prices in the area by checking nearby homes. OFF MARKET
 OFF MARKET
 SOLDJUN 12, 2026
 SOLDMAR 17, 2026
 SOLDDEC 10, 2025
 OFF MARKET
 OFF MARKET
 SOLDNOV 14, 2025
 FOR SALE
 3D VIEW
 OFF MARKET
 OFF MARKET
Assigned Schools
These are the assigned schools for 3412 Texas Trl.
- Smithfield Middle School
- 6-8
- Public
- 798 Students
10/10GreatSchools RatingParent Rating AverageBad treatment from the ADMIN and principlesParent Review5mo ago - W A Porter Elementary School
- PK-5
- Public
- 533 Students
8/10GreatSchools RatingParent Rating AverageW.A. Porter is the best we could hope for. It is such a strong knit community. The teachers and staff are very involved, welcoming, inclusive and treat parents and students with respect. It’s clear they CARE about their students.Parent Review1y ago - Birdville High School
- 9-12
- Public
- 2067 Students
6/10GreatSchools RatingParent Rating AverageAttendance clerks need some social training to be a little flexible and more personable when dealing with people who are not here on a regular basis. I am a substitute teacher and while I like coming here 1) Shelley, who is main contact for substitutes. She ROCKS! One of the most organized,personable and knowledgeable people at Birdville HS. Wish all the substitute contacts were "Shelley". Attendance clerks,very,cold,not personable. I realize that they deal with kids,however a little smile and personality would go a long way.Other Review2mo ago  Check out schools near 3412 Texas Trl.
Neighborhood Overview

Neighborhood stats provided by third party data sources.
LGBTQ Local Legal Protections
LGBTQ Local Legal Protections



Apartments for Rent
 NEW - 1 DAY AGOPET FRIENDLY
 $1,492 - $2,422/mo2-4 bd2 baThe Meadows at North Richland Hills Apartments | 8515 Boulevard 26,
North Richland Hills, TX 76180 PET FRIENDLYTotal price$1,226 - $2,249/mo1-3 bd1-2 baEnclave at Hometown | 8601 Ice House Dr,
North Richland Hills, TX 76180 NEW - 1 DAY AGOPET FRIENDLY$1,345 - $2,975/mo1-3 bd1-2 baEncore at Home Town Apartments | 6100 Ashbury St,
North Richland Hills, TX 76180 PET FRIENDLY$1,024 - $1,590/mo1-2 bd1-2 baRiata Park Apartments | 7731 N College Cir,
North Richland Hills, TX 76180 PET FRIENDLY
 NEW - 1 DAY AGOPET FRIENDLY$1,145 - $1,550/mo1-2 bd1-2 baWhispering Oaks Apartments | 1598 Weyland Dr,
North Richland Hills, TX 76180 PET FRIENDLY
 ROOM FOR RENT
 See more homes for rent inHurst
Explore by feature - Pet Friendly
 NEW - 1 DAY AGOSPECIAL OFFERPET FRIENDLY
 SPECIAL OFFERPET FRIENDLY
 SPECIAL OFFERPET FRIENDLY
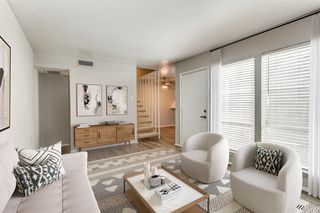 NEW - 1 DAY AGOSPECIAL OFFERPET FRIENDLY
 APPLY INSTANTLYSPECIAL OFFERPET FRIENDLY
 NEW - 1 DAY AGOSPECIAL OFFERPET FRIENDLY
 SPECIAL OFFERPET FRIENDLY
 PET FRIENDLY
 PET FRIENDLY
 SPECIAL OFFERPET FRIENDLY
Explore by feature - Garage
- NEW - 1 DAY AGOSPECIAL OFFERPET FRIENDLY
- SPECIAL OFFERPET FRIENDLY
 APPLY INSTANTLYPET FRIENDLY
 PET FRIENDLY
 APPLY INSTANTLYFURNISHED
 APPLY INSTANTLYPET FRIENDLY
- APPLY INSTANTLYPET FRIENDLY
 APPLY INSTANTLYPET FRIENDLYFURNISHED
 PET FRIENDLY
 PET FRIENDLY
Explore by feature - Air Conditioning
- SPECIAL OFFERPET FRIENDLY
- SPECIAL OFFERPET FRIENDLY
- APPLY INSTANTLYSPECIAL OFFERPET FRIENDLY
- NEW - 1 DAY AGOSPECIAL OFFERPET FRIENDLY
- SPECIAL OFFERPET FRIENDLY
- SPECIAL OFFERPET FRIENDLY
 NEW - 1 DAY AGOSPECIAL OFFERPET FRIENDLY
 NEW - 1 DAY AGOPET FRIENDLY
- APPLY INSTANTLYPET FRIENDLY
- PET FRIENDLY
Explore by feature - Pool
- NEW - 1 DAY AGOSPECIAL OFFERPET FRIENDLY
- NEW - 1 DAY AGOSPECIAL OFFERPET FRIENDLY
- NEW - 1 DAY AGOSPECIAL OFFERPET FRIENDLY
- SPECIAL OFFERPET FRIENDLY
- PET FRIENDLY
- PET FRIENDLY
- SPECIAL OFFERPET FRIENDLY
 PET FRIENDLY
- NEW - 1 DAY AGOSPECIAL OFFERPET FRIENDLY
- NEW - 1 DAY AGOPET FRIENDLY
Explore by feature - Washer/dryer
- NEW - 1 DAY AGOSPECIAL OFFERPET FRIENDLY
- APPLY INSTANTLYSPECIAL OFFERPET FRIENDLY
- SPECIAL OFFERPET FRIENDLY
- NEW - 1 DAY AGOSPECIAL OFFERPET FRIENDLY
- NEW - 1 DAY AGOPET FRIENDLY
- APPLY INSTANTLYPET FRIENDLY
 PET FRIENDLY
 PET FRIENDLY
 PET FRIENDLY
 APPLY INSTANTLYPET FRIENDLYROOM FOR RENT

Explore by feature - Outdoor Space
 PET FRIENDLY
- APPLY INSTANTLYPET FRIENDLY
 APPLY INSTANTLYPET FRIENDLY
- APPLY INSTANTLYPET FRIENDLYFURNISHED
 PET FRIENDLY
 PET FRIENDLY
 PET FRIENDLY
 NEW - 19 HRS AGO
 PET FRIENDLY
Homes for sale near 3412 Texas Trl
 NEW CONSTRUCTION
 NEW CONSTRUCTION
 NEW CONSTRUCTION
 See more homes for sale inHurst
Off Market Homes Near 3412 Texas Trl
- SOLDJUN 22, 2026
 SOLDJUN 10, 2026
 SOLDAPR 24, 2026
- SOLDDEC 16, 2025
 SOLDOCT 21, 2025
- OFF MARKET
- See more homes for sale inHurst

IDX information is provided exclusively for personal, non-commercial use, and may not be used for any purpose other than to identify prospective properties consumers may be interested in purchasing. Information is deemed reliable but not guaranteed.