


$675,000
Original price: $685,000
 5 Beds
 3.5 Baths
 2,866 sqft
341 Hedge Dr, Centerton, AR 72719
Est. Mortgage $4,041/mo*
Get Pre-QualifiedHome Highlights

Single-Family Home

Built in 2026

$236/sqft

3 Car Garage

HOA $67/mo
Local Information
- Map ViewExplore the area around 341 Hedge Dr.

- Schools2 Elementary Schools1 Middle School1 High School

- Shop & Eat

-- mins to
About this House
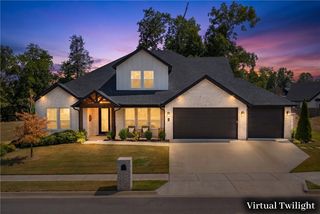
Step through the double entry doors and into a home that makes an impression from the very first glance. The Birch floor plan brings striking design and modern craftsmanship to Silver Leaf Estates, one of Centerton's most desirable new communities. Two-story ceilings in the living room, foyer, and front porch create a dramatic, light-filled entrance. Metal balusters add a modern touch throughout, while quartz countertop upgrades bring a polished finish to the kitchen and beyond. The oversized kitchen island offers plenty of space for cooking and entertaining. This home offers 4 bedrooms plus a media room (flex 5th bedroom), plus a fully fenced backyard with gate. Residents of Silver Leaf Estates enjoy a scenic lake walking trail with a fountain. A community pool, playground, clubhouse with fitness room & dogfish is coming soon. Centerton offers easy access to great schools, shopping, dining, and the rest of NWA. Seller offering $5,000 Incentives to Buyer + Lender offering up to $6850 in lender credits.
Contact this Building
Last check for updates: about 19 hours ago
Listing courtesy of Ruby Poole Team, (479) 903-4988
Collier & Associates- Rogers Branch, (479) 274-0977
Originating MLS: Northwest Arkansas Board of REALTORS MLS
Source: ArkansasOne MLS, MLS#1355051
Also Listed on ArkansasOne MLS, Skylight Homes.
Open House
Sunday, September 20
2:00 PM to 4:00 PM
Home Details for 341 Hedge Dr

|
|---|
Heating & Cooling Heating: Central, GasAir ConditioningCooling System: Central Air, ElectricHeating Fuel: Central |
Levels, Entrance, & Accessibility Stories: 2Floors: Carpet, Tile, Wood |
Appliances & Utilities DishwasherDisposalMicrowave |
Fireplace & Spa Fireplace |

|
|---|
Exterior Home Features Roof: Architectural, ShingleFoundation Type: Slab |
Parking & Garage GarageParking Spaces: 3Parking: Attached Garage Garage Door Opener |

|
|---|
Year Built Year Built: 2026 |
Property Type / Style Property Type: Single Family HomeArchitecture: House |

|
|---|
Price Price Per Sqft: $236 |

|
|---|

|
|---|
Listing Agent MLS/Source ID: 1355051 |

|
|---|
Other Playground |

|
|---|
HOA Fee: $800/Yearly |

|
|---|
Lot Area: 7405.2 sqft |

|
|---|
BikingClubhouseFitnessPlaygroundCurbsNear SchoolsParkPoolSidewalksTrails/Paths |
All New Homes in Silver Leaf Estates
Quick Move-in Homes (2)
| 341 Hedge Dr | 5bd 3.5ba 2,866 sqft | $675,000 | |
| 331 Hedge Dr | 5bd 3.5ba 2,944 sqft | $695,000 |
Quick Move-In Homes provided by ArkansasOne MLS
Buildable Plans (9)
| Pine Plan | 4bd 3ba 2,227 sqft | $521,118+ | |
| Maple Plan | 4bd 3.5ba 2,560 sqft | $599,040+ | |
| Magnolia Plan | 5bd 3.5ba 2,621 sqft | $613,314+ | |
| Birch Plan | 5bd 3.5ba 2,781 sqft | $653,535+ | |
| Aspen Plan | 5bd 3.5ba 2,810 sqft | $660,350+ | |
| Silver Oak Plan | 5bd 3.5ba 2,868 sqft | $673,980+ | |
| Cedar Plan | 5bd 3.5ba 3,048 sqft | $713,232+ | |
| Redwood with Loft Plan | 5bd 3.5ba 3,172 sqft | $739,076+ | |
| Cypress Plan | 6bd 4ba 3,625 sqft | $833,750+ |
Buildable Plans provided by Skylight Homes
Community Description
Silver Leaf Estates is an upscale subdivision in Centerton, AR with lots of amenities that houses are within the financial reach of many people. This neighborhood will consist of 202 single family homes and a clubhouse. With 9 floor plans to choose from and a list of upgrades available, you'll be able to build the dream home with your own selections. Every home will have a 3 car garage, 10 ft ceilings, Gas cooktops, Gas fireplace, Keyless door lock, Recirculating Water System, Gas connection for a grill on the back porch, Mobile Enabled Garage Opener, and so much more!
The Silver Leaf Estates community features a pond with walking trails & nice landscaping, Pet Area. Clubhouse, Pool, Kids Play area will be coming soon. All the Phase 01 lots with Skylight Homes are sold. Phase 02 construction is in progress.
The Silver Leaf Estates community features a pond with walking trails & nice landscaping, Pet Area. Clubhouse, Pool, Kids Play area will be coming soon. All the Phase 01 lots with Skylight Homes are sold. Phase 02 construction is in progress.
Contact this Building
Office Hours
Sales Office
1801 SW Regional Airport Blvd Ste 05
Bentonville, AR 72713
Around this home
The GreatSchools Rating compares schools on a variety of school quality indicators including test scores, college readiness, equity and more. Learn more.

What Locals Say about Centerton
At least 129 Trulia users voted on each feature.

94 % Say car is needed

92 % Say it's dog friendly

87 % Say there are sidewalks

86 % Say parking is easy

85 % Say yards are well-kept

82 % Say kids play outside

78 % Say there's holiday spirit

75 % Say it's quiet

72 % Say people would walk alone at night

63 % Say streets are well-lit

50 % Say neighbors are friendly

46 % Say they plan to stay for at least 5 years

40 % Say it's walkable to grocery stores

36 % Say there's wildlife

33 % Say it's walkable to restaurants

23 % Say there are community events
Sourced by Trulia users. Learn more about our methodology.
Market trends in Centerton
Last updated August 2026
Avg. sale price
$344K
$1.17KMoM
Sale-to-List Price
—
Price per sq ft
$205
$0MoM
Available listings
159
5MoM
Home Value
Trulia Estimate
$674KSince last month
$300 (0%)Since last year
Decreased$20K (-2.9%)Learn more about this home's value by checking out its Trulia Estimate, the value of nearby homes, and how much similar homes have sold for.
Trulia Estimate
The of this home's value decreased by -3% in the last 10 years
| Month | Estimated value |
|---|---|
2026 | |
| September 2026 | $674K |
| August 2026 | $673K |
| July 2026 | $685K |
| June 2026 | $694K |
Comparable sales
These are recently sold homes that have a similar location or other similar features to this home, like bedrooms, bathrooms, and square footage. Get a sense of the expected prices in the area by viewing these homes.Address | Distance | Property Type | Sold Price | Sold Date | Bed | Bath | Sqft |
|---|---|---|---|---|---|---|---|
0.05 | Single-Family Home | $721,501 | 03/11/26 | 4 | 3.5 | 2,868 | |
0.08 | Single-Family Home | $579,000 | 08/04/26 | 5 | 4 | 2,715 | |
0.07 | Single-Family Home | $524,950 | 07/01/26 | 4 | 2.5 | 2,566 | |
0.08 | Single-Family Home | $518,000 | 07/20/26 | 4 | 2.5 | 2,566 | |
0.08 | Single-Family Home | $524,950 | 07/10/26 | 4 | 2.5 | 2,566 | |
0.09 | Single-Family Home | $524,950 | 06/05/26 | 4 | 2.5 | 2,566 | |
0.13 | Single-Family Home | $619,900 | 12/19/25 | 4 | 3 | 2,800 | |
0.07 | Single-Family Home | $539,183 | 09/02/26 | 4 | 3 | 2,213 | |
0.12 | Single-Family Home | $619,900 | 03/09/26 | 4 | 3 | 2,800 |
Nearby home prices
Get a sense of expected prices in the area by checking the value of nearby homes.Address | Distance | Price | Bed | Bath | Sqft | Status |
|---|---|---|---|---|---|---|
0.02 | $730,000 | 5 | 3.5 | 3,070 | For Sale | |
0.05 | - | 5 | 3 | 2,592 | Off Market | |
0.05 | $721,501 | 4 | 3.5 | 2,868 | Recently Sold | |
0.06 | $569,900 | 5 | 4 | 2,715 | Off Market | |
0.01 | $695,000 | 5 | 3.5 | 2,944 | For Sale | |
0.06 | $593,000 | 4 | 3.5 | 2,556 | Off Market | |
0.08 | $518,000 | 4 | 2.5 | 2,566 | Recently Sold | |
0.08 | $524,950 | 4 | 2.5 | 2,566 | Recently Sold | |
0.08 | $588,100 | 4 | 4 | 2,725 | Off Market | |
0.08 | $579,000 | 5 | 4 | 2,715 | Recently Sold | |
0.09 | $524,950 | 4 | 2.5 | 2,566 | Recently Sold |
Price and Tax history
| Date | Event | Price |
|---|---|---|
Aug 27, 2026 Source: ArkansasOne MLS #1355051 | PriceChange | $675,000 Price decreased by 1% |
Jul 17, 2026 Source: ArkansasOne MLS #1355051 | PriceChange | $685,000 Price decreased by 1% |
Jun 1, 2026 Source: Skylight Homes | PriceChange | $694,800 Price increased by 16% |
Feb 13, 2026 Source: Skylight Homes | PriceChange | $599,040 Price decreased by 1% |
Feb 10, 2026 Source: Skylight Homes | PriceChange | $604,160 Price decreased by 1% |
Jul 30, 2025 Source: Skylight Homes | PriceChange | $609,280 Price decreased by 1% |
Feb 4, 2025 Source: Skylight Homes | Listed For Sale | $612,612 |
| Year | Property tax | Tax assessment |
|---|---|---|
| 2025 | $1,213 | $98,000 |
Home facts updated by county records
LGBTQ Local Legal Protections
LGBTQ Local Legal Protections



Agent Phone: (479) 903-4988
IDX information is provided exclusively for personal, non-commercial use, and may not be used for any purpose other than to identify prospective properties consumers may be interested in purchasing. Information is deemed reliable but not guaranteed.
Similar Homes You May Like
 NEW CONSTRUCTIONCollier & Associates- Rogers Branch
 NEW CONSTRUCTION0.27 ACRESD.R. Horton Realty of Arkansas, LLC
- NEW CONSTRUCTION0.29 ACRESD.R. Horton Realty of Arkansas, LLC
 NEW CONSTRUCTIOND.R. Horton Realty of Arkansas, LLC
- NEW CONSTRUCTIOND.R. Horton Realty of Arkansas, LLC
 NEW CONSTRUCTIONVerma and Associates
 NEW CONSTRUCTION0.31 ACRESCollier & Associates- Rogers Branch
 NEW CONSTRUCTIONKaufmann Realty, LLC
 NEW CONSTRUCTIOND.R. Horton Realty of Arkansas, LLC
- NEW CONSTRUCTIOND.R. Horton Realty of Arkansas, LLC
 NEW CONSTRUCTIOND.R. Horton Realty of Arkansas, LLC
 OPEN SUN, 2-4PMNEW CONSTRUCTIONKaufmann Realty, LLC
 NEW CONSTRUCTIONKeller Williams Market Pro Realty Branch Office
 NEW CONSTRUCTIOND.R. Horton Realty of Arkansas, LLC
 NEW CONSTRUCTIONKeller Williams Market Pro Realty Branch Office
 NEW CONSTRUCTIOND.R. Horton Realty of Arkansas, LLC
 NEW CONSTRUCTIOND.R. Horton Realty of Arkansas, LLC
 NEW CONSTRUCTIOND.R. Horton Realty of Arkansas, LLC
 NEW CONSTRUCTION0.28 ACRESD.R. Horton Realty of Arkansas, LLC
 NEW CONSTRUCTIOND.R. Horton Realty of Arkansas, LLC
- NEW CONSTRUCTIOND.R. Horton Realty of Arkansas, LLC
 NEW CONSTRUCTION0.26 ACRESBetter Homes and Gardens Real Estate Journey Bento
 NEW CONSTRUCTIONMcMullen Realty Group
 NEW CONSTRUCTION0.27 ACRESColdwell Banker Harris McHaney & Faucette-Bentonvi
 NEW CONSTRUCTIONMcMullen Realty Group
 NEW CONSTRUCTION0.43 ACRESD.R. Horton Realty of Arkansas, LLC
- NEW CONSTRUCTIOND.R. Horton Realty of Arkansas, LLC
 NEW CONSTRUCTION0.27 ACRESWeichert, REALTORS Griffin Company Bentonville
 NEW CONSTRUCTIONVerma and Associates
 NEW CONSTRUCTION0.3 ACRESCollier & Associates- Rogers Branch
 NEW CONSTRUCTION0.32 ACRESCollier & Associates- Rogers Branch
 NEW CONSTRUCTION0.31 ACRESBetter Homes and Gardens Real Estate Journey Bento
 NEW CONSTRUCTIONNWA Residential Real Estate
 NEW CONSTRUCTIOND.R. Horton Realty of Arkansas, LLC
- NEW CONSTRUCTIOND.R. Horton Realty of Arkansas, LLC
 See more homes for sale inCenterton


New Listings near 341 Hedge Dr
 0.42 ACRESKeller Williams Market Pro Realty Branch Office
 Better Homes and Gardens Real Estate Journey Bento
 NEW - 23 HRS AGO5.01 ACRES1 Percent Lists Arkansas Real Estate
 OPEN SAT, 1-3PM0.26 ACRESViridian Real Estate
 NEWOPEN SAT, 1-3PMLindsey & Assoc Inc Branch
 NEWOPEN SUN, 2-4PM0.27 ACRESLindsey & Assoc Inc Branch
 NEW - 1 DAY AGO0.26 ACRESKeller Williams Market Pro Realty - Rogers Branch
 OPEN SUN, 2-4PMBetter Homes and Gardens Real Estate Journey
 0.26 ACRESTrelora Realty, Inc
 OPEN SUN, 2-4PM0.49 ACRESKeller Williams Market Pro Realty Branch Office
 1.14 ACRESCollier & Associates- Rogers Branch
 NEW - 1 DAY AGOConcierge Realty NWA
- See more homes for sale inCenterton


Frequently asked questions about 341 Hedge Dr
- What is the estimated monthly payment for 341 Hedge Dr?Based on a $675,000 list price with 20% down at today's rates, the estimated monthly payment for 341 Hedge Dr in Centerton, AR is approximately $4,085 (about $3,689 principal & interest, $321 property taxes, and $75 homeowner's insurance). This is an estimate. Actual payment depends on your loan terms.
- How does the list price for 341 Hedge Dr compare to homes in Centerton?341 Hedge Dr in Centerton, AR is listed at $675,000, about 96% above the $344K median sale price in Centerton.
- What do residents say about Centerton?Residents describe Centerton, AR as dog-friendly, pedestrian-friendly, and easy to park in. See homes for sale in Centerton, AR.
- What are the closest schools to 341 Hedge Dr?The closest schools to 341 Hedge Dr in Centerton, AR are Bentonville West High School (rated 9/10), Creekside Middle School (Elementary, rated 9/10), Grimsley Junior High School (rated 9/10).
- Does 341 Hedge Dr have air conditioning?Yes, 341 Hedge Dr in Centerton, AR has air conditioning.
- Does 341 Hedge Dr have a pool?Yes, 341 Hedge Dr in Centerton, AR has a pool.
341 Hedge Dr, Centerton, AR 72719 is a 5 bedroom, 4 bathroom, 2,866 sqft single-family home built in 2026. This property is currently available for sale and was listed by ArkansasOne MLS on Jul 12, 2026. The MLS # for this home is MLS# 1355051.