

$1,021,400
 4 Beds
 2.5 Baths
 2,551 sqft (on 2.85 acres)
34 Gallows Hill Road, Redding, CT 06896
Est. Refi. Payment $6,884/mo*
Refinance Your HomeCurrently Off Market - Sold Dec 7, 2023 for $850,000
Home Value
Trulia Estimate
$1.02MSince last month
Decreased$700 (-0.1%)Since last year
Increased$65K (+6.8%)Since last sale
Increased$176K (+20.7%)Learn more about this home's value by checking out its Trulia Estimate, the value of nearby homes, and how much similar homes have sold for.
Trulia Estimate
The of this home's value increased by +81% in the last 10 years
| Month | Estimated value |
|---|---|
2026 | |
| September 2026 | $1.03M |
| August 2026 | $1.03M |
| July 2026 | $1.03M |
| June 2026 | $1.04M |
| May 2026 | $1.04M |
| April 2026 | $1.03M |
| March 2026 | $1.04M |
| February 2026 | $992K |
| January 2026 | $992K |
2025 | |
2024 | |
2023 | |
2022 | |
2021 | |
2020 | |
2019 | |
2018 | |
2017 | |
2016 | |
Comparable sales
These are recently sold homes that have a similar location or other similar features to this home, like bedrooms, bathrooms, and square footage. Get a sense of the expected prices in the area by viewing these homes.Address | Distance | Property Type | Sold Price | Sold Date | Bed | Bath | Sqft |
|---|---|---|---|---|---|---|---|
0.37 | Single-Family Home | $915,000 | 11/05/25 | 4 | 2.5 | 2,177 | |
0.34 | Single-Family Home | $955,000 | 01/09/26 | 4 | 2.5 | 3,080 | |
0.58 | Single-Family Home | $739,000 | 09/26/25 | 5 | 3 | 2,606 | |
0.56 | Single-Family Home | $725,000 | 09/11/26 | 3 | 2.5 | 2,111 | |
0.72 | Single-Family Home | $599,000 | 10/10/25 | 5 | 3 | 2,639 | |
0.85 | Single-Family Home | $718,617 | 02/17/26 | 5 | 3 | 2,458 | |
0.92 | Single-Family Home | $980,000 | 10/07/25 | 4 | 2.5 | 3,033 | |
0.78 | Single-Family Home | $1,050,000 | 07/01/26 | 5 | 2.5 | 3,104 | |
0.97 | Single-Family Home | $975,000 | 05/21/26 | 4 | 3 | 3,982 | |
0.99 | Single-Family Home | $630,000 | 01/21/26 | 5 | 3 | 1,508 |
Nearby home prices
Get a sense of expected prices in the area by checking the value of nearby homes.Address | Distance | Price | Bed | Bath | Sqft | Status |
|---|---|---|---|---|---|---|
0.19 | $1,162,600 | 4 | 3 | 3,200 | Off Market | |
0.22 | $998,000 | 3 | 2.5 | 2,863 | Off Market | |
0.22 | $789,800 | 3 | 2 | 1,740 | Off Market | |
0.19 | $1,599,000 | 4 | 4.5 | 6,259 | For Sale | |
0.20 | $1,609,300 | 4 | 4.5 | 3,668 | Off Market | |
0.23 | $1,355,900 | 4 | 3 | 2,910 | Off Market | |
0.27 | $1,979,300 | 5 | 4.5 | 5,356 | Off Market | |
0.30 | $2,257,800 | 4 | 3.5 | 4,001 | Off Market | |
0.27 | $2,890,900 | 7 | 6 | 10,197 | Off Market | |
0.30 | $948,200 | 4 | 2.5 | 2,900 | Off Market | |
0.34 | $955,000 | 4 | 2.5 | 3,080 | Recently Sold |
Local Information
- Map ViewExplore the area around 34 Gallows Hill Road.

- Schools1 Preschool School2 Elementary Schools1 Middle School1 High School

- Shop & Eat

-- mins to
Home Highlights

Single-Family Home

Built in 1951

2.85 acre lot

2,551 sqft

$400/sqft

3 Car Garage
About this House
What's unique:Garage doorsLarge stone fireplaceCozy fireplaceWrap-around balconyBuilt-in bookcasesHeated marble floor
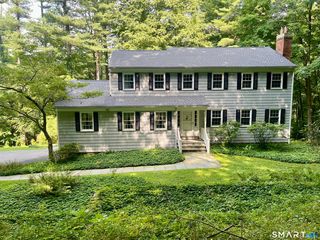
CHARM PERSONIFIED! Be prepared to fall in love with this hilltop Country Estate with white-columned front porch and wrap-around balcony. Sweeping driveway to courtyard parking with low stone walls. Newer, low maintenance Hardie Plank clapboard siding, newer architectural roof, 3-car Attached garage with new doors. Kitchen and baths totally remodeled, rich hardwood flooring throughout, extensive crown moldings, all updated with the finest of materials and craftsmanship. Totally reimagined Kitchen, high-end cabinetry, granite, beverage fridge, and pantry. Gracious front-to-back living room is filled with natural light and warmed by a large stone fireplace. A stone-floored family room with cozy fireplace and 2 window walls is accented by a barnwood wall of storage. Sought-after First floor primary bedroom suite with private sitting room/office replete with built-in bookcases and desk, lit naturally by a large paned window overlooking stunning property. Entirely redesigned primary bath with heated marble floor, marble top double sink vanity, overlarge soaking tub plus separate shower, and 2 walk-in closets. Definitely a private oasis. Upstairs, 3 more comfortable bedrooms with hardwood flooring. Doors from 2 bedrooms open out to the railed Sun Deck. A large walk-in cedar closet off the upper hall is perfectly suited to convert to a 2nd floor laundry room. This uniquely memorable home is your peaceful retreat in quiet Redding while just 60 miles to Manhattan. REVISED PROPERTY CONDITION DISCLOSURE AS OF 10/3/2023. Wall sconces in living and dining rooms are included. Hardie Plank siding 2011. Architectural shingle roofing. Newest windows in kitchen, primary bedroom and bath, sitting/office room, powder room, and sun room. Garage doors 2011. Submersible pump 2010. 2 side-by-side 138 gallon oil tanks - 2009. Mid-Atlantic Waterproofing of basement. Power outage protection for sump pump. Security system not in use by current owner.
34 Gallows Hill Road, Redding, CT 06896 is a 4 bedroom, 3 bathroom, 2,551 sqft single-family home built in 1951. It last sold for $850,000 on Dec 7, 2023 (1% above the $845,000 asking price). This property is not currently displayed as for sale or rent on Trulia. The Trulia Estimate is $1,021,400, with a rent estimate of $5,536/month.
Last check for updates: 1 day ago
Listed by Cathy Masi, (203) 788-3213
Flagpole Realty Inc, (203) 788-3213
Bought with: Joe Chemero, (203) 770-1720, Coldwell Banker Realty, (860) 354-4111
Source: Smart MLS, MLS#170598975
Home Details for 34 Gallows Hill Road

|
|---|
Interior Details Basement: Partial,Unfinished,Interior Entry,Sump PumpNumber of Rooms: 8Types of Rooms: Master Bedroom, Bedroom, Master Bathroom, Bathroom, Dining Room, Kitchen, Living Room, Other, Sun Room |
Beds & Baths Number of Bedrooms: 4Number of Bathrooms: 3Number of Bathrooms (full): 2Number of Bathrooms (half): 1 |
Dimensions and Layout Living Area: 2551 Square Feet |
Appliances & Utilities Appliances: Electric Range, Range Hood, Refrigerator, Dishwasher, Washer, Dryer, Wine Cooler, Electric Water HeaterDishwasherDryerLaundry: Lower LevelRefrigeratorWasher |
Heating & Cooling Heating: Forced Air,OilHas CoolingAir Conditioning: Central AirHas HeatingHeating Fuel: Forced Air |
Fireplace & Spa Number of Fireplaces: 2Has a Fireplace |
Windows, Doors, Floors & Walls Window: Thermopane Windows |
Security Security: Security System |

|
|---|
Exterior Home Features Roof: AsphaltPatio / Porch: Patio, Wrap AroundOther Structures: Shed(s)Exterior: Balcony, Stone WallFoundation: Block, Concrete PerimeterNo Private Pool |
Parking & Garage Number of Garage Spaces: 3Number of Covered Spaces: 3No CarportHas a GarageHas an Attached GarageHas Open ParkingParking Spaces: 6Parking: Attached,Private,Paved |
Frontage Not on Waterfront |
Water & Sewer Sewer: Septic Tank |
Finished Area Finished Area (above surface): 2551 Square Feet |

|
|---|
Year Built Year Built: 1951 |
Property Type / Style Property Type: ResidentialProperty Subtype: Single Family ResidenceArchitecture: Colonial |
Building Construction Materials: Clapboard, HardiPlank TypeNot a New ConstructionDoes Not Include Home Warranty |
Property Information Parcel Number: 269528 |

|
|---|
Price List Price: $845,000 |
Status Change & Dates Off Market Date: Thu Dec 07 2023Possession Timing: Negotiable |

|
|---|
MLS Status: Closed |

|
|---|

|
|---|
Direction & Address City: ReddingCommunity: Redding Center |
School Information Elementary School: ReddingJr High / Middle School: John ReadHigh School: Joel Barlow |

|
|---|
Building Area Building Area: 2551 Square Feet |

|
|---|
Community Features: Basketball Court, Golf, Health Club, Library, Medical Facilities, Park, Stables/Riding, Tennis Court(s) |

|
|---|
No HOA |

|
|---|
Lot Area: 2.85 Acres |

|
|---|
Energy Efficiency Features: Windows |

|
|---|
BasementMls Number: 170598975Attic: Pull Down StairsAbove Grade Unfinished Area: 2551 |

|
|---|
Basketball CourtGolfHealth ClubLibraryMedical FacilitiesParkStables/RidingTennis Court(s) |
Price and Tax history
| Date | Event | Price |
|---|---|---|
Dec 7, 2023 Source: Smart MLS #170598975 | Sold | $850,000 |
Sep 30, 2023 Source: Smart MLS #170598975 | Listed For Sale | $845,000 |
Nov 30, 2010 Source: Smart MLS #98466919 | Sold | $475,000 |
| Year | Property tax | Tax assessment |
|---|---|---|
| 2025 | $13,393 | $453,400 |
Home facts updated by county records
Market trends in Redding
Last updated August 2026
Avg. sale price
—
Sale-to-List Price
—
Price per sq ft
—
Available listings
35
1MoM
Around this home
What Locals Say about Redding
At least 41 Trulia users voted on each feature.

96 % Say there's wildlife

91 % Say parking is easy

88 % Say car is needed

87 % Say there's holiday spirit

86 % Say it's dog friendly

84 % Say it's quiet

76 % Say yards are well-kept

71 % Say they plan to stay for at least 5 years

68 % Say neighbors are friendly

63 % Say there are community events

59 % Say people would walk alone at night

42 % Say kids play outside

33 % Say it's walkable to restaurants

12 % Say it's walkable to grocery stores

12 % Say streets are well-lit
Sourced by Trulia users. Learn more about our methodology.
LGBTQ Local Legal Protections
LGBTQ Local Legal Protections



IDX information is provided exclusively for personal, non-commercial use, and may not be used for any purpose other than to identify prospective properties consumers may be interested in purchasing. Information is deemed reliable but not guaranteed.
Frequently asked questions about 34 Gallows Hill Road
- What is 34 Gallows Hill Road estimated to be worth?Trulia's estimated value for 34 Gallows Hill Road in Redding, CT is $1,021,400.
- What is the price history for 34 Gallows Hill Road?34 Gallows Hill Road in Redding, CT last sold for $850,000 in December 2023.
- Is Redding a buyer's or seller's market?Redding is currently a seller's market, based on recent for-sale activity.
- What do residents say about Redding?Residents describe Redding, CT as easy to park in, dog-friendly, and quiet. Most residents say you need a car. See recently sold homes in Redding, CT.
- Does 34 Gallows Hill Road have air conditioning?Yes, 34 Gallows Hill Road in Redding, CT has air conditioning.
- Does 34 Gallows Hill Road have laundry facilities?Yes, 34 Gallows Hill Road in Redding, CT has in-unit laundry.
Explore by feature - Air Conditioning
 NEW - 2 DAYS AGOAPPLY INSTANTLYPET FRIENDLYFURNISHED
 APPLY INSTANTLYPET FRIENDLY
 APPLY INSTANTLY
 APPLY INSTANTLYPET FRIENDLY
 PET FRIENDLY
Explore by feature - Washer/dryer
- NEW - 2 DAYS AGOAPPLY INSTANTLYPET FRIENDLYFURNISHED
 APPLY INSTANTLYPET FRIENDLYFURNISHED
 APPLY INSTANTLYPET FRIENDLY
- APPLY INSTANTLYPET FRIENDLY
- APPLY INSTANTLY
- APPLY INSTANTLYPET FRIENDLY
Apartments for Rent
- APPLY INSTANTLYPET FRIENDLY
 See more homes for rent inRedding
Off Market Homes Near 34 Gallows Hill Road
 SOLDSEP 24, 2026Modern Day Real Estate
 SOLDSEP 23, 2026RE/MAX Right Choice
 SOLDSEP 21, 2026RE/MAX Right Choice
 SOLDSEP 16, 2026Coldwell Banker Realty
 SOLDSEP 16, 2026William Raveis Real Estate
 SOLDSEP 15, 2026William Pitt Sotheby's Int'l
 SOLDSEP 14, 2026William Pitt Sotheby's Int'l
 SOLDSEP 11, 2026Compass Connecticut, LLC
 SOLDSEP 3, 2026Keller Williams Realty Prtnrs.
 See more homes for sale inRedding

Homes for sale near 34 Gallows Hill Road
 2.72 ACRESWilliam Raveis Real Estate
 2 ACRESSerhant Connecticut, LLC
 OPEN SUN, 1-3PM6.18 ACRESWilliam Pitt Sotheby's Int'l
 2.08 ACRESWilliam Raveis Real Estate
- See more homes for sale inRedding




- Results are loading