


$749,000
Original price: $799,000
 4 Beds
 3 Baths
 3,922 sqft (on 2.93 acres)
268 Umpawaug Road, Redding, CT 06896
Est. Mortgage $5,230/mo*
Get Pre-QualifiedHome Highlights

Single-Family Home

Built in 1969

2.93 acre lot

$191/sqft

2 Car Garage
Local Information
- Map ViewExplore the area around 268 Umpawaug Road.

- Schools1 Preschool School2 Elementary Schools1 Middle School1 High School

- Shop & Eat

-- mins to
About this House
What's unique:Built-in corner cabinetRemodeled walk out basementSunny dining roomStorage roomNewer windowsLaundry room
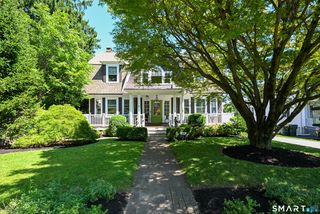
Don't miss the opportunity to live in this special well cared for 8 room Colonial tucked away on 2.93 very private low maintenance acres on sought after Umpawaug Rd, so convenient to Topstone Park, the NY Metro train, walking distance to New Pond Farm, and close to commuting highways and shopping. The welcoming entry hall opens into the inviting light filled living room with a fireplace surrounded with extensive built-in bookcases. Step up to the sunny dining room with built-in corner cabinet, slider to the newer deck and entrance into the eat-in kitchen with ample cabinets and small hallway with access to a powder room and the oversized 2-car garage. Upstairs is the grand primary bedroom with 3 closets and a beautifully remodeled primary bath. There are 3 other bedrooms, all with excellent closets and a hall tub bath. The lower level includes a comfortable family room with a second fireplace and new slider to a patio. The rest of the remodeled walk out basement includes the laundry room, half bath and storage room. Built in 1969, this attractive colonial awaits a few of your personal touches but boasts so many improvements: SEE JULY 2026 IMPROVEMENTS in Documents! Also newer windows, new wood floors on the main level and 2 bedrooms, new hot water heater, and more. See the full list in documents. A SPECIAL HOME AWAITS! PLEASE NOTE: SELLER'S ATTORNEY PREFERS TO USE OWN CONTRACT; SO PLEASE USE THE PLAIN LANGUAGE OFFER IN DOCUMENTS (3rd in the order)
Last check for updates: 1 day ago
Listing courtesy of Marilyn Sloper, (203) 770-6240
Coldwell Banker Realty, (203) 770-6240
Source: Smart MLS, MLS#24149260
Also Listed on Smart MLS.
Home Details for 268 Umpawaug Road

|
|---|
Interior Details Basement: Partial,Storage Space,Finished,Interior Entry,Walk-Out Access,Liveable SpaceNumber of Rooms: 8Types of Rooms: Master Bedroom, Bedroom, Dining Room, Family Room, Kitchen, Living Room, Other |
Beds & Baths Number of Bedrooms: 4Number of Bathrooms: 4Number of Bathrooms (full): 2Number of Bathrooms (half): 2 |
Dimensions and Layout Living Area: 3922 Square Feet |
Appliances & Utilities Appliances: Electric Range, Range Hood, Refrigerator, Dishwasher, Electric Water Heater, Water HeaterDishwasherLaundry: Lower LevelRefrigerator |
Heating & Cooling Heating: Baseboard,Radiator,Zoned,ElectricHas CoolingAir Conditioning: Attic FanHas HeatingHeating Fuel: Baseboard |
Fireplace & Spa Number of Fireplaces: 2Has a Fireplace |

|
|---|
Exterior Home Features Roof: AsphaltPatio / Porch: DeckExterior: Rain GuttersFoundation: Concrete PerimeterNo Private Pool |
Parking & Garage Number of Garage Spaces: 2Number of Covered Spaces: 2No CarportHas a GarageHas an Attached GarageParking Spaces: 2Parking: Attached |
Frontage Not on Waterfront |
Water & Sewer Sewer: Septic Tank |
Finished Area Finished Area (above surface): 2552 Square FeetFinished Area (below surface): 1370 Square Feet |

|
|---|
Days on Market: 177 |

|
|---|
Year Built Year Built: 1969 |
Property Type / Style Property Type: ResidentialProperty Subtype: Single Family ResidenceArchitecture: Colonial |
Building Construction Materials: Shingle SidingNot a New ConstructionDoes Not Include Home Warranty |
Property Information Parcel Number: 270513 |

|
|---|
Price List Price: $749,000Price Per Sqft: $191 |
Status Change & Dates Possession Timing: 30 Days Negotiable |

|
|---|
MLS Status: Active |

|
|---|

|
|---|
Direction & Address City: ReddingCommunity: Umpawaug |
School Information Elementary School: ReddingJr High / Middle School: John ReadHigh School: Joel Barlow |

|
|---|
Listing Agent Listing ID: 24149260 |

|
|---|
Building Area Building Area: 3922 Square Feet |

|
|---|
Community Features: Library, Medical Facilities, Park, Near Public Transport, Shopping/Mall |

|
|---|
No HOA |

|
|---|
Lot Area: 2.93 Acres |

|
|---|
BasementMls Number: 24149260Attic: Storage, Pull Down StairsAttribution Contact: (203) 770-6240Above Grade Unfinished Area: 2552 |

|
|---|
LibraryMedical FacilitiesParkNear Public TransportShopping/Mall |
Around this home
What Locals Say about Redding
At least 41 Trulia users voted on each feature.

96 % Say there's wildlife

91 % Say parking is easy

88 % Say car is needed

87 % Say there's holiday spirit

86 % Say it's dog friendly

84 % Say it's quiet

76 % Say yards are well-kept

71 % Say they plan to stay for at least 5 years

68 % Say neighbors are friendly

63 % Say there are community events

59 % Say people would walk alone at night

42 % Say kids play outside

33 % Say it's walkable to restaurants

12 % Say it's walkable to grocery stores

12 % Say streets are well-lit
Sourced by Trulia users. Learn more about our methodology.
Market trends in Redding
Last updated August 2026
Avg. sale price
—
Sale-to-List Price
—
Price per sq ft
—
Available listings
35
1MoM
Home Value
Trulia Estimate
$765KSince last month
Increased$37K (+5%)Since last year
Decreased$43K (-5.3%)Since last sale
Increased$481K (+169.3%)Learn more about this home's value by checking out its Trulia Estimate, the value of nearby homes, and how much similar homes have sold for.
Trulia Estimate
The of this home's value increased by +38% in the last 10 years
| Month | Estimated value |
|---|---|
2026 | |
| September 2026 | $765K |
| August 2026 | $728K |
| July 2026 | $734K |
| June 2026 | $737K |
| May 2026 | $741K |
| April 2026 | $786K |
| March 2026 | $847K |
| February 2026 | $816K |
| January 2026 | $809K |
2025 | |
2024 | |
2023 | |
2022 | |
2021 | |
2020 | |
2019 | |
2018 | |
2017 | |
2016 | |
Comparable sales
These are recently sold homes that have a similar location or other similar features to this home, like bedrooms, bathrooms, and square footage. Get a sense of the expected prices in the area by viewing these homes.Address | Distance | Property Type | Sold Price | Sold Date | Bed | Bath | Sqft |
|---|---|---|---|---|---|---|---|
0.22 | Single-Family Home | $925,000 | 04/30/26 | 4 | 2.5 | 2,560 | |
0.33 | Single-Family Home | $1,028,000 | 12/12/25 | 4 | 2.5 | 3,698 | |
0.25 | Single-Family Home | $1,245,000 | 11/05/25 | 4 | 3 | 4,020 | |
0.35 | Single-Family Home | $1,250,000 | 07/23/26 | 4 | 2.5 | 3,747 | |
0.57 | Single-Family Home | $1,525,000 | 12/23/25 | 4 | 3.5 | 4,146 | |
0.54 | Single-Family Home | $1,450,000 | 07/17/26 | 4 | 3 | 2,944 | |
0.90 | Single-Family Home | $900,000 | 06/23/26 | 3 | 3 | 3,514 | |
1.16 | Single-Family Home | $599,000 | 10/10/25 | 5 | 3 | 2,639 | |
1.17 | Single-Family Home | $1,700,000 | 07/31/26 | 4 | 3.5 | 3,854 | |
0.34 | Single-Family Home | $3,975,000 | 08/18/26 | 6 | 5.5 | 3,264 |
Nearby home prices
Get a sense of expected prices in the area by checking the value of nearby homes.Address | Distance | Price | Bed | Bath | Sqft | Status |
|---|---|---|---|---|---|---|
0.09 | $931,700 | 4 | 3 | 3,284 | Off Market | |
0.09 | $895,700 | 4 | 3 | 2,696 | Off Market | |
0.22 | $925,000 | 4 | 2.5 | 2,560 | Recently Sold | |
0.25 | $1,333,800 | 4 | 3 | 4,020 | Off Market | |
0.30 | $1,646,300 | 5 | 3.5 | 3,550 | Off Market | |
0.35 | $1,060,000 | 4 | 3 | 4,034 | Off Market | |
0.33 | $1,028,000 | 4 | 2.5 | 3,698 | Recently Sold | |
0.34 | $3,975,000 | 6 | 5.5 | 3,264 | Recently Sold | |
0.35 | $1,250,000 | 4 | 2.5 | 3,747 | Recently Sold | |
0.36 | - | - | - | - | Off Market | |
0.38 | $2,383,900 | 5 | 6 | 7,939 | Off Market |
Price and Tax history
| Date | Event | Price |
|---|---|---|
May 11, 2026 Source: Smart MLS #24149260 | PriceChange | $749,000 Price decreased by 6% |
Apr 19, 2026 Source: Smart MLS #24149260 | PriceChange | $799,000 Price decreased by 6% |
Apr 1, 2026 Source: Smart MLS #24149260 | Listed For Sale | $849,000 |
Dec 11, 1987 Source: N/A | Sold | $284,000 |
| Year | Property tax | Tax assessment |
|---|---|---|
| 2025 | $13,441 | $455,000 |
Home facts updated by county records
LGBTQ Local Legal Protections
LGBTQ Local Legal Protections



Marilyn Sloper, Coldwell Banker Realty, (203) 770-6240
Agent Phone: (203) 770-6240
IDX information is provided exclusively for personal, non-commercial use, and may not be used for any purpose other than to identify prospective properties consumers may be interested in purchasing. Information is deemed reliable but not guaranteed.
Similar Homes You May Like
 NEW - 13 HRS AGO4.33 ACRESRedfin Corporation
 2.41 ACRESWilliam Raveis Real Estate
 OPEN SAT, 11-1PM1.11 ACRESCarey & Guarrera Real Estate
 2.35 ACRESWilliam Pitt Sotheby's Int'l
 OPEN SAT, 1-3PM0.63 ACRESWilliam Pitt Sotheby's Int'l
 0.25 ACRESCarey & Guarrera Real Estate
 0.53 ACRESBHGRE Gaetano Marra Homes
 NEWOPEN SUN, 2:15-4:15PM0.3 ACRESBHGRE Gaetano Marra Homes
 1.64 ACRESCompass Connecticut, LLC
 4.48 ACRESBerkshire Hathaway NE Prop.
 16.02 ACRESColdwell Banker Realty
 2.14 ACRESWilliam Raveis Real Estate
 1.39 ACRESWilliam Raveis Real Estate
 3.59 ACRESListing by: William Raveis-New York LLC
 2.74 ACRESBerkshire Hathaway NE Prop.
 2.49 ACRESDrakeley Real Estate, Inc.
 0.76 ACRESListing by: Compass Greater NY, LLC
 OPEN SUN, 12-2PMWilliam Pitt Sotheby's Int'l
 OPEN SUN, 11-1PM0.98 ACRESPreston Gray Real Estate
 0.86 ACRESWilliam Raveis Real Estate
 0.92 ACRESBerkshire Hathaway NE Prop.
 OPEN SUN, 12-2PM1.09 ACRESWilliam Pitt Sotheby's Int'l
 See more homes for sale inRedding


New Listings near 268 Umpawaug Road
 OPEN SAT, 1-3PM0.83 ACRESMarcal Realty LLC
 NEW - 1 DAY AGOCompass Connecticut, LLC
 OPEN SUN, 1-3PM2 ACRESWilliam Pitt Sotheby's Int'l
 0.49 ACRESHiggins Group Bedford Square
 2.08 ACRESWilliam Raveis Real Estate
- See more homes for sale inRedding


Frequently asked questions about 268 Umpawaug Road
- What is the estimated monthly payment for 268 Umpawaug Road?Based on a $749,000 list price with 20% down at today's rates, the estimated monthly payment for 268 Umpawaug Road in Redding, CT is approximately $5,311 (about $4,181 principal & interest, $1,055 property taxes, and $75 homeowner's insurance). This is an estimate. Actual payment depends on your loan terms.
- What do residents say about Redding?Residents describe Redding, CT as easy to park in, dog-friendly, and quiet. Most residents say you need a car. See homes for sale in Redding, CT.
- What are the closest schools to 268 Umpawaug Road?The closest schools to 268 Umpawaug Road in Redding, CT are Joel Barlow High School (rated 7/10), John Read Middle School (Elementary, rated 9/10), Redding Elementary School (Pre-K, rated 8/10).
- What is 268 Umpawaug Road estimated to be worth?Trulia's estimated value for 268 Umpawaug Road in Redding, CT is $764,800.
- Does 268 Umpawaug Road have air conditioning?Yes, 268 Umpawaug Road in Redding, CT has air conditioning.
- Does 268 Umpawaug Road have laundry facilities?Yes, 268 Umpawaug Road in Redding, CT has laundry facilities.
268 Umpawaug Road, Redding, CT 06896 is a 4 bedroom, 4 bathroom, 3,922 sqft single-family home built in 1969. This property is currently available for sale and was listed by Smart MLS on Apr 1, 2026. The MLS # for this home is MLS# 24149260.