

$809,100
 2 Beds
 2 Baths
 2,508 sqft (on 4 acres)
33W200 Surrey Rd, Wayne, IL 60184
Est. Refi. Payment $5,574/mo*
Refinance Your HomeCurrently Off Market - Sold Dec 8, 2023 for $676,000
Home Value
Trulia Estimate
$809KSince last month
Decreased$2K (-0.2%)Since last year
Increased$52K (+6.8%)Since last sale
Increased$133K (+19.7%)Learn more about this home's value by checking out its Trulia Estimate, the value of nearby homes, and how much similar homes have sold for.
Trulia Estimate
The of this home's value increased by +83% in the last 10 years
| Month | Estimated value |
|---|---|
2026 | |
| August 2026 | $809K |
| August 2026 | $806K |
| July 2026 | $811K |
| June 2026 | $803K |
| May 2026 | $793K |
| April 2026 | $792K |
| March 2026 | $781K |
| February 2026 | $768K |
| January 2026 | $753K |
2025 | |
2024 | |
2023 | |
2022 | |
2021 | |
2020 | |
2019 | |
2018 | |
2017 | |
2016 | |
Comparable sales
These are recently sold homes that have a similar location or other similar features to this home, like bedrooms, bathrooms, and square footage. Get a sense of the expected prices in the area by viewing these homes.Address | Distance | Property Type | Sold Price | Sold Date | Bed | Bath | Sqft |
|---|---|---|---|---|---|---|---|
0.40 | Single-Family Home | $800,000 | 08/24/26 | 4 | 3 | 3,300 | |
0.68 | Single-Family Home | $675,000 | 06/04/26 | 3 | 2.5 | 2,642 | |
0.39 | Single-Family Home | $1,250,000 | 06/30/26 | 4 | 3.5 | 4,455 | |
0.68 | Single-Family Home | $420,000 | 03/16/26 | 3 | 3 | 2,207 | |
0.23 | Single-Family Home | $1,500,000 | 08/28/26 | 5 | 4.5 | 3,511 | |
0.86 | Single-Family Home | $1,715,000 | 07/24/26 | 4 | 3.5 | 3,871 | |
0.66 | Single-Family Home | $1,070,000 | 10/06/25 | 4 | 4.5 | 6,233 | |
1.04 | Single-Family Home | $522,500 | 08/20/26 | 3 | 2.5 | 2,226 | |
1.10 | Single-Family Home | $640,000 | 04/30/26 | 3 | 2.5 | 3,918 | |
1.21 | Single-Family Home | $520,000 | 08/28/26 | 2 | 2 | 1,686 |
Nearby home prices
Get a sense of expected prices in the area by checking the value of nearby homes.Address | Distance | Price | Bed | Bath | Sqft | Status |
|---|---|---|---|---|---|---|
0.10 | $1,018,900 | 5 | 4.5 | 4,160 | Off Market | |
0.10 | $807,100 | 4 | 3 | 3,634 | Off Market | |
0.17 | $1,083,500 | 4 | 5 | 4,092 | Off Market | |
0.23 | $1,500,000 | 5 | 4.5 | 3,511 | Recently Sold | |
0.24 | $1,117,100 | 2 | 1.5 | 2,461 | Off Market | |
0.22 | - | - | - | - | Off Market | |
0.27 | - | - | - | - | Off Market | |
0.27 | $780,000 | 4 | 3.5 | 2,580 | For Sale | |
0.31 | $859,300 | 5 | 4 | 4,031 | Off Market | |
0.39 | $1,250,000 | 4 | 3.5 | 4,455 | Recently Sold | |
0.40 | $800,000 | 4 | 3 | 3,300 | Recently Sold |
Local Information
- Map ViewExplore the area around 33W200 Surrey Rd.

- Schools1 Elementary School1 Middle School1 High School

- Shop & Eat

-- mins to
Home Highlights

Single-Family Home

Built in 1940

4 acre lot

2,508 sqft

$323/sqft

4 Car Garage
About this House
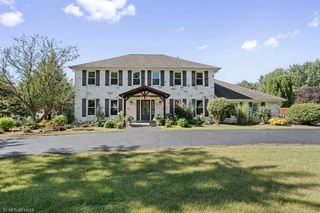
Rarely available ranch home on 4 acres in historic Wayne. This is truly a one-of-a-kind home that has been updated with high-end finishes. Amazing kitchen with tons of custom cabinetry, stone countertops, vaulted ceiling, Viking stove, ice maker, and a huge kitchen island with eating space. Kitchen opens to family room with timber beams, stone fireplace, vaulted ceiling, pegged hardwood flooring. Gorgeous living room with timber beams, vaulted ceiling, and tons of natural light. Unique dining room with fireplace situated between living room and kitchen. Family room and primary bedroom both open to deck. Large primary bedroom has access to deck and features walk-in-closet with built-in organizers. Primary bathroom is pure luxury with heated floors and walk-in tiled shower. 2nd bedroom is located on main floor and has built-ins and access to 2nd deck. Office (could be a 3rd bedroom) above garage has plenty of storage located within knee walls. Exterior of this home is as inspiring as the inside. Home is situated on 4 beautiful acres with old growth oak and other hardwood trees and horse pasture. 2 composite decks allow owner to enjoy nature with low maintenance. Deck #1 has pergola and hot tub. Amazing patio with built-in stone gas grill. 2-car attached garage and 2-car detached garage. The detached garage can also be used for horse stalls and has a 2nd floor for additional storage. Additional outbuilding currently used as a workshop. Newer driveway features additional parking apron. This property has the perfect combination of being very private and conveniently located just minutes from downtown St. Charles and Elgin.
33W200 Surrey Rd, Wayne, IL 60184 is a 2 bedroom, 2 bathroom, 2,508 sqft single-family home built in 1940. It last sold for the $675,000 asking price on Dec 8, 2023. This property is not currently displayed as for sale or rent on Trulia. The Trulia Estimate is $809,100, with a rent estimate of $2,757/month.
Last check for updates: about 10 hours ago
Listed by Cody Salter, (630) 347-8900
Great Western Properties
Bought with: Lisa Sweeney, (847) 542-8786, Realty Executives Advance
Source: MRED as distributed by MLS GRID, MLS#11912413
Home Details for 33W200 Surrey Rd

|
|---|
MLS Status: Closed |

|
|---|
Interior Details Basement: Crawl SpaceNumber of Rooms: 8Types of Rooms: Master Bedroom, Bedroom 2, Bedroom 4, Dining Room, Family Room, Foyer, Great Room, Kitchen, Laundry, Living Room, Office, Screened Porch |
Beds & Baths Number of Bedrooms: 2Number of Bathrooms: 2Number of Bathrooms (full): 2 |
Dimensions and Layout Living Area: 2508 Square Feet |
Appliances & Utilities Laundry: Main Level |
Heating & Cooling Heating: Natural Gas,Forced Air,Radiant FloorHas CoolingAir Conditioning: Central AirHas HeatingHeating Fuel: Natural Gas |
Fireplace & Spa Number of Fireplaces: 2Fireplace: Family Room, Dining RoomSpa: Outdoor Hot Tub, Indoor Hot TubHas a FireplaceHas a Spa |
Windows, Doors, Floors & Walls Flooring: Hardwood |
Levels, Entrance, & Accessibility Stories: 1Accessibility: No Disability AccessFloors: Hardwood |
View No View |

|
|---|
Exterior Home Features Roof: AsphaltPatio / Porch: Deck, PatioOther Structures: Workshop, Outbuilding, Stable(s)Exterior: Outdoor GrillFoundation: Concrete Perimeter |
Parking & Garage Number of Garage Spaces: 4Number of Covered Spaces: 4Has a GarageHas an Attached GarageHas Open ParkingParking Spaces: 4Parking: Asphalt,Garage Door Opener,On Site,Garage Owned,Attached,Garage |
Frontage Not on Waterfront |
Water & Sewer Sewer: Septic Tank |

|
|---|
Year Built Year Built: 1940 |
Property Type / Style Property Type: ResidentialProperty Subtype: Single Family ResidenceArchitecture: Ranch |
Building Not a New Construction |
Property Information Parcel Number: 0912400016 |

|
|---|
Price List Price: $675,000 |
Status Change & Dates Off Market Date: Fri Oct 27 2023Possession Timing: Close Of Escrow |

|
|---|
Direction & Address City: Wayne |
School Information Elementary School District: 46Jr High / Middle School District: 46High School District: 46 |

|
|---|
HOA Fee Includes: None |

|
|---|
Lot Area: 4 Acres |

|
|---|
Special Conditions: None |

|
|---|
Listing Terms: Conventional |

|
|---|
Business Information Ownership: Fee Simple |

|
|---|
BasementMls Number: 11912413 |

|
|---|
Source Internet Entire Listing DisplayMRD REMARKSINTERNET: YesSource Internet Address Display |
Price and Tax history
| Date | Event | Price |
|---|---|---|
Dec 8, 2023 Source: MRED as distributed by MLS GRID #11912413 | Sold | $676,000 |
Oct 22, 2023 Source: MRED as distributed by MLS GRID #11912413 | Contingent | $675,000 |
Oct 19, 2023 Source: MRED as distributed by MLS GRID #11912413 | PriceChange | $675,000 Price decreased by 4% |
Sep 28, 2023 Source: MRED as distributed by MLS GRID #11895728 | Listed For Sale | $700,000 |
Sep 26, 2013 Source: MRED as distributed by MLS GRID #08321280 | Sold | $347,000 |
Jul 3, 2013 Source: Agent Provided | Pending | $349,800 |
Jun 29, 2013 Source: Agent Provided | PriceChange | $349,800 Price decreased by 7% |
Jun 12, 2013 Source: Agent Provided | PriceChange | $375,000 Price decreased by 6% |
May 11, 2013 Source: Agent Provided | PriceChange | $399,800 Price decreased by 3% |
Apr 20, 2013 Source: Agent Provided | Listed For Sale | $413,800 |
| Year | Property tax | Tax assessment |
|---|---|---|
| 2025 | $15,405 | $677,310 |
Home facts updated by county records
Market trends in Wayne
Last updated July 2026
Avg. sale price
—
Sale-to-List Price
—
Price per sq ft
—
Available listings
11
1MoM
Around this home
What Locals Say about Wayne
At least 21 Trulia users voted on each feature.

96 % Say yards are well-kept

95 % Say there's holiday spirit

90 % Say there's wildlife

90 % Say it's quiet

89 % Say car is needed

86 % Say it's dog friendly

86 % Say parking is easy

82 % Say people would walk alone at night

71 % Say they plan to stay for at least 5 years

59 % Say neighbors are friendly

57 % Say there are community events

35 % Say kids play outside

26 % Say streets are well-lit

23 % Say there are sidewalks
Sourced by Trulia users. Learn more about our methodology.
LGBTQ Local Legal Protections
LGBTQ Local Legal Protections



Based on information submitted to the MLS GRID as of 2026. All data is obtained from various sources and may not have been verified by broker or MLS GRID. Supplied Open House Information is subject to change without notice. All information should be independently reviewed and verified for accuracy. Properties may or may not be listed by the office/agent presenting the information. Click here for more information
Frequently asked questions about 33W200 Surrey Rd
- What is 33W200 Surrey Rd estimated to be worth?Trulia's estimated value for 33W200 Surrey Rd in Wayne, IL is $809,100.
- What is the price history for 33W200 Surrey Rd?33W200 Surrey Rd in Wayne, IL last sold for $676,000 in December 2023.
- Is Wayne a buyer's or seller's market?Wayne is currently a seller's market, based on recent for-sale activity.
- What do residents say about Wayne?Residents describe Wayne, IL as well-kept, quiet, and dog-friendly. Most residents say you need a car. See recently sold homes in Wayne, IL.
- Does 33W200 Surrey Rd have air conditioning?Yes, 33W200 Surrey Rd in Wayne, IL has air conditioning.
- Does 33W200 Surrey Rd have laundry facilities?Yes, 33W200 Surrey Rd in Wayne, IL has laundry facilities.
Apartments for Rent
 PET FRIENDLY
 PET FRIENDLY
 PET FRIENDLY
 PET FRIENDLY
 See more homes for rent inWayne
Off Market Homes Near 33W200 Surrey Rd
 SOLDSEP 9, 2026RE/MAX SUBURBAN JA/JR, Closed
 SOLDSEP 8, 2026Baird & Warner, Closed
 SOLDSEP 8, 2026Berkshire Hathaway HomeServices Starck Real Estate, Closed
 SOLDSEP 8, 2026HomeSmart Connect LLC, Closed
 SOLDSEP 4, 2026Baird & Warner, Closed
 SOLDSEP 4, 2026Baird & Warner Fox Valley - Geneva, Closed
 SOLDSEP 4, 2026Daynae Gaudio, Closed
 SOLDSEP 4, 2026Daynae Gaudio, Closed
 SOLDSEP 3, 2026Century 21 Integra, Closed
 SOLDSEP 3, 2026eXp Realty - Geneva, Closed
 See more homes for sale inWayne
Homes for sale near 33W200 Surrey Rd
 NEW - 1 DAY AGO2 ACRESKeller Williams Infinity, New
 4.75 ACRESJameson Sotheby's International Realty, Active
 2.29 ACRES@properties Christie's International Real Estate, Active
 0.54 ACRESHappy Living Realty, Active
 1.17 ACRESeXp Realty - St. Charles, Active
- See more homes for sale inWayne


- Results are loading