


$1,115,800
 2 Beds
 1.5 Baths
 2,461 sqft (on 4 acres)
33W188 Shagbark Ln, Wayne, IL 60184
Est. Refi. Payment $7,857/mo*
Refinance Your HomeCurrently Off Market - Sold Feb 10, 2021 for $310,000
Home Value
Trulia Estimate
$1.12MSince last month
Increased$12K (+1.1%)Since last year
Increased$587K (+110.9%)Since last sale
Increased$806K (+259.9%)Learn more about this home's value by checking out its Trulia Estimate, the value of nearby homes, and how much similar homes have sold for.
Trulia Estimate
The of this home's value increased by +155% in the last 10 years
| Month | Estimated value |
|---|---|
2026 | |
| September 2026 | $1.12M |
| August 2026 | $1.1M |
| July 2026 | $950K |
| June 2026 | $1.1M |
| May 2026 | $1.1M |
| April 2026 | $1.11M |
| March 2026 | $580K |
| February 2026 | $549K |
| January 2026 | $546K |
2025 | |
2024 | |
2023 | |
2022 | |
2021 | |
2020 | |
2019 | |
2018 | |
2017 | |
2016 | |
Comparable sales
These are recently sold homes that have a similar location or other similar features to this home, like bedrooms, bathrooms, and square footage. Get a sense of the expected prices in the area by viewing these homes.Address | Distance | Property Type | Sold Price | Sold Date | Bed | Bath | Sqft |
|---|---|---|---|---|---|---|---|
0.36 | Single-Family Home | $800,000 | 08/24/26 | 4 | 3 | 3,300 | |
0.46 | Single-Family Home | $420,000 | 03/16/26 | 3 | 3 | 2,207 | |
0.57 | Single-Family Home | $1,250,000 | 06/30/26 | 4 | 3.5 | 4,455 | |
0.92 | Single-Family Home | $675,000 | 06/04/26 | 3 | 2.5 | 2,642 | |
0.41 | Single-Family Home | $1,500,000 | 08/28/26 | 5 | 4.5 | 3,511 | |
1.12 | Single-Family Home | $425,000 | 07/07/26 | 4 | 2.5 | 2,452 | |
1.00 | Single-Family Home | $1,715,000 | 07/24/26 | 4 | 3.5 | 3,871 | |
1.43 | Single-Family Home | $538,500 | 05/05/26 | 3 | 3 | 2,776 | |
1.19 | Single-Family Home | $522,500 | 08/20/26 | 3 | 2.5 | 2,226 | |
0.43 | Single-Family Home | $1,900,000 | 02/12/26 | 8 | 5.5 | 4,320 |
Nearby home prices
Get a sense of expected prices in the area by checking the value of nearby homes.Address | Distance | Price | Bed | Bath | Sqft | Status |
|---|---|---|---|---|---|---|
0.16 | $810,300 | 4 | 3 | 3,634 | Off Market | |
0.24 | $803,200 | 2 | 2 | 2,508 | Off Market | |
0.21 | $939,000 | 3 | 2.5 | 3,800 | Off Market | |
0.34 | $1,023,500 | 5 | 4.5 | 4,160 | Off Market | |
0.36 | - | - | - | - | Off Market | |
0.29 | $765,800 | 4 | 2.5 | 3,568 | Off Market | |
0.33 | $783,200 | 4 | 2.5 | 2,724 | Off Market | |
0.40 | $1,094,600 | 4 | 5 | 4,092 | Off Market | |
0.36 | $800,000 | 4 | 3 | 3,300 | Recently Sold | |
0.35 | $757,400 | 5 | 4 | 4,895 | Off Market | |
0.41 | $1,500,000 | 5 | 4.5 | 3,511 | Recently Sold |
Local Information
- Map ViewExplore the area around 33W188 Shagbark Ln.

- Schools1 Elementary School1 Middle School1 High School

- Shop & Eat

-- mins to
Home Highlights

Single-Family Home

Built in 1950

4 acre lot

2,461 sqft

$453/sqft

Garage
About this House
What's unique:Luxury stone ranch homeHigh tech data capabilitiesIntelligent floor planPrivate lane
Multiple Offers Received. Calling for highest & best by 12PM October 26th. Opportunity awaits! This classic 2,400 sq foot ranch home is situated on 4 acres of land and is nestled amongst the towering oak and hickory trees, totally hidden from view! The extended foyer entry offers guests a glimpse of the spacious formal living room with parquet flooring, crown molding, board & batten style trim and custom designed folding doors that separate the living room from the formal dining room. The elegant dining room features a domed barrel ceiling, raised panel wood walls, built-in lighted display shelving, heated tile flooring and access to the private, hedge lined patio via sliding glass doors. The kitchen was updated with custom built quarter sawn oak cabinetry, solid surface counters and 'cherry' style flooring. The breakfast nook has a lovely view of the back yard and easy access to the first floor laundry room. The wood paneled family room has a masonry gas log fireplace, two closets, one with built-in drawers, built-in bookcases and a nearly hidden half bath. Just off the family room is an attached greenhouse that was added in 2007. Throughout the home there are several pocket doors that allow for privacy here & there, a cedar lined closet and a closet full of built-in drawers. The craftsmanship of this era was simply amazing! The bathroom appears to have the original hexagon tile flooring and gray tile walls. The guest room has parquet flooring and built-ins hidden inside the closet. The large master bedroom also has closets with built-in drawers, and flows into my favorite room in the house, the studio! This room has a vaulted & beamed ceilings, a wall of windows, built-in bookcases, a small utility sink, and it's own heating and air conditioning system. What a beautiful room for a home office! The 2.5 car side load garage has 2 built-in storage closets, pull down stairs to the attic and a large utility room. The utility room contains the boiler, hot water tank, well pressure tank, water softener, utility sink and a wood burning stove. The main portion of the home has hot water heat and a central air system that is located in the attic, so there are two separate heating & cooling systems for this home, and a third thermostat controls the heated dining room floor. Although this home has been well cared for it does need some work and is being sold in strictly 'AS-IS' condition. Don't miss the nearly hidden vintage cottage that moved to it's current location years ago and was supposedly used by the local gents for their card games. The horse friendly area has riding trails and zoning allows you to keep up to 4 horses on 4 acres of land. The property adjoins the Wayne Dupage Hunt Private Trail.
33W188 Shagbark Ln, Wayne, IL 60184 is a 2 bedroom, 2 bathroom, 2,461 sqft single-family home built in 1950. It last sold for $310,000 on Feb 10, 2021. This property is not currently displayed as for sale or rent on Trulia. The Trulia Estimate is $1,115,800, with a rent estimate of $3,838/month.
Home Details for 33W188 Shagbark Ln

|
|---|
Heating & Cooling Heating: Forced Air, GasAir ConditioningCooling System: CentralHeating Fuel: Forced Air |
Interior Details Types of Rooms: Dining Room |
Appliances & Utilities DishwasherDryerRefrigeratorWasher |
Levels, Entrance, & Accessibility Floors: Tile, Carpet, Hardwood |

|
|---|
Exterior Home Features Roof: Asphalt, OtherExterior: Wood |
Parking & Garage GarageParking Spaces: 2Parking: Garage Attached |

|
|---|
Year Built Year Built: 1950 |
Property Type / Style Property Type: Single Family Home |

|
|---|
Units in Building: 1 |

|
|---|
Lot Area: 4.00 acres |
Price and Tax history
| Date | Event | Price |
|---|---|---|
Jun 26, 2023 Source: MRED as distributed by MLS GRID #11770966 | ListingRemoved | |
Apr 30, 2023 Source: MRED as distributed by MLS GRID #11770966 | Listed For Sale | $795,000 |
Feb 10, 2021 Source: N/A | Sold | $310,000 |
Nov 27, 2020 Source: MRED as distributed by MLS GRID #10883834 | Sold | $310,000 |
Oct 29, 2020 Source: Agent Provided | Pending | $309,900 |
Oct 23, 2020 Source: Agent Provided | PriceChange | $309,900 Price decreased by 5% |
Oct 11, 2020 Source: Agent Provided | PriceChange | $324,900 Price decreased by 7% |
Sep 27, 2020 Source: Agent Provided | Listed For Sale | $349,900 |
| Year | Property tax | Tax assessment |
|---|---|---|
| 2025 | $16,928 | $646,749 |
Home facts updated by county records
Market trends in Wayne
Last updated August 2026
Avg. sale price
—
Sale-to-List Price
—
Price per sq ft
—
Available listings
10
1MoM
Around this home
What Locals Say about Wayne
At least 21 Trulia users voted on each feature.

96 % Say yards are well-kept

95 % Say there's holiday spirit

90 % Say there's wildlife

90 % Say it's quiet

89 % Say car is needed

86 % Say it's dog friendly

86 % Say parking is easy

82 % Say people would walk alone at night

71 % Say they plan to stay for at least 5 years

59 % Say neighbors are friendly

57 % Say there are community events

35 % Say kids play outside

26 % Say streets are well-lit

23 % Say there are sidewalks
Sourced by Trulia users. Learn more about our methodology.
LGBTQ Local Legal Protections
LGBTQ Local Legal Protections



Frequently asked questions about 33W188 Shagbark Ln
- What is 33W188 Shagbark Ln estimated to be worth?Trulia's estimated value for 33W188 Shagbark Ln in Wayne, IL is $1,115,800.
- What is the price history for 33W188 Shagbark Ln?33W188 Shagbark Ln in Wayne, IL last sold for $310,000 in February 2021.
- Is Wayne a buyer's or seller's market?Wayne is currently a seller's market, based on recent for-sale activity.
- What do residents say about Wayne?Residents describe Wayne, IL as well-kept, quiet, and dog-friendly. Most residents say you need a car. See recently sold homes in Wayne, IL.
- Does 33W188 Shagbark Ln have air conditioning?Yes, 33W188 Shagbark Ln in Wayne, IL has air conditioning.
- Does 33W188 Shagbark Ln have laundry facilities?Yes, 33W188 Shagbark Ln in Wayne, IL has in-unit laundry.
Apartments for Rent
 NEW - 2 DAYS AGOPET FRIENDLY
 PET FRIENDLY
 APPLY INSTANTLY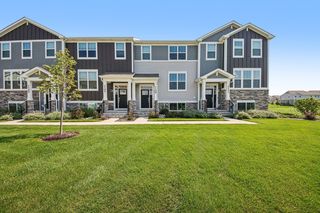
 See more homes for rent inWayne
Off Market Homes Near 33W188 Shagbark Ln
 SOLDSEP 18, 2026Baird & Warner Fox Valley - Geneva
 SOLDSEP 18, 2026HomeSmart Connect LLC
 SOLDSEP 15, 2026Core Realty & Investments, Inc
 SOLDSEP 15, 2026Legacy Properties, A Sarah Leonard Company, LLC
 SOLDSEP 15, 2026Keller Williams Inspire
 SOLDSEP 14, 2026Keller Williams Premiere Properties
 SOLDSEP 14, 2026RE/MAX Cornerstone
 See more homes for sale inWayne


Homes for sale near 33W188 Shagbark Ln
 OFF MARKET
 2.29 ACRES@properties Christie's International Real Estate
 OFF MARKET
 OPEN SAT, 10-12PMInspire Realty Group LLC
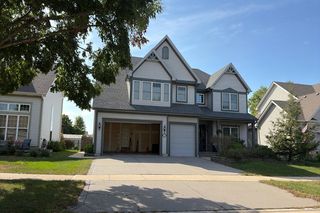 AUCTION
 1.17 ACRESeXp Realty - St. Charles
- See more homes for sale inWayne


- Results are loading