


Home Highlights

Single-Family Home

Built in 1957

0.51 acre lot

$113/sqft

Garage
Local Information
- Map ViewExplore the area around 33857 E 713th Dr.

- Schools1 Preschool School2 Elementary Schools1 Middle School1 High School

- Shop & Eat

-- mins to
About this House
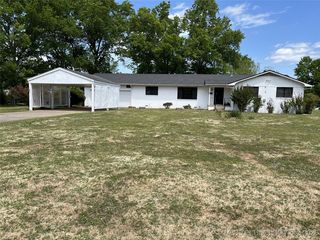
Enjoy lake living near Ft. Gibson Lake in this spacious 3-bedroom, 3-bath home situated on approximately ½ acre. Located just blocks from a boat ramp, the property offers convenient access to boating, fishing, and outdoor recreation. The home features a spacious living room with a wood-burning fireplace, a kitchen with built-in appliances and a granite island/bar, and a dedicated office. A front Florida room provides additional living space. The primary suite includes his-and-her closets, while the primary bathroom offers a double vanity, custom-tiled shower, and whirlpool tub. An enclosed patio opens to a large deck, creating an ideal space for relaxing or entertaining. Exterior amenities include an attached carport and a large shop, providing ample storage and workspace for lake equipment, vehicles, and hobbies. With its convenient location, generous lot, and versatile living spaces, this property is well suited for a full-time residence, weekend retreat, or investment opportunity near Ft. Gibson Lake.
Last check for updates: about 10 hours ago
Listing courtesy of Britney Smith, (918) 402-5164
Platinum Realty, LLC.
Originating MLS: MLS Technology
Source: MLS Technology, Inc., MLS#2630604
Also Listed on MLS Technology, Inc..
Home Details for 33857 E 713th Dr

|
|---|
Interior Details Number of Rooms: 9Types of Rooms: Primary Bedroom, Bedroom, Primary Bathroom, Bonus Room, Den, Kitchen, Living Room, Utility Room |
Beds & Baths Number of Bedrooms: 3Number of Bathrooms: 3Number of Bathrooms (full): 3 |
Dimensions and Layout Living Area: 2351 Square Feet |
Appliances & Utilities Utilities: Electricity Available, Natural Gas Available, Water AvailableAppliances: Built-In Range, Built-In Oven, Dishwasher, Gas Water Heater, Microwave, Oven, Range, Plumbed For Ice MakerDishwasherLaundry: Washer Hookup,Electric Dryer HookupMicrowave |
Heating & Cooling Heating: Central,GasHas CoolingAir Conditioning: Central AirHas HeatingHeating Fuel: Central |
Fireplace & Spa Number of Fireplaces: 1Fireplace: Wood Burning, OutsideHas a Fireplace |
Windows, Doors, Floors & Walls Window: VinylFlooring: Tile |
Levels, Entrance, & Accessibility Stories: 1Levels: OneFloors: Tile |
Security Security: No Safety Shelter, Smoke Detector(s) |

|
|---|
Exterior Home Features Roof: Asphalt FiberglassPatio / Porch: Covered, Patio, PorchFencing: NoneOther Structures: Storage, WorkshopExterior: Concrete Driveway, Fire Pit, Lighting, OtherFoundation: Slab |
Parking & Garage Number of Garage Spaces: 2Number of Covered Spaces: 2Has a CarportHas a GarageParking Spaces: 2Parking: Boat,Carport,RV Access/Parking |
Pool Pool: None |
Frontage Waterfront: Boat Ramp/Lift Access, Water AccessNot on Waterfront |
Water & Sewer Sewer: Septic TankWater Body: Fort Gibson Lake |

|
|---|
Days on Market: <1 day on Trulia |

|
|---|
Year Built Year Built: 1957 |
Property Type / Style Property Type: ResidentialProperty Subtype: Single Family ResidenceStructure Type: HouseArchitecture: House |
Building Construction Materials: Stone, Stucco, Wood FrameNo Additional Parcels |

|
|---|
Price List Price: $265,000Price Per Sqft: $113 |
Status Change & Dates Possession Timing: Close Of Escrow |

|
|---|
MLS Status: Active |

|
|---|
Direction & Address City: WagonerCommunity: Yeagers Grandview Acres |
School Information Elementary School: EllingtonElementary School District: Wagoner - Sch Dist (31)Jr High / Middle School District: Wagoner - Sch Dist (31)High School: WagonerHigh School District: Wagoner - Sch Dist (31) |

|
|---|
Listing Agent Listing ID: 2630604 |

|
|---|
Building Area Building Area: 2351 Square Feet |

|
|---|
Not Senior Community |

|
|---|
Association for this Listing: MLS TechnologyNo HOA |

|
|---|
Lot Area: 0.51 acres |

|
|---|
Contingencies: 0Listing Terms: Conventional, FHA, USDA Loan, VA Loan |

|
|---|
Mls Number: 2630604Living Area Range Units: Square Feet |
Around this home
What Locals Say about Hulbert
At least 7 Trulia users voted on each feature.

100 % Say car is needed

88 % Say yards are well-kept

82 % Say it's quiet

80 % Say there's wildlife

69 % Say parking is easy

58 % Say kids play outside

57 % Say they plan to stay for at least 5 years

55 % Say people would walk alone at night

50 % Say there's holiday spirit

50 % Say neighbors are friendly

30 % Say there are community events

25 % Say it's dog friendly

25 % Say streets are well-lit

11 % Say there are sidewalks

10 % Say it's walkable to grocery stores
Sourced by Trulia users. Learn more about our methodology.
Market trends in Hulbert
Last updated July 2026
Avg. sale price
—
Sale-to-List Price
—
Price per sq ft
—
Available listings
43
3MoM
Home Value
Trulia Estimate
$255KSince last month
Increased$3K (+1.2%)Since last year
Increased$7K (+2.9%)Since last sale
Increased$200K (+364.4%)Learn more about this home's value by checking out its Trulia Estimate, the value of nearby homes, and how much similar homes have sold for.
Trulia Estimate
The of this home's value increased by +232% in the last 10 years
| Month | Estimated value |
|---|---|
2026 | |
| September 2026 | $255K |
| August 2026 | $247K |
| July 2026 | $252K |
| June 2026 | $253K |
| May 2026 | $252K |
| April 2026 | $249K |
| March 2026 | $250K |
| February 2026 | $247K |
| January 2026 | $242K |
2025 | |
2024 | |
2023 | |
2022 | |
2021 | |
2020 | |
2019 | |
2018 | |
2017 | |
2016 | |
Comparable sales
These are recently sold homes that have a similar location or other similar features to this home, like bedrooms, bathrooms, and square footage. Get a sense of the expected prices in the area by viewing these homes.Address | Distance | Property Type | Sold Price | Sold Date | Bed | Bath | Sqft |
|---|---|---|---|---|---|---|---|
0.32 | Single-Family Home | $205,000 | 03/17/26 | 3 | 2 | 1,591 | |
1.27 | Single-Family Home | $45,000 | 12/30/25 | 3 | 2 | 1,323 | |
1.21 | Single-Family Home | $229,000 | 07/31/26 | 3 | 2 | 1,902 | |
1.27 | Single-Family Home | $160,000 | 01/30/26 | 3 | 2 | 1,521 | |
1.24 | Single-Family Home | $189,400 | 02/23/26 | 3 | 2 | 1,344 | |
1.02 | Single-Family Home | $355,000 | 07/17/26 | 3 | 2 | 1,717 | |
1.33 | Single-Family Home | $219,900 | 07/14/26 | 3 | 2.5 | 1,841 | |
1.24 | Single-Family Home | $224,900 | 09/26/25 | 3 | 2 | 1,651 | |
1.59 | Single-Family Home | $69,000 | 01/01/26 | 2 | 2 | 1,352 | |
1.42 | Single-Family Home | $80,000 | 06/30/26 | 2 | 1 | 961 |
Nearby home prices
Get a sense of expected prices in the area by checking the value of nearby homes.Address | Distance | Price | Bed | Bath | Sqft | Status |
|---|---|---|---|---|---|---|
0.06 | $97,400 | 1 | 1.5 | 1,200 | Off Market | |
0.09 | - | - | - | - | Off Market | |
0.09 | $157,600 | 2 | 2 | 1,018 | Off Market | |
0.07 | $190,200 | 3 | 1.5 | 1,232 | Off Market | |
0.13 | $220,500 | 2 | 2 | 2,050 | Off Market | |
0.14 | $240,300 | 2 | 1.5 | 1,530 | Off Market | |
0.16 | - | - | - | - | Off Market | |
0.15 | $149,200 | 2 | 2 | 1,200 | Off Market | |
0.15 | $175,000 | 2 | 2 | 1,342 | Off Market | |
0.22 | - | - | - | - | Off Market | |
0.25 | $68,700 | 2 | 1 | 931 | Off Market |
Price and Tax history
| Date | Event | Price |
|---|---|---|
Sep 4, 2026 Source: MLS Technology, Inc. #2630604 | Listed For Sale | $265,000 |
May 9, 2005 Source: N/A | Sold | $55,000 |
| Year | Property tax | Tax assessment |
|---|---|---|
| 2025 | $1,033 | $289,487 |
Home facts updated by county records
LGBTQ Local Legal Protections
LGBTQ Local Legal Protections



Britney Smith, Platinum Realty, LLC.
Agent Phone: (918) 402-5164
IDX information is provided exclusively for personal, non-commercial use, and may not be used for any purpose other than to identify prospective properties consumers may be interested in purchasing.
Information is deemed reliable but not guaranteed.
Similar Homes You May Like
 0.87 ACRESKim R Davis, Lankford & Co Real Estate LLC
 2 ACRESKristin Bryan Bell, Keller Williams Preferred
 1 ACREBritney Smith, Platinum Realty, LLC.
 0.33 ACRESBritney Smith, Platinum Realty, LLC.
 0.35 ACRESKimberly Biby, C21/First Choice Realty
 NEW - 2 DAYS AGO3.3 ACRESEdna Kimble, C21/Wright Real Estate
 1.04 ACRESSuzanne Myers, C21/Wright Real Estate
 2.2 ACRESJulie Godwin, Chinowth & Cohen
 AUCTION4.43 ACRES
 3.33 ACRESJessica Greene, Epique Realty
 0.38 ACRESMark E Young, Lankford & Co Real Estate LLC
 FOR SALE BY OWNER0.39 ACRES
 0.6 ACRESAmanda Cole, Lankford & Co Real Estate LLC
 1.19 ACRESKaci Lankford, Lankford & Co Real Estate LLC
 0.63 ACRESCharlotte Swenson, C21/First Choice Realty
 0.67 ACRESPaula Faye Templeton, Chinowth & Cohen
 0.83 ACRESRandi Hays, Nassau Ridge Realty
 0.28 ACRESAmanda Foyil, Chinowth & Cohen
 OPEN SUN, 2-4PM3.5 ACRESMichelle L Morgan, Keller Williams Advantage
 NEW - 18 HRS AGO0.79 ACRESKim R Davis, Lankford & Co Real Estate LLC
 Monte Allison, Allison & Associates, REALTORS
 Charlotte Swenson, C21/First Choice Realty
 1 ACRETammy Quinn, Lakeland Real Estate NEOK
 0.54 ACRESSheila Boutwell, C21/First Choice Realty
 0.26 ACRESDebi Hamilton, Good Neighbor Realty
 1.2 ACRESDavid Tenison, Realty of America, LLC
 0.26 ACRESElsie M Costigan, Good Neighbor Realty
 0.31 ACRESElsie M Costigan, Good Neighbor Realty
 0.55 ACRESCharlotte Swenson, C21/First Choice Realty
 Charlotte Swenson, C21/First Choice Realty
 0.3 ACRESCheri Hutson, C21/First Choice Realty
 1 ACRECheryl Trammel, Solid Rock, REALTORS
 AUCTION1 ACRE
 0.33 ACRESJustin Smith, C21/Wright Real Estate
 FOR SALE BY OWNER10 ACRES
 See more homes for sale inWagoner


New Listings near 33857 E 713th Dr
- NEW - 18 HRS AGO0.79 ACRESKim R Davis, Lankford & Co Real Estate LLC
- 1.19 ACRESKaci Lankford, Lankford & Co Real Estate LLC
- 0.28 ACRESAmanda Foyil, Chinowth & Cohen
- 1 ACREBritney Smith, Platinum Realty, LLC.
- 0.35 ACRESKimberly Biby, C21/First Choice Realty
- NEW - 2 DAYS AGO3.3 ACRESEdna Kimble, C21/Wright Real Estate
- 0.38 ACRESMark E Young, Lankford & Co Real Estate LLC
- 2 ACRESKristin Bryan Bell, Keller Williams Preferred
- 3.33 ACRESJessica Greene, Epique Realty
- 0.87 ACRESKim R Davis, Lankford & Co Real Estate LLC
- OPEN SUN, 2-4PM3.5 ACRESMichelle L Morgan, Keller Williams Advantage
- 2.2 ACRESJulie Godwin, Chinowth & Cohen
- 0.63 ACRESCharlotte Swenson, C21/First Choice Realty
- 0.33 ACRESBritney Smith, Platinum Realty, LLC.
- See more homes for sale inWagoner
Frequently asked questions about 33857 E 713th Dr
- What is the estimated monthly payment for 33857 E 713th Dr?Based on a $265,000 list price with 20% down at today's rates, the estimated monthly payment for 33857 E 713th Dr in Wagoner, OK is approximately $1,647 (about $1,402 principal & interest, $170 property taxes, and $75 homeowner's insurance). This is an estimate. Actual payment depends on your loan terms.
- What do residents say about Wagoner?Residents describe Wagoner, OK as well-kept, quiet, and easy to park in. Most residents say you need a car. See homes for sale in Wagoner, OK.
- What are the closest schools to 33857 E 713th Dr?The closest schools to 33857 E 713th Dr in Wagoner, OK are Ellington Elementary School (Pre-K, rated 6/10), Wagoner High School (rated 5/10), Wagoner Middle School (rated 5/10).
- What is 33857 E 713th Dr estimated to be worth?Trulia's estimated value for 33857 E 713th Dr in Wagoner, OK is $255,400.
- Does 33857 E 713th Dr have air conditioning?Yes, 33857 E 713th Dr in Wagoner, OK has air conditioning.
- Does 33857 E 713th Dr have laundry facilities?Yes, 33857 E 713th Dr in Wagoner, OK has laundry facilities.
33857 E 713th Dr, Wagoner, OK 74467 is a 3 bedroom, 3 bathroom, 2,351 sqft single-family home built in 1957. This property is currently available for sale and was listed by MLS Technology, Inc. on Sep 4, 2026. The MLS # for this home is MLS# 2630604.