


$175,000
 3 Beds
 3 Baths
 2,176 sqft (on 0.63 acres)
74128 Buckeye Rd, Wagoner, OK 74467
Est. Mortgage $1,127/mo*
Get Pre-QualifiedHome Highlights

Single-Family Home

Built in 1972

0.63 acre lot

$80/sqft

Garage
Local Information
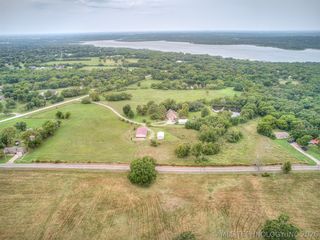
- Map ViewExplore the area around 74128 Buckeye Rd.

- Schools1 Preschool School2 Elementary Schools1 Middle School1 High School

- Shop & Eat

-- mins to
About this House
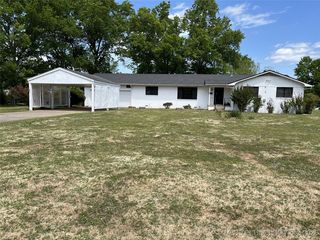
What's unique:Partially fenced yardOpen wooden deck
Taylor Ferry North home waiting for you to bring it back to it's prime condition. Open living/kitchen/dining is great for entertaining at the lake. Plenty of room for all the lake toys! There is even a bunkhouse w/bath for overflow guests from the house!There is a lot packed in this partially fenced yard: open wooden deck, concrete patio, garages and tall carport/RV/boat parking! Street to street makes access easy-- no turning the boat w/trailer around! If you are looking for a great location with a home to make it your own, you need to see this one.
Last check for updates: about 11 hours ago
Listing courtesy of Charlotte Swenson, (918) 629-0973
C21/First Choice Realty
Originating MLS: MLS Technology
Source: MLS Technology, Inc., MLS#2620918
Also Listed on MLS Technology, Inc..
Home Details for 74128 Buckeye Rd

|
|---|
Interior Details Basement: NoneNumber of Rooms: 11Types of Rooms: Primary Bedroom, Bedroom, Primary Bathroom, Bathroom, Den, Dining Room, Great Room, Kitchen, Living Room, Utility Room |
Beds & Baths Number of Bedrooms: 3Number of Bathrooms: 3Number of Bathrooms (full): 3 |
Dimensions and Layout Living Area: 2176 Square Feet |
Appliances & Utilities Utilities: Electricity Available, Fiber Optic Available, Natural Gas Available, Phone Available, Water AvailableAppliances: Dishwasher, Gas Water Heater, Oven, Range, Refrigerator, Stove, Water Heater, Plumbed For Ice MakerDishwasherLaundry: Washer Hookup,Electric Dryer HookupRefrigerator |
Heating & Cooling Heating: Central,GasHas CoolingAir Conditioning: Central AirHas HeatingHeating Fuel: Central |
Fireplace & Spa Number of Fireplaces: 1Fireplace: Decorative, Wood BurningHas a Fireplace |
Windows, Doors, Floors & Walls Window: Aluminum Frames, Storm Window(s)Flooring: Carpet, Tile |
Levels, Entrance, & Accessibility Stories: 1Levels: OneFloors: Carpet, Tile |
Security Security: No Safety Shelter |

|
|---|
Exterior Home Features Roof: Asphalt FiberglassPatio / Porch: Deck, PatioFencing: Chain Link, PartialOther Structures: Second Garage, Storage, Workshop, Garage ApartmentExterior: Concrete Driveway, Gravel Driveway, OtherFoundation: Slab |
Parking & Garage Number of Garage Spaces: 6Number of Covered Spaces: 6Has a CarportHas a GarageNo Attached GarageParking Spaces: 6Parking: Boat,Carport,Detached,Garage,RV Access/Parking,Workshop in Garage |
Pool Pool: None |
Frontage Waterfront: Boat Ramp/Lift AccessNot on Waterfront |
Water & Sewer Sewer: Septic TankWater Body: Fort Gibson Lake |

|
|---|
Cumulative Days on Market: 180Days on Market: 106 |

|
|---|
Year Built Year Built: 1972 |
Property Type / Style Property Type: ResidentialProperty Subtype: Single Family ResidenceStructure Type: HouseArchitecture: Ranch |
Building Construction Materials: Wood Siding, Wood FrameNo Additional Parcels |
Property Information Parcel Number: 730013064 |

|
|---|
Price List Price: $175,000Price Per Sqft: $80 |
Status Change & Dates Possession Timing: Close Of Escrow |

|
|---|
MLS Status: Active |

|
|---|
Direction & Address City: WagonerCommunity: Timberlake View |
School Information Elementary School: EllingtonElementary School District: Wagoner - Sch Dist (31)Jr High / Middle School: WagonerJr High / Middle School District: Wagoner - Sch Dist (31)High School: WagonerHigh School District: Wagoner - Sch Dist (31) |

|
|---|
Listing Agent Listing ID: 2620918 |

|
|---|
Building Area Building Area: 2176 Square Feet |

|
|---|
Community Features: Marina, SidewalksNot Senior Community |

|
|---|
Association for this Listing: MLS TechnologyNo HOA |

|
|---|
Lot Area: 0.63 acres |

|
|---|
Contingencies: 0Listing Terms: Conventional, FHA 203(k), FHA |

|
|---|
Mls Number: 2620918Living Area Range: 2000-2250 SqFtLiving Area Range Units: Square Feet |

|
|---|
MarinaSidewalksSource Street Additional Info: Road |
Around this home
What Locals Say about Hulbert
At least 7 Trulia users voted on each feature.

100 % Say car is needed

88 % Say yards are well-kept

82 % Say it's quiet

80 % Say there's wildlife

69 % Say parking is easy

58 % Say kids play outside

57 % Say they plan to stay for at least 5 years

55 % Say people would walk alone at night

50 % Say there's holiday spirit

50 % Say neighbors are friendly

30 % Say there are community events

25 % Say it's dog friendly

25 % Say streets are well-lit

11 % Say there are sidewalks

10 % Say it's walkable to grocery stores
Sourced by Trulia users. Learn more about our methodology.
Market trends in Hulbert
Last updated August 2026
Avg. sale price
—
Sale-to-List Price
—
Price per sq ft
—
Available listings
43
Home Value
Learn more about this home's value by checking out the value of nearby homes and how much similar homes have sold for.
Comparable sales
These are recently sold homes that have a similar location or other similar features to this home, like bedrooms, bathrooms, and square footage. Get a sense of the expected prices in the area by viewing these homes.Address | Distance | Property Type | Sold Price | Sold Date | Bed | Bath | Sqft |
|---|---|---|---|---|---|---|---|
0.19 | Single-Family Home | $345,000 | 09/21/26 | 2 | 2 | 1,765 | |
0.53 | Single-Family Home | $349,900 | 09/11/26 | 3 | 2.5 | 2,109 | |
0.17 | Single-Family Home | $313,000 | 05/11/26 | 3 | 1 | 1,078 | |
0.31 | Single-Family Home | $147,500 | 05/21/26 | 2 | 1 | 1,248 | |
0.45 | Single-Family Home | $295,000 | 04/15/26 | 4 | 2 | 2,242 | |
1.07 | Single-Family Home | $175,000 | 02/12/26 | 3 | 3 | 2,442 | |
1.00 | Single-Family Home | $407,500 | 02/26/26 | 3 | 2.5 | 2,180 | |
0.98 | Single-Family Home | $249,900 | 07/02/26 | 2 | 2 | 1,876 |
Nearby home prices
Get a sense of expected prices in the area by checking the value of nearby homes.Address | Distance | Price | Bed | Bath | Sqft | Status |
|---|---|---|---|---|---|---|
0.03 | $240,000 | 3 | 2 | 1,618 | For Sale | |
0.06 | $339,100 | 3 | 2 | 2,292 | Off Market | |
0.09 | $65,000 | - | - | - | Recently Sold | |
0.16 | $222,600 | 3 | 2 | 1,628 | Off Market | |
0.18 | $133,200 | 1 | 1 | 815 | Off Market | |
0.13 | - | - | - | - | Off Market | |
0.16 | $79,000 | - | - | - | For Sale | |
0.15 | $148,700 | 2 | 1 | 1,103 | Off Market | |
0.17 | $75,000 | - | - | - | For Sale | |
0.17 | $313,000 | 3 | 1 | 1,078 | Recently Sold | |
0.17 | $214,300 | 2 | 2 | 1,416 | Off Market |
Price and Tax history
| Date | Event | Price |
|---|---|---|
Jun 8, 2026 Source: MLS Technology, Inc. #2620918 | Listed For Sale | $175,000 |
Apr 21, 2026 Source: MLS Technology, Inc. #2544751 | ListingRemoved | $190,000 |
Apr 7, 2026 Source: MLS Technology, Inc. #2544751 | PriceChange | $190,000 Price decreased by 24% |
Feb 20, 2026 Source: MLS Technology, Inc. #2544751 | PriceChange | $250,000 Price decreased by 10% |
Oct 28, 2025 Source: MLS Technology, Inc. #2544751 | Listed For Sale | $279,000 |
| Year | Property tax | Tax assessment |
|---|---|---|
| 2025 | $1,404 | $280,999 |
Home facts updated by county records
LGBTQ Local Legal Protections
LGBTQ Local Legal Protections



Charlotte Swenson, C21/First Choice Realty
Agent Phone: (918) 629-0973
IDX information is provided exclusively for personal, non-commercial use, and may not be used for any purpose other than to identify prospective properties consumers may be interested in purchasing.
Information is deemed reliable but not guaranteed.
Similar Homes You May Like
 0.41 ACRESJoanne Myers, Property Solutions Real Estate
 Charlotte Swenson, C21/First Choice Realty
 Charlotte Swenson, C21/First Choice Realty
 0.34 ACRESSherri Jones, Chinowth & Cohen
 Patsy Clinkenbeard, C21/First Choice Realty
 1.1 ACRESLaKehsha McNac, C21/First Choice Realty
 0.33 ACRESBritney Smith, Platinum Realty, LLC.
 0.25 ACRESJessie Barnard, C21/Wright Real Estate
 0.28 ACRESAmanda Foyil, Chinowth & Cohen
 1.2 ACRESDavid Tenison, Realty of America, LLC
 0.37 ACRESLeslie Leeds, Leslie Scott Realty, LLC.
 1.06 ACRESEdna Kimble, C21/Wright Real Estate
 Angela Jackson, Fite & Reynolds Real Estate
 0.48 ACRESDawn Miller, Pleasant Homes Management, LLC
 0.29 ACRESSamuel Taylor, Chinowth & Cohen
 0.67 ACRESPaula Faye Templeton, Chinowth & Cohen
 0.29 ACRESSuzanne Myers, C21/Wright Real Estate
 1 ACREBrenda Ratliff, Coldwell Banker Select
 0.96 ACRESSamuel Taylor, Chinowth & Cohen
 0.41 ACRESKimberly Biby, C21/First Choice Realty
 0.33 ACRESJustin Smith, C21/Wright Real Estate
 0.58 ACRESDarla Cantrell, C21/First Choice Realty
 1.04 ACRESPeggie Claypool, LAKE COUNTRY REAL ESTATE INC, My State MLS
 0.31 ACRESElsie M Costigan, Good Neighbor Realty
 0.4 ACRESHolly Rosser-Miller, Interstate Properties, Inc.
 0.35 ACRESDayna Hume, C21/Wright Real Estate
 0.26 ACRESElsie M Costigan, Good Neighbor Realty
 0.85 ACRESSherri Jones, Chinowth & Cohen
 0.72 ACRESEdna Kimble, C21/Wright Real Estate
 0.34 ACRESLeslie Leeds, Leslie Scott Realty, LLC.
 Phillip Sain, C21/First Choice Realty
 0.25 ACRESKatelyn Conway, Keller Williams Preferred
 FOR SALE BY OWNER0.32 ACRES
 See more homes for sale inWagoner


New Listings near 74128 Buckeye Rd
 2 ACRESKristin Bryan Bell, Keller Williams Preferred
 NEW - 2 DAYS AGOFOR SALE BY OWNER0.38 ACRES
- 0.67 ACRESPaula Faye Templeton, Chinowth & Cohen
 1 ACREShawn Fulps Littlefield, C21/First Choice Realty
- 0.33 ACRESBritney Smith, Platinum Realty, LLC.
 1.38 ACRESPaula Faye Templeton, Chinowth & Cohen
 1 ACREKimberly Blackwell, Solid Rock, REALTORS
 Monte Allison, Allison & Associates, REALTORS
 2.17 ACRESBrian Kirk, Coldwell Banker Select
 FOR SALE BY OWNER0.39 ACRES
 1 ACREShawn Fulps Littlefield, C21/First Choice Realty
- See more homes for sale inWagoner


Frequently asked questions about 74128 Buckeye Rd
- What is the estimated monthly payment for 74128 Buckeye Rd?Based on a $175,000 list price with 20% down at today's rates, the estimated monthly payment for 74128 Buckeye Rd in Wagoner, OK is approximately $1,136 (about $949 principal & interest, $112 property taxes, and $75 homeowner's insurance). This is an estimate. Actual payment depends on your loan terms.
- What do residents say about Wagoner?Residents describe Wagoner, OK as well-kept, quiet, and easy to park in. Most residents say you need a car. See homes for sale in Wagoner, OK.
- What are the closest schools to 74128 Buckeye Rd?The closest schools to 74128 Buckeye Rd in Wagoner, OK are Ellington Elementary School (Pre-K, rated 6/10), Wagoner High School (rated 5/10), Wagoner Middle School (rated 5/10).
- Does 74128 Buckeye Rd have air conditioning?Yes, 74128 Buckeye Rd in Wagoner, OK has air conditioning.
- Does 74128 Buckeye Rd have laundry facilities?Yes, 74128 Buckeye Rd in Wagoner, OK has laundry facilities.
- How big is the lot at 74128 Buckeye Rd?The lot at 74128 Buckeye Rd in Wagoner, OK is about 0.63 acres (27,486 sq ft).
74128 Buckeye Rd, Wagoner, OK 74467 is a 3 bedroom, 3 bathroom, 2,176 sqft single-family home built in 1972. This property is currently available for sale and was listed by MLS Technology, Inc. on Jun 8, 2026. The MLS # for this home is MLS# 2620918.