


$419,900
 3 Beds
 2 Baths
 1,744 sqft
338 N WESLEY --, Mesa, AZ 85207
Est. Mortgage $2,459/mo*
Get Pre-QualifiedWe estimate this home will sell faster than 99% nearby.
Home Highlights

Property Type
Single-Family Home

Year Built
2013

Price/Sqft
$241

Parking
Garage

HOA
$60/Monthly
Local Information
- Map ViewExplore the area around 338 N WESLEY --.

- Schools1 Preschool School1 Elementary School1 Middle School1 High School

- Shop & Eat

-- mins to
About this House
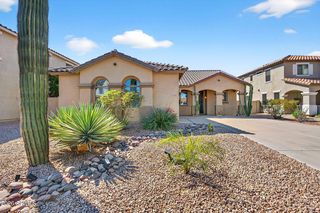
Welcome to this well maintained single family home offering comfortable living with thoughtful updates throughout. Featuring 3 bedrooms and 2 baths, this home provides a practical layout ideal for everyday living. New interior paint and carpet Aug. 2026 allowing the home feel clean, bright, and move in ready. A spacious 3 car garage adds storage and parking keeping your cars and toys out of the elements. Well maintained and quiet community. Conveniently located close to the US 60 and Loop 202 HWY. 15 mins to Mesa Gateway and 25 mins to Sky Harbor. 10 minutes to many recreational sites, Salt River Tubing and Saguaro Lake. You won't want to miss out on this home!
Last check for updates: about 13 hours ago
Listing courtesy of Mark Captain, (480) 695-3847
Keller Williams Realty Phoenix
Cayman J. Captain, (480) 695-6001
Keller Williams Realty Phoenix
Source: ARMLS, MLS#7071538
Also Listed on ARMLS.
All information should be verified by the recipient and none is guaranteed as accurate by ARMLS.
We estimate this home will sell faster than 99% nearby.
Home Details for 338 N WESLEY --

|
|---|
Beds & Baths Number of Bedrooms: 3Number of Bathrooms: 2Number of Bathrooms (full): 2 |
Dimensions and Layout Living Area: 1744 Square Feet |
Appliances & Utilities Appliances: Refrigerator, Built-in Microwave, Dishwasher, Electric RangeDishwasherLaundry: InsideRefrigerator |
Heating & Cooling Heating: Forced Air,ElectricHas CoolingAir Conditioning: Central Air,Ceiling Fan(s)Has HeatingHeating Fuel: Forced Air |
Fireplace & Spa Spa: NoneNo Fireplace |
Windows, Doors, Floors & Walls Flooring: Carpet, Laminate, Linoleum |
Levels, Entrance, & Accessibility Stories: 1Number of Stories: 1Floors: Carpet, Laminate, Linoleum |

|
|---|
Exterior Home Features Roof: TilePatio / Porch: PatioFencing: Back Yard, BlockExterior: Private Street(s) |
Parking & Garage Number of Garage Spaces: 3Number of Covered Spaces: 3Open Parking Spaces: 3No CarportHas a GarageHas Open ParkingParking Spaces: 6Parking: Garage, Open |
Frontage Road Surface Type: AsphaltNot on Waterfront |
Water & Sewer Sewer: Public Sewer |
Farm & Range Not Allowed to Raise Horses |

|
|---|
Cumulative Days on Market: 1Days on Market: 8 |

|
|---|
Year Built Year Built: 2013 |
Property Type / Style Property Type: ResidentialProperty Subtype: Single Family Residence |
Building Construction Materials: Stucco, Wood Frame, PaintedNot Attached Property |
Property Information Parcel Number: 22043086 |

|
|---|
Price List Price: $419,900Price Per Sqft: $241 |
Status Change & Dates Possession Timing: Close Of Escrow |

|
|---|
MLS Status: Active |

|
|---|
Direction & Address City: MesaCommunity: HACIENDAS DEL ESTE |
School Information Elementary School: Sousa Elementary SchoolElementary School District: Mesa Unified DistrictJr High / Middle School: Smith Junior High SchoolHigh School: Skyline High SchoolHigh School District: Mesa Unified District |

|
|---|
Listing Agent Listing ID: 7071538 |

|
|---|
Building Area Building Area: 1744 Square Feet |

|
|---|
HOA Fee Includes: Maintenance GroundsHOA Name: Hacienda Del EsteHOA Phone: 480-635-1133Has an HOAHOA Fee: $60/Monthly |

|
|---|
Lot Area: 5998 sqft |

|
|---|
Listing Terms: Cash, Conventional, FHA, VA Loan |

|
|---|
Business Information Ownership: Fee Simple |

|
|---|
Mls Number: 7071538 |
Around this home
Neighborhood Overview

Neighborhood stats provided by third party data sources.
Market trends in Mesa
Last updated July 2026
Avg. sale price
$427K
$3.33KMoM
Sale-to-List Price
98.8%
0.1%MoM
Price per sq ft
$256
$1MoM
Available listings
1850
54MoM
Home Value
Trulia Estimate
$416KSince last month
Increased$900 (+0.2%)Since last year
Decreased$16K (-3.6%)Since last sale
Increased$215K (+106.4%)Learn more about this home's value by checking out its Trulia Estimate, the value of nearby homes, and how much similar homes have sold for.
Trulia Estimate
The of this home's value increased by +74% in the last 10 years
| Month | Estimated value |
|---|---|
2026 | |
| September 2026 | $416K |
| August 2026 | $420K |
| July 2026 | $415K |
| June 2026 | $422K |
| May 2026 | $424K |
| April 2026 | $429K |
| March 2026 | $428K |
| February 2026 | $426K |
| January 2026 | $422K |
2025 | |
2024 | |
2023 | |
2022 | |
2021 | |
2020 | |
2019 | |
2018 | |
2017 | |
2016 | |
Comparable sales
These are recently sold homes that have a similar location or other similar features to this home, like bedrooms, bathrooms, and square footage. Get a sense of the expected prices in the area by viewing these homes.Address | Distance | Property Type | Sold Price | Sold Date | Bed | Bath | Sqft |
|---|---|---|---|---|---|---|---|
0.03 | Single-Family Home | $425,000 | 03/27/26 | 3 | 2 | 1,744 | |
0.06 | Single-Family Home | $420,000 | 11/20/25 | 3 | 2 | 1,542 | |
0.11 | Single-Family Home | $353,000 | 07/09/26 | 3 | 2 | 1,344 | |
0.14 | Single-Family Home | $425,000 | 02/27/26 | 3 | 2 | 1,540 | |
0.11 | Single-Family Home | $420,000 | 04/09/26 | 3 | 2 | 1,540 | |
0.05 | Single-Family Home | $355,000 | 07/22/26 | 3 | 2 | 1,344 | |
0.14 | Single-Family Home | $440,000 | 04/14/26 | 4 | 2 | 1,648 | |
0.17 | Single-Family Home | $450,000 | 09/30/25 | 4 | 2 | 1,648 | |
0.20 | Single-Family Home | $305,000 | 11/05/25 | 3 | 2 | 1,353 |
Nearby home prices
Get a sense of expected prices in the area by checking the value of nearby homes.Address | Distance | Price | Bed | Bath | Sqft | Status |
|---|---|---|---|---|---|---|
0.03 | $425,000 | 3 | 2 | 1,744 | Recently Sold | |
0.04 | $401,700 | 3 | 2 | 1,344 | Off Market | |
0.01 | $445,000 | 4 | 2 | 1,949 | Off Market | |
0.03 | $396,200 | 3 | 2 | 1,422 | Off Market | |
0.07 | $353,500 | 2 | 1 | 864 | Off Market | |
0.05 | $355,000 | 3 | 2 | 1,344 | Recently Sold | |
0.04 | $403,400 | 3 | 2 | 1,422 | Off Market | |
0.08 | $414,300 | 3 | 2 | 1,656 | Off Market | |
0.08 | $313,400 | 2 | 1 | 864 | Off Market | |
0.06 | $420,000 | 3 | 2 | 1,542 | Recently Sold | |
0.06 | $404,000 | 3 | 2 | 1,656 | Off Market |
Price and Tax history
| Date | Event | Price |
|---|---|---|
Aug 26, 2026 Source: ARMLS #7071538 | Listed For Sale | $419,900 |
Sep 4, 2013 Source: N/A | Sold | $201,610 |
| Year | Property tax | Tax assessment |
|---|---|---|
| 2025 | $1,283 | $341,700 |
Home facts updated by county records
LGBTQ Local Legal Protections
LGBTQ Local Legal Protections



Mark Captain, Keller Williams Realty Phoenix
Agent Phone: (480) 695-3847
Similar Homes You May Like
 Keller Williams Realty Phoenix, ARMLS
 Lori Blank & Associates, LLC, ARMLS
 OPEN SAT, 10-1PMEveryPlace, ARMLS
 My Home Group Real Estate, ARMLS
 My Home Group Real Estate, ARMLS
 Arizona Advantage Properties, ARMLS
 Bold Realty LLC, ARMLS
 OPEN FRI, 2-6PMKeller Williams Realty Phoenix, ARMLS
 Cambridge Properties, ARMLS
 Keller Williams Integrity First Realty, ARMLS
 RE/MAX Fine Properties, ARMLS
 RE/MAX Fine Properties, ARMLS
 Saguaro Mountain Realty Inc., ARMLS
 See more homes for sale inMesa


New Listings near 338 N WESLEY --
 NEW - 1 DAY AGO0.37 ACRESMy Home Group Real Estate, ARMLS
 Russ Lyon Sotheby's International Realty, ARMLS
 1.25 ACRESMy Home Group Real Estate, ARMLS
 0.26 ACRESLanier Real Estate, LLC, ARMLS
 FOR SALE BY OWNER
 0.3 ACRESWest USA Realty, ARMLS
- See more homes for sale inMesa


Frequently asked questions about 338 N WESLEY --
- What is the estimated monthly payment for 338 N WESLEY --?Based on a $419,900 list price with 20% down at today's rates, the estimated monthly payment for 338 N WESLEY -- in Mesa, AZ is approximately $2,455 (about $2,237 principal & interest, $143 property taxes, and $75 homeowner's insurance). This is an estimate. Actual payment depends on your loan terms.
- How does the list price for 338 N WESLEY -- compare to homes in Mesa?338 N WESLEY -- in Mesa, AZ is listed at $419,900, about 2% below the $427K median sale price in Mesa.
- What are the closest schools to 338 N WESLEY --?The closest schools to 338 N WESLEY -- in Mesa, AZ are Skyline High School (rated 4/10), Smith Junior High School (rated 3/10), Sousa Elementary School (Pre-K, rated 6/10).
- What is 338 N WESLEY -- estimated to be worth?Trulia's estimated value for 338 N WESLEY -- in Mesa, AZ is $416,200.
- Does 338 N WESLEY -- have air conditioning?Yes, 338 N WESLEY -- in Mesa, AZ has air conditioning.
- Does 338 N WESLEY -- have laundry facilities?Yes, 338 N WESLEY -- in Mesa, AZ has laundry facilities.
338 N WESLEY --, Mesa, AZ 85207 is a 3 bedroom, 2 bathroom, 1,744 sqft single-family home built in 2013. 338 N WESLEY -- is located in University Manor, Mesa. This property is currently available for sale and was listed by ARMLS on Aug 26, 2026. The MLS # for this home is MLS# 7071538.