


$347,400
 3 Beds
 2 Baths
 1,436 sqft
3374 Eagle Bend St, Las Vegas, NV 89122
Est. Refi. Payment $2,083/mo*
Refinance Your HomeCurrently Off Market - Sold Jan 15, 2026 for $349,900 (0% below list price)
Home Value
Trulia Estimate
$347KSince last month
Increased$700 (+0.2%)Since last year
Decreased$16K (-4.4%)Since last sale
Decreased$2K (-0.5%)Learn more about this home's value by checking out its Trulia Estimate, the value of nearby homes, and how much similar homes have sold for.
Trulia Estimate
The of this home's value increased by +83% in the last 10 years
| Month | Estimated value |
|---|---|
2026 | |
| September 2026 | $348K |
| August 2026 | $347K |
| July 2026 | $347K |
| June 2026 | $344K |
| May 2026 | $345K |
| April 2026 | $347K |
| March 2026 | $350K |
| February 2026 | $349K |
| January 2026 | $349K |
2025 | |
2024 | |
2023 | |
2022 | |
2021 | |
2020 | |
2019 | |
2018 | |
2017 | |
2016 | |
Comparable sales
These are recently sold homes that have a similar location or other similar features to this home, like bedrooms, bathrooms, and square footage. Get a sense of the expected prices in the area by viewing these homes.Address | Distance | Property Type | Sold Price | Sold Date | Bed | Bath | Sqft |
|---|---|---|---|---|---|---|---|
0.09 | Single-Family Home | $342,000 | 08/20/26 | 3 | 2 | 1,591 | |
0.09 | Single-Family Home | $365,000 | 03/13/26 | 3 | 2 | 1,591 | |
0.13 | Single-Family Home | $365,000 | 09/17/26 | 3 | 2 | 1,591 | |
0.10 | Single-Family Home | $395,000 | 06/08/26 | 3 | 2 | 1,654 | |
0.13 | Single-Family Home | $340,000 | 05/04/26 | 3 | 2 | 1,654 | |
0.16 | Single-Family Home | $355,000 | 12/17/25 | 3 | 2 | 1,436 | |
0.18 | Single-Family Home | $389,900 | 03/27/26 | 3 | 2 | 1,591 | |
0.05 | Single-Family Home | $300,000 | 07/06/26 | 2 | 2 | 1,223 |
Nearby home prices
Get a sense of expected prices in the area by checking the value of nearby homes.Address | Distance | Price | Bed | Bath | Sqft | Status |
|---|---|---|---|---|---|---|
0.03 | $375,900 | 3 | 2 | 1,436 | Off Market | |
0.05 | $425,000 | 3 | 3 | 1,654 | For Sale | |
0.05 | $375,000 | 3 | 2 | 1,654 | For Sale | |
0.06 | $395,100 | 3 | 2 | 1,591 | Off Market | |
0.07 | $275,000 | 2 | 2 | 1,223 | Recently Sold | |
0.05 | $300,000 | 2 | 2 | 1,223 | Recently Sold | |
0.06 | $349,100 | 2 | 2 | 1,223 | Off Market | |
0.08 | $321,500 | 2 | 2 | 1,223 | Off Market | |
0.09 | $365,000 | 3 | 2 | 1,591 | Recently Sold | |
0.09 | $342,000 | 3 | 2 | 1,591 | Recently Sold | |
0.10 | $411,100 | 3 | 2 | 1,654 | Off Market |
Local Information
- Map ViewExplore the area around 3374 Eagle Bend St.

- Schools1 Preschool School1 Elementary School1 Middle School1 High School

- Shop & Eat

-- mins to
Home Highlights

Single-Family Home

Built in 2001

1,436 sqft

$244/sqft

2 Car Garage

HOA $109/mo
About this House
Welcome to 3374 Eagle Bend Street, a refined single-story residence nestled within the prestigious, guard-gated Stallion Mountain golf community. Boasting 3 bedrooms, 2 full bathrooms, new air conditioning unit, and approximately 1,436 square feet of thoughtfully designed living space, this home offers a perfect blend of comfort, style, and community amenities.
3374 Eagle Bend St, Las Vegas, NV 89122 is a 3 bedroom, 2 bathroom, 1,436 sqft single-family home in Sunrise Manor, built in 2001. It last sold for the $349,967 asking price on Jan 15, 2026. This property is not currently displayed as for sale or rent on Trulia. The Trulia Estimate is $347,400, with a rent estimate of $1,935/month.
Last check for updates: about 13 hours ago
Listed by Trent Griffith S.0176319, (702) 429-1073
Galindo Group Real Estate
Bought with: Laura Chavez S.0191531, (702) 280-9938, Simply Vegas
Originating MLS: Greater Las Vegas Association of Realtors Inc
Source: LVR, MLS#2724784
Home Details for 3374 Eagle Bend St

|
|---|
MLS Status: Closed |

|
|---|
Interior Details Number of Rooms: 5Types of Rooms: Master Bedroom, Bedroom 2, Den, Kitchen, Living Room |
Beds & Baths Number of Bedrooms: 3Number of Bathrooms: 2Number of Bathrooms (full): 2 |
Dimensions and Layout Living Area: 1436 Square Feet |
Appliances & Utilities Utilities: Underground UtilitiesAppliances: Dryer, Gas Cooktop, Disposal, Gas Range, Microwave, Refrigerator, WasherDisposalDryerLaundry: Gas Dryer Hookup,Main LevelMicrowaveRefrigeratorWasher |
Heating & Cooling Heating: Central,GasHas CoolingAir Conditioning: Central Air,ElectricHas HeatingHeating Fuel: Central |
Fireplace & Spa No FireplaceNo Spa |
Gas & Electric Electric: Photovoltaics None |
Windows, Doors, Floors & Walls Window: Blinds, Skylight(s)Flooring: Carpet, Tile |
Levels, Entrance, & Accessibility Stories: 1Floors: Carpet, Tile |
Security Security: Gated Community |

|
|---|
Exterior Home Features Roof: TileFencing: Block, Back YardExterior: Private Yard, Sprinkler/IrrigationNo Private Pool |
Parking & Garage Number of Garage Spaces: 2Number of Covered Spaces: 2No CarportHas a GarageHas an Attached GarageParking Spaces: 2Parking: Attached,Garage,Private |
Frontage Not on Waterfront |
Water & Sewer Sewer: Public Sewer |
Farm & Range Horse Amenities: None |

|
|---|
Year Built Year Built: 2001 |
Property Type / Style Property Type: ResidentialProperty Subtype: Single Family ResidenceArchitecture: One Story |
Building Construction Materials: DrywallAttached To Another Structure |
Property Information Condition: Good Condition, ResaleParcel Number: 16116511014 |

|
|---|
Price List Price: $349,967Price Per Sqft: $244/sqft |
Status Change & Dates Off Market Date: Thu Dec 18 2025Possession Timing: Close Of Escrow |

|
|---|

|
|---|
Direction & Address City: Las VegasCommunity: Stallion Mountain |
School Information Elementary School: Smith, Hal, Smith, HalJr High / Middle School: Harney Kathleen & TimHigh School: Chaparral |

|
|---|
Building Area Building Area: 1436 Square Feet |

|
|---|
Not Senior Community |

|
|---|
HOA Name: Stallion MountainHOA Phone: 702-869-0937HOA Fee (second): 95HOA Fee Frequency (second): MonthlyAssociation for this Listing: Greater Las Vegas Association of Realtors IncHas an HOAHOA Fee: $109/Monthly |

|
|---|
Lot Area: 4791.6 sqft |

|
|---|
Listing Agreement Type: Exclusive Right To SellListing Terms: Cash, Conventional, FHA, VA Loan |

|
|---|
Mls Number: 2724784Living Area Range Units: Square FeetAttribution Contact: (702) 429-1073Above Grade Unfinished Area Units: Square FeetActivation Date: Tue Oct 07 2025Below Grade Unfinished Area Units: Square FeetUniversal Property Id: US-32003-N-16116511014-R-N |

|
|---|
HOA Amenities: Clubhouse,Golf Course |
Price and Tax history
| Date | Event | Price |
|---|---|---|
Jan 15, 2026 Source: LVR #2724784 | Sold | $349,900 |
Dec 19, 2025 Source: LVR #2724784 | Pending | $349,967 |
Dec 19, 2025 Source: LVR #2724784 | PendingToActive | $349,967 |
Dec 12, 2025 Source: LVR #2724784 | Pending | $349,967 |
Nov 22, 2025 Source: LVR #2724784 | PriceChange | $349,967 Price decreased by 1% |
Nov 15, 2025 Source: LVR #2724784 | PriceChange | $355,000 Price decreased by 1% |
Oct 20, 2025 Source: LVR #2724784 | PriceChange | $360,000 Price decreased by 4% |
Oct 7, 2025 Source: LVR #2724784 | Listed For Sale | $375,000 |
Nov 20, 2019 Source: LVR #2128520 | Sold | $247,000 |
Oct 7, 2019 Source: Agent Provided | PriceChange | $229,624 Price increased by 0% |
Oct 6, 2019 Source: Agent Provided | PriceChange | $229,362 Price increased by 0% |
Oct 4, 2019 Source: Agent Provided | PriceChange | $0 Price decreased by 100% |
Oct 4, 2019 Source: Agent Provided | Pending | $244,900 |
Sep 19, 2019 Source: Agent Provided | PriceChange | $244,900 Price decreased by 2% |
Aug 24, 2019 Source: Agent Provided | Listed For Sale | $249,900 |
Nov 22, 2002 Source: N/A | Sold | $147,000 |
Dec 26, 2000 Source: N/A | Sold | $139,290 |
| Year | Property tax | Tax assessment |
|---|---|---|
| 2026 | $1,932 | $244,834 |
Home facts updated by county records
Market trends in Sunrise Manor
Last updated August 2026
Avg. sale price
$347K
$833MoM
Sale-to-List Price
100.0%
Price per sq ft
$226
$2MoM
Available listings
557
25MoM
Around this home
Neighborhood Overview

Neighborhood stats provided by third party data sources.
What Locals Say about Sunrise Manor
At least 1044 Trulia users voted on each feature.

80 % Say car is needed

80 % Say there are sidewalks

74 % Say it's dog friendly

74 % Say parking is easy

69 % Say yards are well-kept

65 % Say there's holiday spirit

64 % Say kids play outside

56 % Say streets are well-lit

54 % Say it's walkable to grocery stores

52 % Say it's quiet

46 % Say they plan to stay for at least 5 years

43 % Say it's walkable to restaurants

43 % Say people would walk alone at night

41 % Say neighbors are friendly

19 % Say there's wildlife

17 % Say there are community events
Sourced by Trulia users. Learn more about our methodology.
LGBTQ Local Legal Protections
LGBTQ Local Legal Protections



The data relating to real estate for sale on this web site comes in part from the INTERNET DATA EXCHANGE Program of the Las Vegas REALTORS® MLS. Real estate listings held by brokerage firms other than this site owner are marked with the IDX logo.
Information is deemed reliable but not guaranteed. Copyright 2026 Las Vegas REALTORS® MLS. All rights reserved. Click here for more information
Information is deemed reliable but not guaranteed. Copyright 2026 Las Vegas REALTORS® MLS. All rights reserved. Click here for more information
Frequently asked questions about 3374 Eagle Bend St
- What is 3374 Eagle Bend St estimated to be worth?Trulia's estimated value for 3374 Eagle Bend St in Las Vegas, NV is $347,400.
- What is the price history for 3374 Eagle Bend St?3374 Eagle Bend St in Las Vegas, NV last sold for $349,900 in January 2026.
- Is Las Vegas a buyer's or seller's market?Las Vegas is currently a balanced market, based on recent for-sale activity.
- What's the median sale price in Las Vegas?The median sale price in Las Vegas is $347K. That is up $833 from the prior month.
- Does 3374 Eagle Bend St have air conditioning?Yes, 3374 Eagle Bend St in Las Vegas, NV has air conditioning.
- Does 3374 Eagle Bend St have laundry facilities?Yes, 3374 Eagle Bend St in Las Vegas, NV has in-unit laundry.
Explore by feature - Pet Friendly
 NEW - 1 DAY AGOSPECIAL OFFERPET FRIENDLY
 PET FRIENDLY
 PET FRIENDLYTotal price$2,073 - $2,405/mo2-3 bd3 baThe Cliffs at Lone Mountain | 10501 W Lone Mountain Rd,
Las Vegas, NV 89129 PET FRIENDLYTotal price$1,325 - $1,988/mo1 bd1 bashareWESTSIDE - Historic Westside Las Vegas | 1100 D St,
Las Vegas, NV 89106 SPECIAL OFFERPET FRIENDLY
 NEW - 1 DAY AGOSPECIAL OFFERPET FRIENDLYTotal price$1,653 - $2,869/moStudio-3 bd1-2 baEnvision at Sunset | 8150 Rafael Rivera Way,
Las Vegas, NV 89113 PET FRIENDLYTotal price$1,388 - $1,503/moStudio1 bashareDOWNTOWN - Fremont East District | 231 N 11th St,
Las Vegas, NV 89101 SPECIAL OFFERPET FRIENDLYTotal price$1,617 - $2,052/mo1-2 bd1-2 baSt. Clair Apartment Homes | 5450 S Fort Apache Rd,
Las Vegas, NV 89148 SPECIAL OFFERPET FRIENDLYTotal price$1,531 - $2,436/moStudio-3 bd1-2 baViva Summerland | 5055 S Fort Apache Rd,
Las Vegas, NV 89148 NEW - 1 DAY AGOPET FRIENDLY
Explore by feature - Garage
- PET FRIENDLYTotal price$2,073 - $2,405/mo2-3 bd3 baThe Cliffs at Lone Mountain | 10501 W Lone Mountain Rd,
Las Vegas, NV 89129 - PET FRIENDLYTotal price$1,388 - $1,503/moStudio1 bashareDOWNTOWN - Fremont East District | 231 N 11th St,
Las Vegas, NV 89101  SPECIAL OFFERPET FRIENDLYTotal price$1,830 - $2,083/mo1-2 bd1-2 baPortola Centennial Hills | 7531 Tule Springs Rd,
Las Vegas, NV 89131 NEW - 1 DAY AGOPET FRIENDLYTotal price$1,518 - $3,206/moStudio-3 bd1-2 baAinsley at the Collective | 3930 Paradise Rd,
Las Vegas, NV 89169 SPECIAL OFFERPET FRIENDLYTotal price$1,616 - $2,636/moStudio-2 bd1-2 baAspire at Flamingo Grand | 4335 S Grand Canyon Dr,
Las Vegas, NV 89147 SPECIAL OFFERPET FRIENDLY
 NEW - 1 DAY AGOSPECIAL OFFERPET FRIENDLY
 SPECIAL OFFERPET FRIENDLY
 SPECIAL OFFERPET FRIENDLY
 SPECIAL OFFERPET FRIENDLY
Explore by feature - Air Conditioning
- SPECIAL OFFERPET FRIENDLY
- NEW - 1 DAY AGOSPECIAL OFFERPET FRIENDLYTotal price$1,653 - $2,869/moStudio-3 bd1-2 baEnvision at Sunset | 8150 Rafael Rivera Way,
Las Vegas, NV 89113 - SPECIAL OFFERPET FRIENDLYTotal price$1,617 - $2,052/mo1-2 bd1-2 baSt. Clair Apartment Homes | 5450 S Fort Apache Rd,
Las Vegas, NV 89148 - NEW - 1 DAY AGOPET FRIENDLY
 SPECIAL OFFERSENIOR HOUSINGPET FRIENDLYTotal price$1,352 - $1,917/moStudio-2 bd1-2 baDestinations Pebble 55+ Apartment Homes | 1450 E Pebble Rd,
Las Vegas, NV 89123 SPECIAL OFFERTotal price$1,699 - $2,855/moStudio-2 bd1-2 baCore Apartment Homes | 8341 W Warm Springs Rd,
Las Vegas, NV 89113- SPECIAL OFFERPET FRIENDLYTotal price$1,830 - $2,083/mo1-2 bd1-2 baPortola Centennial Hills | 7531 Tule Springs Rd,
Las Vegas, NV 89131  SPECIAL OFFERPET FRIENDLYTotal price$1,768 - $3,388/moStudio-2 bd1-2 baARCA Apartments | 8030 W Maule Ave,
Las Vegas, NV 89113 SPECIAL OFFERPET FRIENDLYTotal price$1,315 - $1,977/mo1-3 bd1-2 baSunrise at Tropicana | 4965 S Nellis Blvd,
Las Vegas, NV 89120 NEW - 1 DAY AGOSPECIAL OFFERPET FRIENDLYFURNISHED
Explore by feature - Pool
- NEW - 1 DAY AGOSPECIAL OFFERPET FRIENDLY
- PET FRIENDLYTotal price$2,073 - $2,405/mo2-3 bd3 baThe Cliffs at Lone Mountain | 10501 W Lone Mountain Rd,
Las Vegas, NV 89129 - NEW - 1 DAY AGOSPECIAL OFFERPET FRIENDLYTotal price$1,653 - $2,869/moStudio-3 bd1-2 baEnvision at Sunset | 8150 Rafael Rivera Way,
Las Vegas, NV 89113 - SPECIAL OFFERPET FRIENDLYTotal price$1,617 - $2,052/mo1-2 bd1-2 baSt. Clair Apartment Homes | 5450 S Fort Apache Rd,
Las Vegas, NV 89148 - SPECIAL OFFERPET FRIENDLYTotal price$1,531 - $2,436/moStudio-3 bd1-2 baViva Summerland | 5055 S Fort Apache Rd,
Las Vegas, NV 89148 - NEW - 1 DAY AGOPET FRIENDLY
- SPECIAL OFFERSENIOR HOUSINGPET FRIENDLYTotal price$1,352 - $1,917/moStudio-2 bd1-2 baDestinations Pebble 55+ Apartment Homes | 1450 E Pebble Rd,
Las Vegas, NV 89123 - SPECIAL OFFERTotal price$1,699 - $2,855/moStudio-2 bd1-2 baCore Apartment Homes | 8341 W Warm Springs Rd,
Las Vegas, NV 89113  NEW - 1 DAY AGOSPECIAL OFFERPET FRIENDLYFURNISHEDTotal price$1,683 - $3,098/mo1-3 bd1-3 baAriva Luxury Residences | 11055 Las Vegas Blvd S,
Las Vegas, NV 89183- SPECIAL OFFERPET FRIENDLYTotal price$1,830 - $2,083/mo1-2 bd1-2 baPortola Centennial Hills | 7531 Tule Springs Rd,
Las Vegas, NV 89131
Explore by feature - Washer/dryer
- NEW - 1 DAY AGOSPECIAL OFFERPET FRIENDLY
- PET FRIENDLY
- PET FRIENDLYTotal price$2,073 - $2,405/mo2-3 bd3 baThe Cliffs at Lone Mountain | 10501 W Lone Mountain Rd,
Las Vegas, NV 89129 - PET FRIENDLYTotal price$1,325 - $1,988/mo1 bd1 bashareWESTSIDE - Historic Westside Las Vegas | 1100 D St,
Las Vegas, NV 89106 - SPECIAL OFFERPET FRIENDLY
- NEW - 1 DAY AGOSPECIAL OFFERPET FRIENDLYTotal price$1,653 - $2,869/moStudio-3 bd1-2 baEnvision at Sunset | 8150 Rafael Rivera Way,
Las Vegas, NV 89113 - PET FRIENDLYTotal price$1,388 - $1,503/moStudio1 bashareDOWNTOWN - Fremont East District | 231 N 11th St,
Las Vegas, NV 89101 - SPECIAL OFFERPET FRIENDLYTotal price$1,617 - $2,052/mo1-2 bd1-2 baSt. Clair Apartment Homes | 5450 S Fort Apache Rd,
Las Vegas, NV 89148 - SPECIAL OFFERPET FRIENDLYTotal price$1,531 - $2,436/moStudio-3 bd1-2 baViva Summerland | 5055 S Fort Apache Rd,
Las Vegas, NV 89148 - SPECIAL OFFERSENIOR HOUSINGPET FRIENDLYTotal price$1,352 - $1,917/moStudio-2 bd1-2 baDestinations Pebble 55+ Apartment Homes | 1450 E Pebble Rd,
Las Vegas, NV 89123
Explore by feature - Outdoor Space
 SPECIAL OFFERPET FRIENDLY
 SPECIAL OFFER
 PET FRIENDLY
 PET FRIENDLY
 PET FRIENDLY
 PET FRIENDLY
 NEW - 5 HRS AGOAPPLY INSTANTLYPET FRIENDLY
 NEW - 18 HRS AGOAPPLY INSTANTLYPET FRIENDLY
 NEW - 14 HRS AGOAPPLY INSTANTLYPET FRIENDLY
Apartments for Rent
 NEW - 1 DAY AGOPET FRIENDLY
 PET FRIENDLY
 PET FRIENDLY
 PET FRIENDLY
 PET FRIENDLY
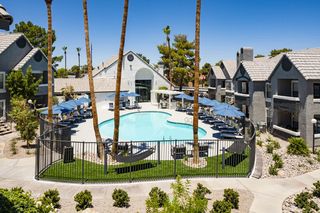 NEW - 1 DAY AGOPET FRIENDLY
 SENIOR HOUSINGPET FRIENDLYTotal price$1,203 - $1,468/mo1-2 bd1-2 baCourt Senior Apartments | 3210 S Sandhill Rd,
Las Vegas, NV 89121- PET FRIENDLYTotal price$1,315 - $1,977/mo1-3 bd1-2 baSunrise at Tropicana | 4965 S Nellis Blvd,
Las Vegas, NV 89120 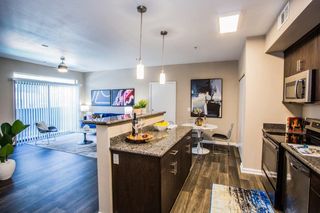 PET FRIENDLY
- PET FRIENDLY
 PET FRIENDLYTotal price$1,043 - $1,545/mo1-3 bd1-2 baTides on Indios | 3850 S Mountain Vista St,
Las Vegas, NV 89121 NEW - 1 DAY AGOPET FRIENDLY
 PET FRIENDLY
 PET FRIENDLY
 See more homes for rent inLas Vegas
Off Market Homes Near 3374 Eagle Bend St
 SOLDSEP 17, 2026Mandy Horsfall, SimpliHOM, LVR
 SOLDSEP 17, 2026Nebiat Adhanom, BHHS Nevada Properties, LVR
 SOLDSEP 17, 2026Anthony M. Clifford, Real Broker LLC, LVR
 SOLDSEP 16, 2026Cesar Ortiz, The Agency Las Vegas, LVR
 SOLDSEP 16, 2026Alice Zhu, United Realty Group, LVR
 SOLDSEP 16, 2026Arthur Chung, Las Vegas Realty LLC, LVR
 SOLDSEP 16, 2026Michael A. Polman, D R Horton Inc, LVR
 SOLDSEP 15, 2026Shad S. Williams, JMG Real Estate, LVR
 SOLDSEP 15, 2026Jack Greenberg, Huntington & Ellis, A Real Est, LVR
 SOLDSEP 15, 2026Michelle Le Tang, Galindo Group Real Estate, LVR
 See more homes for sale inLas Vegas
Homes for sale near 3374 Eagle Bend St
 NEW - 2 DAYS AGORochelle Vannoy, BHHS Nevada Properties, LVR
 Edgardo Berdiago, Century 21 Americana, LVR
 Cristian Vasquez Campos, Century 21 1st Priority Realty, LVR
 NEW - 2 DAYS AGOYu Mei Jiang, Seven Hills Real Estate, LVR
 Roselin Naghdi, Virtue Real Estate Group, LVR
 Edwin B. Corales, Realty of America LLC, LVR
 Hilda Rodriguez, BHHS Nevada Properties, LVR
- See more homes for sale inLas Vegas


- Results are loading