

Listed by Mari Wood, RE/MAX of Santa Clarita, (661) 255-2650 . Bought with RE/MAX ONE
33737 Steele St
Saugus, CA 91390
 3 Beds
 2 Baths
 2,376 sqft (on 9.74 acres)
$1,175,000
Last Sold: Jul 21, 2026
2% below list $1.2M
$495/sqft
Est. Refi. Payment $7,085/mo*
$1,175,000
Last Sold: Jul 21, 2026
2% below list $1.2M
$495/sqft
Est. Refi. Payment $7,085/mo*
3 Beds
2 Baths
2,376 sqft
(on 9.74 acres)
Home Value
Trulia Estimate
$1.18MSince last month
Decreased$2K (-0.1%)Since last year
Decreased$119K (-9.2%)Since last sale
Decreased$2K (-0.2%)Learn more about this home's value by checking out its Trulia Estimate, the value of nearby homes, and how much similar homes have sold for.
Trulia Estimate
The of this home's value increased by +35% in the last 10 years
| Month | Estimated value |
|---|---|
2026 | |
| August 2026 | $1.17M |
| July 2026 | $1.17M |
| June 2026 | $1.21M |
| May 2026 | $1.32M |
| April 2026 | $1.3M |
| March 2026 | $1.27M |
| February 2026 | $1.3M |
| January 2026 | $1.24M |
2025 | |
2024 | |
2023 | |
2022 | |
2021 | |
2020 | |
2019 | |
2018 | |
2017 | |
2016 | |
Comparable sales
These are recently sold homes that have a similar location or other similar features to this home, like bedrooms, bathrooms, and square footage. Get a sense of the expected prices in the area by viewing these homes.Address | Distance | Property Type | Sold Price | Sold Date | Bed | Bath | Sqft |
|---|---|---|---|---|---|---|---|
0.41 | Single-Family Home | $960,000 | 06/12/26 | 3 | 3 | 2,328 | |
1.04 | Single-Family Home | $849,000 | 05/18/26 | 3 | 4 | 2,640 | |
1.47 | Single-Family Home | $1,359,000 | 04/24/26 | 3 | 3 | 2,600 | |
1.60 | Single-Family Home | $1,249,900 | 11/12/25 | 4 | 2 | 2,066 | |
1.82 | Single-Family Home | $980,000 | 03/27/26 | 3 | 2.5 | 1,823 | |
2.02 | Single-Family Home | $1,140,000 | 03/09/26 | 3 | 3 | 2,735 | |
1.82 | Single-Family Home | $1,150,000 | 07/31/26 | 4 | 3 | 2,499 |
Nearby home prices
Get a sense of expected prices in the area by checking the value of nearby homes.Address | Distance | Price | Bed | Bath | Sqft | Status |
|---|---|---|---|---|---|---|
0.41 | $960,000 | 3 | 3 | 2,328 | Recently Sold | |
0.46 | $79,999 | 1 | 1 | 480 | For Sale | |
0.46 | $79,999 | 1 | 1 | 468 | For Sale | |
0.51 | - | - | - | - | Off Market | |
0.51 | $260,000 | - | - | - | For Sale | |
0.51 | - | - | - | - | Off Market | |
0.54 | $702,200 | 4 | 3 | - | Off Market | |
0.64 | $810,500 | 1 | 1 | 1,144 | Off Market | |
0.68 | $49,000 | - | - | - | For Sale | |
0.69 | $49,000 | - | - | - | For Sale | |
0.72 | $693,600 | 3 | 2 | 1,088 | Off Market |
Local Information
- Map ViewExplore the area around 33737 Steele St.

- Schools2 Elementary Schools1 Middle School1 High School

- Shop & Eat

-- mins to
Home Highlights

Property Type
Single-Family Home

Year Built
2008

Lot Size
9.74 acres
Living Area
2,376 sqft

Price/Sqft
$495/sqft

Parking
2 Car Garage

HOA
None
About this House
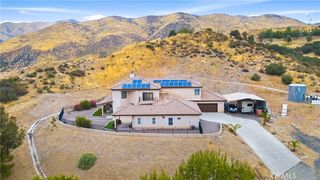
FABULOUS PANORAMIC VIEW RANCH PROPERTY FULLY FENCED Perched atop nearly 10 acres of breathtaking countryside, this enchanting Spanish-style estate offers a rare combination of privacy, charm and truly spectacular views that seem to stretch endlessly to the horizon. Designed for comfortable single-story living. The residence features three bedrooms and two bathrooms, with the third bedroom serving presently as a spacious home office. Warmth and character abound throughout the home, highlighted by two inviting fireplaces one anchoring the expansive great room and another creating a private retreat within the primary suite. The flowing floor plan is filled with natural light and framed by wood picture windows and French doors that capture the stunning vistas from nearly every room. Outside, the property unfolds into a serene sanctuary where rolling landscapes, vibrant sunsets and sparkling city lights create an ever-changing backdrop. Whether enjoying morning coffee on the expansive covered front porch or on the patio entertaining guests under the stars or enjoying the cozy above ground spa the setting is nothing short of extraordinary. With views that seem to go on forever and nearly 10 acres of land, this remarkable property offers a rare opportunity to experience the beauty, tranquility, and timeless appeal of country living at its finest. Also, there is detached covered carport and a horse arena and turn-out area for animals.
33737 Steele St, Saugus, CA 91390 is a 3 bedroom, 2 bathroom, 2,376 sqft single-family home built in 2008. It last sold for $1,175,000 on Jul 21, 2026 (2% below the $1,198,000 asking price). It is currently off market. The Trulia Estimate is $1,175,000, with a rent estimate of $4,955/month.
Home Details for 33737 Steele St

|
|---|
Interior Details Number of Rooms: 9Types of Rooms: Master Bedroom, Bedroom, Master Bathroom, Bathroom, Great Room, Kitchen, Pantry |
Beds & Baths Number of Bedrooms: 3Main Level Bedrooms: 3Number of Bathrooms: 2Number of Bathrooms (full): 2Number of Bathrooms (main level): 2 |
Dimensions and Layout Living Area: 2376 Square Feet |
Appliances & Utilities Utilities: Cable Connected, Electricity Available, Electricity Connected, Natural Gas Not Available, Propane, Sewer Not Available, Water AvailableAppliances: Built-In Range, Dishwasher, Disposal, Propane Cooktop, Propane Oven, Propane Range, Propane Water HeaterDishwasherDisposalLaundry: Laundry Room |
Heating & Cooling Heating: Central,PropaneHas CoolingAir Conditioning: Central AirHas HeatingHeating Fuel: Central |
Fireplace & Spa Fireplace: Family Room, Primary BedroomSpa: Above Ground, Heated, PrivateHas a FireplaceHas a Spa |
Gas & Electric Electric: 220 Volts For Spa |
Windows, Doors, Floors & Walls Window: Insulated Windows, Screens, Wood FramesCommon Walls: No Common Walls |
Levels, Entrance, & Accessibility Stories: 1Number of Stories: 1Levels: OneEntry Location: 1 |
View Has a ViewView: Canyon, Hills, Mountain(s), Neighborhood, Panoramic |

|
|---|
Exterior Home Features Roof: Spanish TilePatio / Porch: Rear Porch, Covered, Front Porch, Open, Patio, PorchFoundation: Raised, SlabNo Private Pool |
Parking & Garage Number of Garage Spaces: 2Number of Carport Spaces: 2Number of Covered Spaces: 4Has a CarportHas a GarageHas an Attached GarageParking Spaces: 4Parking: Circular Driveway,Concrete,Covered,Carport,Door-Multi,Detached Carport,Direct Access,Driveway,Garage,Garage Door Opener,RV Access/Parking,Garage Faces Side,See Remarks |
Pool Pool: None |
Frontage Road Frontage: Country Road, Private RoadResponsible for Road Maintenance: Private Maintained RoadRoad Surface Type: PavedNot on Waterfront |
Water & Sewer Sewer: Septic Tank |
Farm & Range Allowed to Raise Horses |
Surface & Elevation Elevation Units: Feet |

|
|---|
Cumulative Days on Market: 5 |

|
|---|
Year Built Year Built: 2008 |
Property Type / Style Property Type: ResidentialProperty Subtype: Single Family ResidenceStructure Type: HouseArchitecture: Spanish |
Building Construction Materials: Plaster, Stucco, Copper PlumbingNot a New ConstructionNot Attached PropertyNo Additional Parcels |
Property Information Condition: Building Permit, TurnkeyParcel Number: 3214043001 |

|
|---|
Price List Price: $1,198,000Price Per Sqft: $495/sqft |
Status Change & Dates Off Market Date: Tue Jul 21 2026Possession Timing: Close Plus 1 Day |

|
|---|
MLS Status: Closed |

|
|---|
Direction & Address City: Agua DulceCommunity: Custom Agua Dulce (Cadul) |
School Information High School District: Acton-Agua Dulce Unified |

|
|---|
Community Features: Hiking, Mountainous, Near National Forest, RuralNot Senior Community |

|
|---|
Association for this Listing: California Regional MLS |

|
|---|
Lot Area: 9.7366 Acres |

|
|---|
Special Conditions: Standard |

|
|---|
Listing Terms: Cash, Cash to New Loan, Conventional, FHA, VA Loan |

|
|---|
RV Parking RV Parking Area: yes |

|
|---|
Mls Number: SR26118679Living Area Range Units: Square FeetAttribution Contact: 661-618-7674Common Interest: NoneUniversal Property Id: US-06037-N-3214043001-R-N |

|
|---|
HikingMountainousNear National ForestRuralSource Internet Entire Listing Display |
Price and Tax history
| Date | Event | Price |
|---|---|---|
Jul 21, 2026 Source: CRMLS #SR26118679 | Sold | $1,175,000 |
Jun 8, 2026 Source: CRMLS #SR26118679 | Contingent | $1,198,000 |
Jun 1, 2026 Source: CRMLS #SR26118679 | Listed For Sale | $1,198,000 |
Nov 21, 2005 Source: N/A | Sold | $1,000,000 |
| Year | Property tax | Tax assessment |
|---|---|---|
| 2026 | Unavailable | $1,393,900 |
Home facts updated by county records
Market trends in Agua Dulce
Last updated July 2026
Avg. sale price
—
Sale-to-List Price
—
Price per sq ft
—
Available listings
28
6MoM
Around this home
What Locals Say about Agua Dulce
At least 12 Trulia users voted on each feature.

100 % Say it's quiet

94 % Say car is needed

94 % Say parking is easy

94 % Say there's holiday spirit

94 % Say there's wildlife

85 % Say yards are well-kept

77 % Say it's dog friendly

75 % Say neighbors are friendly

72 % Say people would walk alone at night

57 % Say they plan to stay for at least 5 years

53 % Say there are community events

40 % Say it's walkable to restaurants

33 % Say kids play outside

22 % Say it's walkable to grocery stores

10 % Say streets are well-lit
Sourced by Trulia users. Learn more about our methodology.
LGBTQ Local Legal Protections
LGBTQ Local Legal Protections



The multiple listing data appearing on this website, or contained in reports produced therefrom, is owned and copyrighted by California Regional Multiple Listing Service, Inc. ("CRMLS") and is protected by all applicable copyright laws. Information provided is for viewer's personal, non-commercial use and may not be used for any purpose other than to identify prospective properties the viewer may be interested in purchasing. All listing data, including but not limited to square footage and lot size is believed to be accurate, but the listing Agent, listing Broker and CRMLS and its affiliates do not warrant or guarantee such accuracy. The viewer should independently verify the listed data prior to making any decisions based on such information by personal inspection and/or contacting a real estate professional.
Based on information from California Regional Multiple Listing Service, Inc. as of 2026-08-20 10:25:55 PDT and /or other sources. All data, including all measurements and calculations of area, is obtained from various sources and has not been, and will not be, verified by broker or MLS. All information should be independently reviewed and verified for accuracy. Properties may or may not be listed by the office/agent presenting the information
Based on information from California Regional Multiple Listing Service, Inc. as of 2026-08-20 10:25:55 PDT and /or other sources. All data, including all measurements and calculations of area, is obtained from various sources and has not been, and will not be, verified by broker or MLS. All information should be independently reviewed and verified for accuracy. Properties may or may not be listed by the office/agent presenting the information
Frequently asked questions about 33737 Steele St
- What is 33737 Steele St estimated to be worth?Trulia's estimated value for 33737 Steele St in Saugus, CA is $1,175,000.
- What is the price history for 33737 Steele St?33737 Steele St in Saugus, CA last sold for $1,175,000 in July 2026.
- Is Saugus a buyer's or seller's market?Saugus is currently a seller's market, based on recent for-sale activity.
- What do residents say about Saugus?Residents describe Saugus, CA as quiet, easy to park in, and well-kept. Most residents say you need a car. See recently sold homes in Saugus, CA.
- Does 33737 Steele St have air conditioning?Yes, 33737 Steele St in Saugus, CA has air conditioning.
- Does 33737 Steele St have laundry facilities?Yes, 33737 Steele St in Saugus, CA has laundry facilities.
Explore by feature - Air Conditioning
 APPLY INSTANTLYROOM FOR RENT
 APPLY INSTANTLYPET FRIENDLY
 APPLY INSTANTLY
 PET FRIENDLY

Explore by feature - Washer/dryer
 APPLY INSTANTLYFURNISHED
- APPLY INSTANTLY
- PET FRIENDLY
 NEW - 5 HRS AGOAPPLY INSTANTLY
Apartments for Rent
- APPLY INSTANTLYROOM FOR RENT
 See more homes for rent inSaugus
Off Market Homes Near 33737 Steele St
 SOLDJUL 31, 2026Realty Executives Homes
 SOLDJUL 29, 2026Keller Williams VIP Properties
- SOLDJUL 17, 2026Berkshire Hathaway HomeServices Crest Real Estate
 SOLDJUL 14, 2026NextHome Real Estate Rockstars
 SOLDJUL 2, 2026
- SOLDJUL 1, 2026
 SOLDJUN 25, 2026Real Brokerage Technologies, Inc.
 See more homes for sale inSaugus


Homes for sale near 33737 Steele St
 2.45 ACRESElizabeth Fenley DRE # 01505302, Luxury and Ranch Portfolio
 2.52 ACRESPinnacle Estate Properties, Inc.
 5.56 ACRES
 14.87 ACRES
 20.54 ACRESPinnacle Estate Properties, Inc.
 0.83 ACRESKeller Williams VIP Properties
 5.04 ACRES
- See more homes for sale inSaugus


- Results are loading