


Home Highlights

Parking
2 Car Garage

Outdoor
Patio

Price/Sqft
$189

Listed
180+ days ago

Climate Control
Forced Air, Natural Gas & Central Air
Local Information
- Map ViewExplore the area around 3369 Iris Drive.

- Schools1 Elementary School1 Middle School1 High School

- Shop & Eat

-- mins to
About this House
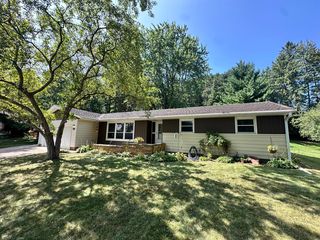
Impressive new construction home with convenient access, this thoughtfully designed zero-entry home has it all! Vaulted ceilings, large foyer and hallways, solid core mission-style doors, large windows, and a huge patio. At the heart of the home, the kitchen showcases Whirlpool appliances, 14? deep cabinets with full-extension soft-close drawers, rollout trash bins, and a large island with plenty of storage. The living room is pre-wired for cable and internet. With 9? ceilings, the spacious bedrooms feel even larger, complemented by modern French doors. The master suite includes a private bathroom, double sink vanity, and a huge walk-in closet with direct access to the laundry room. The garage is designed with Wisconsin winters in mind, fully insulated and includes a floor drain. Built with 2x6 construction, the home features superior insulation for efficiency and sound control. Builder warranty from Brion Construction and a lawn irrigation system.
Last check for updates: about 6 hours ago
Listing courtesy of Alex Cripe, (715) 210-8848
Alex Cripe Real Estate LLC
Originating MLS: REALTORS Association of Northwestern WI
Source: WIREX MLS, MLS#1598635
Also Listed on WIREX MLS.
Home Details for 3369 Iris Drive

|
|---|
MLS Status: Active |

|
|---|
Interior Details Basement: None / Slab,ConcreteNumber of Rooms: 5Types of Rooms: Master Bedroom, Bedroom 2, Bedroom 3, Kitchen, Living Room |
Beds & Baths Number of Bedrooms: 3Main Level Bedrooms: 3Number of Bathrooms: 2Number of Bathrooms (full): 2 |
Dimensions and Layout Living Area: 1588 Square Feet |
Appliances & Utilities Appliances: Dishwasher, Microwave, Range/Oven, RefrigeratorDishwasherMicrowaveRefrigerator |
Heating & Cooling Heating: Natural Gas,Forced AirHas CoolingAir Conditioning: Central AirHas HeatingHeating Fuel: Natural Gas |
Gas & Electric Electric: Circuit Breakers |
Windows, Doors, Floors & Walls Common Walls: 1 Common Wall |

|
|---|
Exterior Home Features Patio / Porch: PatioExterior: Irrigation system |
Parking & Garage Number of Garage Spaces: 2Number of Covered Spaces: 2No CarportHas a GarageHas an Attached GarageParking Spaces: 2Parking: 2 Car,Attached,Garage Door Opener |
Frontage Not on Waterfront |
Water & Sewer Sewer: Public Sewer |
Finished Area Finished Area (above surface): 1588 Square Feet |

|
|---|
Days on Market: 180+ |

|
|---|
Year Built Year Built: 2026 |
Property Type / Style Property Type: ResidentialProperty Subtype: Single Family ResidenceStructure Type: TwinHomesArchitecture: TwinHomes |
Building Construction Materials: Vinyl SidingIs a New ConstructionAttached To Another Structure |
Property Information Condition: 0-5 Years, New Construction, Framed/Enclosed, Under ConstructionIncluded in Sale: Included:dishwasher, Included:garage Opener, Included:home Warranty, Included:microwave, Included:oven/Range, Included:refrigerator, Included:sprinkler SystemParcel Number: 144090 |

|
|---|
Price List Price: $299,900Price Per Sqft: $189 |

|
|---|
Direction & Address City: Eau Claire |
School Information Elementary School District: Eau ClaireJr High / Middle School District: Eau ClaireHigh School District: Eau Claire |

|
|---|
Listing Agent Listing ID: 1598635 |

|
|---|
Building Area Building Area: 1588 Square Feet |

|
|---|
Association for this Listing: REALTORS Association of Northwestern WI |

|
|---|
Lot Area: 6067.908 sqft |

|
|---|
BasementMls Number: 1598635Living Area Range: 1501-1750Living Area Range Units: Square FeetMunicipality: Eau ClaireAbove Grade Unfinished Area: 1588 |

|
|---|
Source Internet Entire Listing Display |
Around this home
The GreatSchools Rating compares schools on a variety of school quality indicators including test scores, college readiness, equity and more. Learn more.

What Locals Say about Eau Claire
At least 404 Trulia users voted on each feature.

90 % Say it's dog friendly

88 % Say parking is easy

87 % Say car is needed

76 % Say there are sidewalks

76 % Say yards are well-kept

75 % Say there's holiday spirit

72 % Say kids play outside

71 % Say people would walk alone at night

68 % Say there's wildlife

63 % Say it's quiet

58 % Say streets are well-lit

54 % Say neighbors are friendly

49 % Say they plan to stay for at least 5 years

47 % Say it's walkable to restaurants

35 % Say it's walkable to grocery stores

32 % Say there are community events
Sourced by Trulia users. Learn more about our methodology.
Market trends in Eau Claire
Last updated July 2026
Avg. sale price
$307K
$16.9KMoM
Sale-to-List Price
—
Price per sq ft
$177
$3MoM
Available listings
274
1MoM
Home Value
Learn more about this home's value by checking out the value of nearby homes and how much similar homes have sold for.
Comparable sales
These are recently sold homes that have a similar location or other similar features to this home, like bedrooms, bathrooms, and square footage. Get a sense of the expected prices in the area by viewing these homes.Address | Distance | Property Type | Sold Price | Sold Date | Bed | Bath | Sqft |
|---|---|---|---|---|---|---|---|
0.01 | Multi-Family Home | $304,100 | 06/01/26 | 3 | 2 | 1,588 | |
0.02 | Multi-Family Home | $302,899 | 06/01/26 | 3 | 2 | 1,588 | |
0.01 | Multi-Family Home | $299,900 | 08/03/26 | 3 | 2 | 1,588 | |
0.11 | Multi-Family Home | $299,900 | 06/05/26 | 3 | 2 | 1,578 | |
0.17 | Multi-Family Home | $385,000 | 08/17/26 | 6 | 3 | 2,400 | |
2.32 | Multi-Family Home | $310,000 | 05/29/26 | 3 | 2 | 1,464 | |
2.32 | Multi-Family Home | $318,150 | 05/15/26 | 3 | 2 | 1,464 | |
2.35 | Multi-Family Home | $318,675 | 10/15/25 | 3 | 2 | 1,464 | |
2.36 | Multi-Family Home | $285,000 | 09/26/25 | 2 | 2 | 1,204 |
Nearby home prices
Get a sense of expected prices in the area by checking the value of nearby homes.Address | Distance | Price | Bed | Bath | Sqft | Status |
|---|---|---|---|---|---|---|
0.01 | $299,900 | 3 | 2 | 1,588 | Recently Sold | |
0.02 | $299,900 | 3 | 2 | 1,588 | For Sale | |
0.01 | $304,100 | 3 | 2 | 1,588 | Recently Sold | |
0.02 | $302,899 | 3 | 2 | 1,588 | Recently Sold | |
0.03 | $312,800 | 3 | 2 | 1,578 | Off Market | |
0.04 | $312,700 | 3 | 2 | 1,578 | Off Market | |
0.05 | $317,800 | 3 | 2 | 1,578 | Off Market | |
0.06 | $296,900 | 3 | 2 | 1,578 | Off Market | |
0.06 | $300,000 | 3 | 2 | 1,588 | Recently Sold | |
0.06 | $317,500 | 3 | 2 | 1,578 | Off Market | |
0.07 | $315,300 | 3 | 2 | 1,575 | Off Market |
Price and Tax history
| Date | Event | Price |
|---|---|---|
Feb 26, 2026 Source: WIREX MLS #1598635 | Listed For Sale | $299,900 |
LGBTQ Local Legal Protections
LGBTQ Local Legal Protections



Alex Cripe, Alex Cripe Real Estate LLC
Agent Phone: (715) 210-8848
Information is supplied by seller and other third parties and has not been verified. Copyright 2026 – WiREx – All Rights Reserved
Similar Homes You May Like
 NEW CONSTRUCTIONSolutions for Affordable Homes
 See more homes for sale inEau Claire





New Listings near 3369 Iris Drive
- NEW CONSTRUCTIONSolutions for Affordable Homes
- See more homes for sale inEau Claire


Frequently asked questions about 3369 Iris Drive
- What is the estimated monthly payment for 3369 Iris Drive?Based on a $299,900 list price with 20% down at today's rates, the estimated monthly payment for 3369 Iris Drive in Eau Claire, WI is approximately $1,962 (about $1,582 principal & interest, $305 property taxes, and $75 homeowner's insurance). This is an estimate. Actual payment depends on your loan terms.
- How does the list price for 3369 Iris Drive compare to homes in Eau Claire?3369 Iris Drive in Eau Claire, WI is listed at $299,900, about 2% below the $307K median sale price in Eau Claire.
- What do residents say about Eau Claire?Residents describe Eau Claire, WI as dog-friendly, easy to park in, and pedestrian-friendly. See homes for sale in Eau Claire, WI.
- What are the closest schools to 3369 Iris Drive?The closest schools to 3369 Iris Drive in Eau Claire, WI are Delong Middle School (rated 6/10), North High School (rated 7/10), Sherman Elementary School (rated 5/10).
- Does 3369 Iris Drive have air conditioning?Yes, 3369 Iris Drive in Eau Claire, WI has air conditioning.
3369 Iris Drive, Eau Claire, WI 54703 is a 3 bedroom, 2 bathroom, 1,588 sqft multi-family built in 2026. This property is currently available for sale and was listed by WIREX MLS on Feb 26, 2026. The MLS # for this home is MLS# 1598635.