


$283,000
Original price: $299,000
 2 Beds
 2 Baths
 1,244 sqft
4336 Studebaker Lane, Claire, WI 54703
Home Highlights

Condo

Built in 2026

$227/sqft

1 Car Garage

HOA $225/mo
Local Information
- Map ViewExplore the area around 4336 Studebaker Lane.
- Schools1 Elementary School1 Middle School1 High School

- Shop & Eat

-- mins to
About this House
New construction! Explore the beautiful Avanti Addition Condos. Modern design featuring zero entry, open concept, 2 bed 2 baths. Finishes include quartz kitchen tops, Koch cabinets, LVP flooring, tile backsplashes, LP Smartside siding, covered porch, back patio, Anderson windows, and so much more! Quiet neighborhood close to shopping, golf, parks, schools and more. HOA covers all snow removal, landscaping, garbage, and mowing. Unit to be completed and ready for move in September 2026. Warranty included. Interior and exterior renderings are selected finishes. Layout and color may vary slightly from rendering. Drive by to see for yourself or call for a showing!
Last check for updates: about 10 hours ago
Listing courtesy of Colton Franks, (715) 210-1681
Badger State Realty
Originating MLS: REALTORS Association of Northwestern WI
Source: WIREX MLS, MLS#1601939
Also Listed on WIREX MLS.
Home Details for 4336 Studebaker Lane

|
|---|
MLS Status: Active |

|
|---|
Interior Details Basement: None / Slab,ConcreteNumber of Rooms: 3Types of Rooms: Master Bedroom, Bedroom 2, Living Room |
Beds & Baths Number of Bedrooms: 2Main Level Bedrooms: 2Number of Bathrooms: 2Number of Bathrooms (full): 2 |
Dimensions and Layout Living Area: 1244 Square Feet |
Heating & Cooling Heating: Natural Gas,Forced AirHas CoolingAir Conditioning: Central AirHas HeatingHeating Fuel: Natural Gas |
Gas & Electric Electric: Circuit Breakers |

|
|---|
Parking & Garage Number of Garage Spaces: 1Number of Covered Spaces: 1No CarportHas a GarageHas an Attached GarageParking Spaces: 1Parking: 1 Car,Attached |
Frontage Not on Waterfront |
Water & Sewer Sewer: Public Sewer |
Finished Area Finished Area (above surface): 1244 Square Feet |

|
|---|
Days on Market: 91 |

|
|---|
Year Built Year Built: 2026 |
Property Type / Style Property Type: ResidentialProperty Subtype: CondominiumStructure Type: OtherArchitecture: Other |
Building Is a New Construction |
Property Information Condition: 0-5 Years, New Construction, Framed/Enclosed, Under ConstructionParcel Number: 1822122709112302031 |

|
|---|
Price List Price: $283,000Price Per Sqft: $227 |

|
|---|
Direction & Address City: Eau Claire |
School Information Elementary School District: Eau ClaireJr High / Middle School District: Eau ClaireHigh School District: Eau Claire |

|
|---|
Listing Agent Listing ID: 1601939 |

|
|---|
Building Area Building Area: 1244 Square Feet |

|
|---|
Association for this Listing: REALTORS Association of Northwestern WIHas an HOAHOA Fee: $2,700/Annually |

|
|---|
BasementMls Number: 1601939Living Area Range: 1001-1250Living Area Range Units: Square FeetMunicipality: Eau ClaireAbove Grade Unfinished Area: 1244 |

|
|---|
Source Internet Entire Listing Display |
Around this home
Neighborhood Overview

Neighborhood stats provided by third party data sources.
What Locals Say about West Riverside
At least 4 Trulia users voted on each feature.

89 % Say there are sidewalks

86 % Say it's walkable to restaurants

86 % Say parking is easy

83 % Say it's dog friendly

83 % Say car is needed

71 % Say yards are well-kept

60 % Say there's wildlife

50 % Say it's quiet

50 % Say there's holiday spirit

38 % Say streets are well-lit

33 % Say neighbors are friendly

20 % Say people would walk alone at night

20 % Say kids play outside

17 % Say there are community events

11 % Say it's walkable to grocery stores
Sourced by Trulia users. Learn more about our methodology.
Market trends in Eau Claire
Last updated July 2026
Avg. sale price
$307K
$16.9KMoM
Sale-to-List Price
—
Price per sq ft
$177
$3MoM
Available listings
274
1MoM
Home Value
Trulia Estimate
$282KSince last month
Decreased$15K (-5.1%)Since last year
Decreased$33K (-10.5%)Learn more about this home's value by checking out its Trulia Estimate, the value of nearby homes, and how much similar homes have sold for.
Trulia Estimate
The of this home's value decreased by -10% in the last 10 years
| Month | Estimated value |
|---|---|
2026 | |
| September 2026 | $282K |
| August 2026 | $282K |
| July 2026 | $298K |
| June 2026 | $316K |
Comparable sales
These are recently sold homes that have a similar location or other similar features to this home, like bedrooms, bathrooms, and square footage. Get a sense of the expected prices in the area by viewing these homes.Address | Distance | Property Type | Sold Price | Sold Date | Bed | Bath | Sqft |
|---|---|---|---|---|---|---|---|
1.14 | Condo | $270,000 | 11/07/25 | 2 | 2 | 1,915 | |
2.38 | Condo | $267,119 | 02/23/26 | 2 | 2 | 1,480 | |
2.30 | Condo | $179,900 | 03/20/26 | 2 | 2.5 | 1,450 | |
2.62 | Condo | $220,000 | 07/31/26 | 2 | 2 | 1,080 | |
2.62 | Condo | $178,500 | 06/01/26 | 2 | 2 | 1,527 | |
2.62 | Condo | $225,000 | 07/21/26 | 2 | 2 | 1,792 | |
2.62 | Condo | $199,999 | 08/24/26 | 2 | 2 | 1,792 | |
2.67 | Condo | $175,000 | 12/19/25 | 2 | 2 | 1,674 | |
2.67 | Condo | $225,500 | 07/31/26 | 2 | 2 | 1,792 |
Nearby home prices
Get a sense of expected prices in the area by checking the value of nearby homes.Address | Distance | Price | Bed | Bath | Sqft | Status |
|---|---|---|---|---|---|---|
0.04 | $259,700 | 3 | 2 | 1,468 | Off Market | |
0.00 | $361,800 | 3 | 2 | 1,618 | Off Market | |
0.00 | $316,300 | 2 | 2 | 1,304 | Off Market | |
0.00 | $324,100 | 2 | 2 | 1,304 | Off Market | |
0.00 | $348,300 | 3 | 3 | 2,068 | Off Market | |
0.00 | $586,300 | 4 | 3 | 2,944 | Off Market | |
0.00 | $327,700 | 3 | 2 | 1,859 | Off Market | |
0.00 | $387,000 | 3 | 3 | 2,216 | Off Market | |
0.00 | - | - | - | - | Off Market | |
0.00 | - | - | - | - | Off Market | |
0.00 | - | - | - | - | Off Market | |
0.00 | $293,400 | 2 | 1 | 1,157 | Off Market |
Price and Tax history
| Date | Event | Price |
|---|---|---|
Aug 12, 2026 Source: WIREX MLS #1601939 | PriceChange | $283,000 Price decreased by 5% |
Jul 16, 2026 Source: WIREX MLS #1601939 | PriceChange | $299,000 Price decreased by 6% |
Jun 4, 2026 Source: WIREX MLS #1601939 | Listed For Sale | $317,900 |
LGBTQ Local Legal Protections
LGBTQ Local Legal Protections



Colton Franks, Badger State Realty
Agent Phone: (715) 210-1681
Information is supplied by seller and other third parties and has not been verified. Copyright 2026 – WiREx – All Rights Reserved
Similar Homes You May Like
 NEW CONSTRUCTION0.28 ACRESChippewa Valley Real Estate, L
 NEW CONSTRUCTION0.63 ACRESActive
 2.1 ACRESKeller Williams Realty Diversified
 NEW CONSTRUCTION
 See more homes for sale inClaire


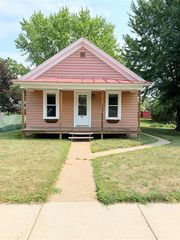


New Listings near 4336 Studebaker Lane
 0.98 ACRESKeller Williams Premier Realty
- See more homes for sale inClaire


Frequently asked questions about 4336 Studebaker Lane
- What is the estimated monthly payment for 4336 Studebaker Lane?Based on a $283,000 list price with 20% down at today's rates, the estimated monthly payment for 4336 Studebaker Lane in Claire, WI is approximately $1,861 (about $1,498 principal & interest, $288 property taxes, and $75 homeowner's insurance). This is an estimate. Actual payment depends on your loan terms.
- How does the list price for 4336 Studebaker Lane compare to homes in Claire?4336 Studebaker Lane in Claire, WI is listed at $283,000, about 8% below the $307K median sale price in Claire.
- What are the closest schools to 4336 Studebaker Lane?The closest schools to 4336 Studebaker Lane in Claire, WI are Delong Middle School (rated 6/10), North High School (rated 7/10), Roosevelt Elementary School (rated 4/10).
- Does 4336 Studebaker Lane have air conditioning?Yes, 4336 Studebaker Lane in Claire, WI has air conditioning.
4336 Studebaker Lane, Claire, WI 54703 is a 2 bedroom, 2 bathroom, 1,244 sqft condo built in 2026. 4336 Studebaker Lane is located in West Riverside, Claire. This property is currently available for sale and was listed by WIREX MLS on Jun 4, 2026. The MLS # for this home is MLS# 1601939.