


$1,667,800
 4 Beds
 3.5 Baths
 5,206 sqft (on 1.56 acres)
3355 Byron Dr, Doylestown, PA 18902
Est. Refi. Payment $10,649/mo*
Refinance Your HomeCurrently Off Market - Sold May 22, 2024 for $1,451,005
Home Value
Trulia Estimate
$1.67MSince last month
Decreased$7K (-0.4%)Since last year
Increased$146K (+9.6%)Since last sale
Increased$221K (+15.2%)Learn more about this home's value by checking out its Trulia Estimate, the value of nearby homes, and how much similar homes have sold for.
Trulia Estimate
The of this home's value increased by +97% in the last 10 years
| Month | Estimated value |
|---|---|
2026 | |
| September 2026 | $1.67M |
| August 2026 | $1.68M |
| July 2026 | $1.69M |
| June 2026 | $1.68M |
| May 2026 | $1.68M |
| April 2026 | $1.63M |
| March 2026 | $1.63M |
| February 2026 | $1.6M |
| January 2026 | $1.58M |
2025 | |
2024 | |
2023 | |
2022 | |
2021 | |
2020 | |
2019 | |
2018 | |
2017 | |
2016 | |
Comparable sales
These are recently sold homes that have a similar location or other similar features to this home, like bedrooms, bathrooms, and square footage. Get a sense of the expected prices in the area by viewing these homes.Address | Distance | Property Type | Sold Price | Sold Date | Bed | Bath | Sqft |
|---|---|---|---|---|---|---|---|
0.11 | Single-Family Home | $765,000 | 07/23/26 | 4 | 2.5 | 1,896 | |
0.57 | Single-Family Home | $1,500,000 | 08/05/26 | 4 | 3.5 | 4,983 | |
0.18 | Single-Family Home | $668,000 | 02/19/26 | 4 | 2.5 | 1,896 | |
0.43 | Single-Family Home | $1,275,000 | 06/18/26 | 5 | 4 | 4,211 | |
0.38 | Single-Family Home | $1,405,000 | 06/16/26 | 7 | 3.5 | 3,553 | |
0.55 | Single-Family Home | $1,370,000 | 07/27/26 | 4 | 4.5 | 4,790 | |
0.95 | Single-Family Home | $1,510,000 | 10/06/25 | 4 | 2.5 | 4,677 | |
0.64 | Single-Family Home | $1,250,000 | 08/14/26 | 5 | 4.5 | 5,770 |
Nearby home prices
Get a sense of expected prices in the area by checking the value of nearby homes.Address | Distance | Price | Bed | Bath | Sqft | Status |
|---|---|---|---|---|---|---|
0.11 | $765,000 | 4 | 2.5 | 1,896 | Recently Sold | |
0.18 | $668,000 | 4 | 2.5 | 1,896 | Recently Sold | |
0.24 | $1,247,300 | 4 | 4.5 | 3,685 | Off Market | |
0.23 | $1,418,800 | 5 | 3.5 | 4,432 | Off Market | |
0.25 | $1,170,000 | 3 | 3 | 3,268 | Recently Sold | |
0.27 | $1,150,000 | 3 | 3.5 | 4,329 | Recently Sold | |
0.27 | $1,323,500 | 4 | 4.5 | 4,012 | Off Market | |
0.27 | $1,038,300 | 4 | 2.5 | 3,170 | Off Market | |
0.27 | $1,115,400 | 4 | 3.5 | 2,985 | Off Market | |
0.25 | $692,400 | 4 | 2.5 | 2,000 | Off Market | |
0.27 | $1,062,800 | 4 | 4.5 | 5,134 | Off Market |
Local Information
- Map ViewExplore the area around 3355 Byron Dr.

- Schools1 Elementary School1 Middle School1 High School

- Shop & Eat

-- mins to
Home Highlights

Single-Family Home

Built in 1998

1.56 acre lot

5,206 sqft

$320/sqft

3 Car Garage
About this House
What's unique:Magnificent brick homeLarge deckPrincess suiteSunny breakfast roomNatural lightCultural events
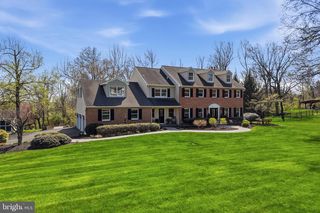
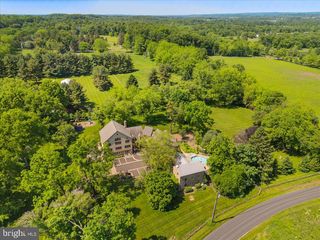
This magnificent brick home is nestled on a parklike 1.56 acres in the prestigious community of Buckingham Woods, with walking paths to nearby Hansell and Bush parks. The grand 2-story entrance foyer features an impressive butterfly staircase with chandelier on a hoist. Throughout the first floor, rich wood floors and 9-foot ceilings create a sense of spaciousness and warmth. The living room and dining room are adorned with crown and picture frame molding, providing a picturesque backdrop for hosting gatherings of any size. The kitchen is a chef's dream, tastefully remodeled with leathered granite counters and a large island with seating. Top-of-the-line appliances include a 60" Wolf dual range (electric ovens/gas burners) with pot filler, exhaust hood, Sub-Zero 42" refrigerator, Bosch dishwasher, and GE space saver microwave. Adjacent to the kitchen, a sunny breakfast room opens onto the expansive outdoor living areas, complete with a large deck, paver patio, and inviting inground pool—perfect for al fresco dining and entertaining. The two-story family room beckons with its dramatic floor-to-ceiling fireplace flanked by sliding glass doors, filling the space with natural light. A private study beckons with plush Berber carpeting and a wall of built-ins, offering a serene retreat for work or relaxation. A convenient half-bath completes this level. Upstairs, two staircases lead to the sleeping quarters, where a sumptuous primary bedroom suite awaits. Double doors open to reveal a cathedral ceiling, private den, sitting area, dressing area with walk-in closets, and an ensuite bathroom with a soaking tub, tiled shower, and large vanity with double sinks. A Prince/Princess suite is complete with its own ensuite bathroom, while two additional bedrooms share a Jack 'n Jill style bathroom. The finished basement offers even more living and entertaining space. Situated in the award-winning Central Bucks School District with many private schools in the area. Just minutes from downtown Doylestown for dining, shopping, or cultural events. This home offers the perfect blend of country and convenience in the heart of Bucks County - embrace the lifestyle this extraordinary residence has to offer!
3355 Byron Dr, Doylestown, PA 18902 is a 4 bedroom, 4 bathroom, 5,206 sqft single-family home built in 1998. It last sold for $1,451,005 on May 22, 2024 (12% above the $1,300,000 asking price). This property is not currently displayed as for sale or rent on Trulia. The Trulia Estimate is $1,667,800, with a rent estimate of $6,962/month.
Last check for updates: about 19 hours ago
Listed by Sherry W Jones, (215) 262-5213
Coldwell Banker Hearthside-Doylestown
Bought with: NON MEMBER, (844) 552-7444, Non Subscribing Office
Source: Bright MLS, MLS#PABU2068258
Home Details for 3355 Byron Dr

|
|---|
Interior Details Basement: FinishedNumber of Rooms: 1Types of Rooms: Basement |
Beds & Baths Number of Bedrooms: 4Number of Bathrooms: 4Number of Bathrooms (full): 3Number of Bathrooms (half): 1Number of Bathrooms (main level): 1 |
Dimensions and Layout Living Area: 5206 Square Feet |
Appliances & Utilities Utilities: Cable, Fiber OpticAppliances: Built-In Range, Dishwasher, Exhaust Fan, Double Oven, Range Hood, Six Burner Stove, Stainless Steel Appliance(s), Refrigerator, Gas Water HeaterDishwasherLaundry: Main Level,Laundry RoomRefrigerator |
Heating & Cooling Heating: Forced Air,Natural GasHas CoolingAir Conditioning: Central Air,ElectricHas HeatingHeating Fuel: Forced Air |
Fireplace & Spa Number of Fireplaces: 1Fireplace: Brick, Mantel(s)Has a FireplaceNo Spa |
Gas & Electric Electric: 200+ Amp Service |
Windows, Doors, Floors & Walls Window: Bay/BowDoor: Sliding GlassFlooring: Carpet, Ceramic Tile, Wood |
Levels, Entrance, & Accessibility Stories: 2Levels: TwoAccessibility: NoneFloors: Carpet, Ceramic Tile, Wood |
View No View |

|
|---|
Exterior Home Features Roof: Shingle PitchedPatio / Porch: Deck, Patio, PorchFencing: PrivacyOther Structures: Above Grade, Below GradeExterior: LightingFoundation: SlabHas a Private Pool |
Parking & Garage Number of Garage Spaces: 3Number of Covered Spaces: 3No CarportHas a GarageHas an Attached GarageHas Open ParkingParking Spaces: 3Parking: Inside Entrance,Driveway,Attached |
Pool Pool: PrivatePool |
Frontage Not on Waterfront |
Water & Sewer Sewer: Public Sewer |
Farm & Range Not Allowed to Raise Horses |
Finished Area Finished Area (above surface): 5206 Square Feet |

|
|---|
Year Built Year Built: 1998 |
Property Type / Style Property Type: ResidentialProperty Subtype: Single Family ResidenceStructure Type: DetachedArchitecture: Colonial |
Building Construction Materials: Frame, Brick, Vinyl SidingNot a New Construction |
Property Information Condition: ExcellentNot Included in Sale: Refrigerators In Basement And Mud RoomIncluded in Sale: Kitchen Refrigerator, Washer, Dryer, Pool Equipment, Shed, Fireplace Clock, Whole House GeneratorParcel Number: 06005058 |

|
|---|
Price List Price: $1,300,000 |
Status Change & Dates Off Market Date: Wed May 22 2024Possession Timing: Negotiable |

|
|---|
MLS Status: CLOSED |

|
|---|
Direction & Address City: DOYLESTOWNCommunity: Buckingham Woods |
School Information Elementary School: Cold SpringElementary School District: Central BucksJr High / Middle School: HolicongJr High / Middle School District: Central BucksHigh School: Central Bucks High School EastHigh School District: Central Bucks |

|
|---|
Building Details Builder Model: CarmelBuilder Name: Toll Brothers |
Building Area Building Area: 5206 Square Feet |

|
|---|
Not Senior Community |

|
|---|
No HOA |

|
|---|
Lot Area: 1.5635 Acres |

|
|---|
Special Conditions: Standard |

|
|---|
Listing Agreement Type: Exclusive Right To Sell |

|
|---|
Business Information Ownership: Fee Simple |

|
|---|
BasementMls Number: PABU2068258Municipality: BUCKINGHAM TWPAbove Grade Unfinished Area: 5206 |
Price and Tax history
| Date | Event | Price |
|---|---|---|
May 22, 2024 Source: Bright MLS #PABU2068258 | Sold | $1,451,005 |
Apr 22, 2024 Source: Bright MLS #PABU2068258 | Pending | $1,300,000 |
Apr 21, 2024 Source: Bright MLS #PABU2068258 | ListingRemoved | |
Apr 20, 2024 Source: Bright MLS #PABU2068258 | Listed For Sale | $1,300,000 |
Jun 27, 2018 Source: N/A | Sold | $750,000 |
Apr 15, 2018 Source: Agent Provided | Listed For Sale | $759,000 |
Aug 26, 1998 Source: N/A | Sold | $446,750 |
| Year | Property tax | Tax assessment |
|---|---|---|
| 2025 | $14,733 | $1,040,961 |
Home facts updated by county records
Market trends in Doylestown
Last updated August 2026
Avg. sale price
$710K
$40KMoM
Sale-to-List Price
101.3%
0.6%MoM
Price per sq ft
$305
$6MoM
Available listings
106
7MoM
Around this home
What Locals Say about Doylestown
At least 298 Trulia users voted on each feature.

91 % Say it's dog friendly

87 % Say there's holiday spirit

85 % Say yards are well-kept

84 % Say car is needed

81 % Say people would walk alone at night

78 % Say parking is easy

75 % Say kids play outside

74 % Say it's quiet

72 % Say there's wildlife

68 % Say there are sidewalks

68 % Say they plan to stay for at least 5 years

67 % Say neighbors are friendly

55 % Say streets are well-lit

52 % Say it's walkable to restaurants

49 % Say there are community events

47 % Say it's walkable to grocery stores
Sourced by Trulia users. Learn more about our methodology.
LGBTQ Local Legal Protections
LGBTQ Local Legal Protections



The data relating to real estate for sale on this website appears in part through the BRIGHT Internet Data Exchange program, a voluntary cooperative exchange of property listing data between licensed real estate brokerage firms, and is provided by BRIGHT through a licensing agreement.
Listing information is from various brokers who participate in the Bright MLS IDX program and not all listings may be visible on the site. The property information being provided on or through the website is for the personal, non-commercial use of consumers and such information may not be used for any purpose other than to identify prospective properties consumers may be interested in purchasing.
Some properties which appear for sale on the website may no longer be available because they are for instance, under contract, sold or are no longer being offered for sale.
Property information displayed is deemed reliable but is not guaranteed.
Copyright 2026 Bright MLS, Inc. Click here for more information
Frequently asked questions about 3355 Byron Dr
- What is 3355 Byron Dr estimated to be worth?Trulia's estimated value for 3355 Byron Dr in Doylestown, PA is $1,667,800.
- What is the price history for 3355 Byron Dr?3355 Byron Dr in Doylestown, PA last sold for $1,451,005 in May 2024.
- Is Doylestown a buyer's or seller's market?Doylestown is currently a balanced market, based on recent for-sale activity.
- What's the median sale price in Doylestown?The median sale price in Doylestown is $710K. That is up $40K from the prior month.
- Does 3355 Byron Dr have air conditioning?Yes, 3355 Byron Dr in Doylestown, PA has air conditioning.
- Does 3355 Byron Dr have a pool?Yes, 3355 Byron Dr in Doylestown, PA has a pool.
Explore by feature - Pet Friendly
 SPECIAL OFFERPET FRIENDLY$3,260 - $3,845/mo2-3 bd3 baHeritage Summer Hill Townhome Rentals | 4000 Lily Dr,
Doylestown, PA 18902 SPECIAL OFFERPET FRIENDLY
 NEW - 1 DAY AGOSPECIAL OFFERPET FRIENDLY
 SPECIAL OFFERPET FRIENDLY
 PET FRIENDLYFURNISHED
 NEW - 1 DAY AGOPET FRIENDLY
 SPECIAL OFFERPET FRIENDLYFURNISHED
 NEW - 13 HRS AGOAPPLY INSTANTLYPET FRIENDLY
 APPLY INSTANTLYPET FRIENDLY
 APPLY INSTANTLYPET FRIENDLY
Explore by feature - Garage
- SPECIAL OFFERPET FRIENDLY$3,260 - $3,845/mo2-3 bd3 baHeritage Summer Hill Townhome Rentals | 4000 Lily Dr,
Doylestown, PA 18902 - SPECIAL OFFERPET FRIENDLY
- SPECIAL OFFERPET FRIENDLY
- PET FRIENDLYFURNISHED
 APPLY INSTANTLYPET FRIENDLY
- APPLY INSTANTLYPET FRIENDLY
- APPLY INSTANTLYPET FRIENDLY

 APPLY INSTANTLYPET FRIENDLY
 APPLY INSTANTLY
Explore by feature - Air Conditioning
 PET FRIENDLYFURNISHED
- SPECIAL OFFERPET FRIENDLY$3,260 - $3,845/mo2-3 bd3 baHeritage Summer Hill Townhome Rentals | 4000 Lily Dr,
Doylestown, PA 18902 - SPECIAL OFFERPET FRIENDLY
- SPECIAL OFFERPET FRIENDLY
- PET FRIENDLYFURNISHED
- SPECIAL OFFERPET FRIENDLYFURNISHED
- NEW - 13 HRS AGOAPPLY INSTANTLYPET FRIENDLY
 APPLY INSTANTLYPET FRIENDLY
- APPLY INSTANTLYPET FRIENDLY
- APPLY INSTANTLYPET FRIENDLY
Explore by feature - Pool
- PET FRIENDLYFURNISHED
- SPECIAL OFFERPET FRIENDLY
- PET FRIENDLYFURNISHED
- SPECIAL OFFERPET FRIENDLYFURNISHED
 PET FRIENDLY
 PET FRIENDLY
 PET FRIENDLY
Explore by feature - Washer/dryer
- SPECIAL OFFERPET FRIENDLY$3,260 - $3,845/mo2-3 bd3 baHeritage Summer Hill Townhome Rentals | 4000 Lily Dr,
Doylestown, PA 18902 - SPECIAL OFFERPET FRIENDLY
- NEW - 1 DAY AGOSPECIAL OFFERPET FRIENDLY
- SPECIAL OFFERPET FRIENDLY
- PET FRIENDLYFURNISHED
- NEW - 1 DAY AGOPET FRIENDLY
- SPECIAL OFFERPET FRIENDLYFURNISHED
- NEW - 13 HRS AGOAPPLY INSTANTLYPET FRIENDLY
- APPLY INSTANTLYPET FRIENDLY
- APPLY INSTANTLYPET FRIENDLY
Explore by feature - Outdoor Space
- APPLY INSTANTLYPET FRIENDLY
 PET FRIENDLY
 PET FRIENDLY
 APPLY INSTANTLYPET FRIENDLY


Apartments for Rent
- PET FRIENDLYFURNISHED
- PET FRIENDLY
- PET FRIENDLY$3,260 - $3,845/mo2-3 bd3 baHeritage Summer Hill Townhome Rentals | 4000 Lily Dr,
Doylestown, PA 18902  APPLY INSTANTLY
- PET FRIENDLY
- PET FRIENDLY
 NEW - 1 DAY AGO
 See more homes for rent inDoylestown
Off Market Homes Near 3355 Byron Dr
 SOLDSEP 22, 2026Avallon Real Estate Group
 SOLDSEP 22, 2026Compass RE
 SOLDSEP 18, 2026Coldwell Banker Hearthside-Doylestown
 SOLDSEP 18, 2026Asset Property Solutions, LLC
 SOLDSEP 17, 2026Coldwell Banker Hearthside-Lahaska
 SOLDSEP 16, 2026Coldwell Banker Hearthside-Doylestown
 SOLDSEP 15, 2026Class-Harlan Real Estate, LLC
 SOLDSEP 14, 2026Innovate Real Estate
 See more homes for sale inDoylestown


Homes for sale near 3355 Byron Dr
 NEW CONSTRUCTION2.2 ACRESBHHS Fox & Roach-Doylestown
 NEW CONSTRUCTION2.02 ACRESBHHS Fox & Roach-Doylestown
 11.08 ACRESElite Realty Group Unl. Inc.
 8.05 ACRESSERHANT PENNSYLVANIA LLC
 1.15 ACRESKeller Williams Real Estate-Horsham
 OPEN THU, 4-6PM0.5 ACRESKeller Williams Real Estate-Doylestown
- See more homes for sale inDoylestown



- Results are loading