


$778,200
 4 Beds
 3 Baths
 2,397 sqft (on 2.42 acres)
3335 E Avenue T8, Palmdale, CA 93550
Est. Refi. Payment $4,944/mo*
Refinance Your HomeCurrently Off Market - Sold Feb 23, 2026 for $787,000 (0% below list price)
Home Value
Trulia Estimate
$778KSince last month
Decreased$5K (-0.7%)Since last year
Increased$103K (+15.2%)Since last sale
Decreased$8K (-1%)Learn more about this home's value by checking out its Trulia Estimate, the value of nearby homes, and how much similar homes have sold for.
Trulia Estimate
The of this home's value increased by +113% in the last 10 years
| Month | Estimated value |
|---|---|
2026 | |
| September 2026 | $779K |
| August 2026 | $785K |
| July 2026 | $788K |
| June 2026 | $794K |
| May 2026 | $792K |
| March 2026 | $785K |
| February 2026 | $787K |
| January 2026 | $781K |
2025 | |
2024 | |
2023 | |
2022 | |
2021 | |
2020 | |
2019 | |
2018 | |
2017 | |
2016 | |
Comparable sales
These are recently sold homes that have a similar location or other similar features to this home, like bedrooms, bathrooms, and square footage. Get a sense of the expected prices in the area by viewing these homes.Address | Distance | Property Type | Sold Price | Sold Date | Bed | Bath | Sqft |
|---|---|---|---|---|---|---|---|
0.33 | Single-Family Home | $610,000 | 01/29/26 | 4 | 3 | 2,202 | |
0.13 | Single-Family Home | $570,000 | 07/09/26 | 5 | 3 | 2,149 | |
0.53 | Single-Family Home | $700,000 | 11/14/25 | 4 | 3 | 2,342 | |
0.28 | Single-Family Home | $595,000 | 05/29/26 | 3 | 2 | 1,440 | |
0.24 | Single-Family Home | $615,000 | 10/31/25 | 3 | 2 | 1,397 | |
0.70 | Single-Family Home | $385,000 | 01/22/26 | 4 | 4 | 2,421 | |
0.78 | Single-Family Home | $671,500 | 09/04/26 | 4 | 3 | 2,376 |
Nearby home prices
Get a sense of expected prices in the area by checking the value of nearby homes.Address | Distance | Price | Bed | Bath | Sqft | Status |
|---|---|---|---|---|---|---|
0.05 | $119,999 | - | - | - | For Sale | |
0.06 | $120,000 | - | - | - | For Sale | |
0.08 | $120,000 | - | - | - | For Sale | |
0.13 | $570,000 | 5 | 3 | 2,149 | Recently Sold | |
0.13 | - | - | - | - | Off Market | |
0.25 | - | - | - | - | Off Market | |
0.24 | $607,600 | 3 | 2 | 1,397 | Off Market | |
0.25 | - | - | - | - | Off Market | |
0.26 | $140,000 | - | - | - | Recently Sold | |
0.26 | - | - | - | - | Off Market | |
0.28 | $595,000 | 3 | 2 | 1,440 | Recently Sold |
Local Information
- Map ViewExplore the area around 3335 E Avenue T8.

- Schools1 Elementary School1 Middle School1 High School

- Shop & Eat

-- mins to
Home Highlights

Single-Family Home

Built in 2006

2.42 acre lot

2,397 sqft

$328/sqft

3 Car Garage
About this House
What's unique:Horse penThoughtful detailsChicken coopQuality finishesAmple cabinetryLuxurious primary suite
PRICE IMPROVEMENT-Welcome to this beautifully crafted single-story custom home, offering the ideal blend of rural privacy & city living. Built in 2006 & set on 2.422 fully fenced acres, this 2,397 sq. ft., 4-bedroom, 3-bath residence stands out with quality finishes, thoughtful details, & exceptional functionality.
Enter through the beautiful wood double front doors into a welcoming foyer featuring travertine tile flooring leading into a spacious open-concept living area. Most of the home showcases gorgeous engineered wood flooring, with carpeted bedrooms. A stunning fireplace with stone veneer warms the living room.
The kitchen is designed for both functionality & style, offering granite counter tops, recessed lighting, pendant lighting & a large kitchen island with sink, motion-sensor faucet & ample cabinetry. Plantation shutters enhance all the windows & sliding doors in the kitchen & primary suite, providing elegance, privacy & light control. Crown molding-matched to the baseboards & closet doors-completes the polished interior.
The luxurious Primary Suite features a spacious walk-in closet & a spa-inspired bathroom complete with a Jet tub, a free-standing tiled shower with dual shower heads, & dual sinks with matching mirrors. A Bonus Room, currently used as an office, offers flexibility for work, hobbies, or relaxation. The home also includes an indoor laundry room with a sink & cabinetry for added convenience.
Energy-efficient upgrades include PAID-OFF SOLAR & PAID-OFF Water Softener/Filtration System.
Outside, the front of the home is beautifully adorned with stone veneer, enhancing its curb appeal. Additional property features include a solar-powered automatic entry gate, workshop, carport, horse pen & chicken coop, making this property ideal for hobbyists, animal owners, or anyone seeking wide-open space while still being within city limits.
This is a rare opportunity to own a custom home with acreage, efficiency & exceptional features
Enter through the beautiful wood double front doors into a welcoming foyer featuring travertine tile flooring leading into a spacious open-concept living area. Most of the home showcases gorgeous engineered wood flooring, with carpeted bedrooms. A stunning fireplace with stone veneer warms the living room.
The kitchen is designed for both functionality & style, offering granite counter tops, recessed lighting, pendant lighting & a large kitchen island with sink, motion-sensor faucet & ample cabinetry. Plantation shutters enhance all the windows & sliding doors in the kitchen & primary suite, providing elegance, privacy & light control. Crown molding-matched to the baseboards & closet doors-completes the polished interior.
The luxurious Primary Suite features a spacious walk-in closet & a spa-inspired bathroom complete with a Jet tub, a free-standing tiled shower with dual shower heads, & dual sinks with matching mirrors. A Bonus Room, currently used as an office, offers flexibility for work, hobbies, or relaxation. The home also includes an indoor laundry room with a sink & cabinetry for added convenience.
Energy-efficient upgrades include PAID-OFF SOLAR & PAID-OFF Water Softener/Filtration System.
Outside, the front of the home is beautifully adorned with stone veneer, enhancing its curb appeal. Additional property features include a solar-powered automatic entry gate, workshop, carport, horse pen & chicken coop, making this property ideal for hobbyists, animal owners, or anyone seeking wide-open space while still being within city limits.
This is a rare opportunity to own a custom home with acreage, efficiency & exceptional features
3335 E Avenue T8, Palmdale, CA 93550 is a 4 bedroom, 3 bathroom, 2,397 sqft single-family home built in 2006. It last sold for the $789,995 asking price on Feb 23, 2026. This property is not currently displayed as for sale or rent on Trulia. The Trulia Estimate is $778,200, with a rent estimate of $3,764/month.
Last check for updates: about 4 hours ago
Listed by Nancy Gallegos DRE #02048137, (310) 490-8163
Coldwell Banker-A Hartwig Co.
Bought with: Unknown Member, NON-MEMBER OFFICE
Source: GAVAR, MLS#25009128
Home Details for 3335 E Avenue T8

|
|---|
Beds & Baths Number of Bedrooms: 4Main Level Bedrooms: 3Number of Bathrooms: 3Number of Bathrooms (full): 3Number of Bathrooms (main level): 3 |
Dimensions and Layout Living Area: 2397 Square Feet |
Appliances & Utilities Utilities: Cable Available, Internet, PropaneAppliances: Dishwasher, Gas Oven, Gas Range, NoneDishwasherLaundry: Laundry Room |
Heating & Cooling Heating: Solar,PropaneHas CoolingHas HeatingHeating Fuel: Solar |
Fireplace & Spa Fireplace: Living RoomHas a Fireplace |
Windows, Doors, Floors & Walls Flooring: Vinyl, Carpet, Hardwood, Tile |
Levels, Entrance, & Accessibility Stories: 1Floors: Vinyl, Carpet, Hardwood, Tile |
Security Security: Security System Leased |

|
|---|
Exterior Home Features Roof: TilePatio / Porch: Covered, Enclosed, PermittedOther Structures: WorkshopFoundation: Slab |
Parking & Garage Number of Garage Spaces: 3Number of Covered Spaces: 3Has a CarportGarageHas an Attached GarageParking Spaces: 3Parking: Garage Attached, Carport |
Pool Pool: None |
Frontage Road Surface Type: Dirt |
Water & Sewer Sewer: Septic Tank |
Farm & Range Horse Amenities: Boarding FacilitiesAllowed to Raise Horses |

|
|---|
Year Built Year Built: 2006 |
Property Type / Style Property Type: ResidentialProperty Subtype: Single Family ResidenceArchitecture: Custom |
Building Construction Materials: Brick Veneer, Custom Home |
Property Information Parcel Number: 3052017006 |

|
|---|
Price List Price: $789,995Price Per Sqft: $328/sqft |
Status Change & Dates Off Market Date: Fri Jan 23 2026Possession Timing: Close Plus 2 Days |

|
|---|
MLS Status: Closed |

|
|---|

|
|---|
Direction & Address City: Palmdale |

|
|---|
Building Area Building Area: 2397 Square Feet |

|
|---|
HOA Fee Includes: None - See Remarks |

|
|---|
Lot Area: 2.42 Acres |

|
|---|
Listing Agreement Type: Exclusive Right To SellListing Terms: Cash, Conventional, FHA |

|
|---|
Mls Number: 25009128 |
Price and Tax history
| Date | Event | Price |
|---|---|---|
Feb 24, 2026 Source: GAVAR #25009128 | Pending | $789,995 |
Feb 23, 2026 Source: GAVAR #25009128 | Sold | $787,000 |
Jan 26, 2026 Source: GAVAR #25009128 | Contingent | $789,995 |
Jan 16, 2026 Source: GAVAR #25009128 | PriceChange | $789,995 Price decreased by 1% |
Dec 6, 2025 Source: GAVAR #25009128 | Listed For Sale | $799,995 |
Dec 30, 2010 Source: N/A | Sold | $275,000 |
May 12, 2004 Source: N/A | Sold | $27,000 |
| Year | Property tax | Tax assessment |
|---|---|---|
| 2026 | Unavailable | $388,774 |
Home facts updated by county records
Market trends in Palmdale
Last updated August 2026
Avg. sale price
$498K
$1.67KMoM
Sale-to-List Price
100.0%
Price per sq ft
$275
$0MoM
Available listings
627
22MoM
Around this home
What Locals Say about Palmdale
At least 1246 Trulia users voted on each feature.

83 % Say car is needed

83 % Say parking is easy

82 % Say there are sidewalks

79 % Say it's dog friendly

78 % Say yards are well-kept

74 % Say there's holiday spirit

67 % Say it's quiet

67 % Say streets are well-lit

59 % Say kids play outside

56 % Say it's walkable to grocery stores

55 % Say people would walk alone at night

54 % Say they plan to stay for at least 5 years

47 % Say neighbors are friendly

46 % Say it's walkable to restaurants

32 % Say there's wildlife

19 % Say there are community events
Sourced by Trulia users. Learn more about our methodology.
LGBTQ Local Legal Protections
LGBTQ Local Legal Protections



IDX information is provided exclusively for personal, non-commercial use, and may not be used for any purpose other than to identify prospective properties consumers may be interested in purchasing.
Information is deemed reliable but not guaranteed.
Frequently asked questions about 3335 E Avenue T8
- What is 3335 E Avenue T8 estimated to be worth?Trulia's estimated value for 3335 E Avenue T8 in Palmdale, CA is $778,200.
- What is the price history for 3335 E Avenue T8?3335 E Avenue T8 in Palmdale, CA last sold for $787,000 in February 2026.
- Is Palmdale a buyer's or seller's market?Palmdale is currently a seller's market, based on recent for-sale activity.
- What's the median sale price in Palmdale?The median sale price in Palmdale is $498K. That is up $1.67K from the prior month.
- Does 3335 E Avenue T8 have air conditioning?Yes, 3335 E Avenue T8 in Palmdale, CA has air conditioning.
- Does 3335 E Avenue T8 have laundry facilities?Yes, 3335 E Avenue T8 in Palmdale, CA has laundry facilities.
Explore by feature - Pet Friendly
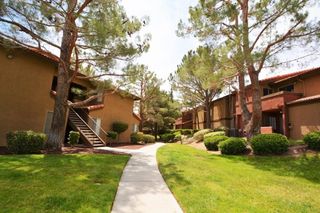 SPECIAL OFFERPET FRIENDLY$2,160 - $2,700/mo2-3 bd2 baThe Arches at Regional Center West | 570 Knollview Ct,
Palmdale, CA 93551 SPECIAL OFFERPET FRIENDLY
 SPECIAL OFFERPET FRIENDLY
 SPECIAL OFFERPET FRIENDLY
 PET FRIENDLY
 PET FRIENDLY
 PET FRIENDLY
 PET FRIENDLY
 PET FRIENDLY
 PET FRIENDLY
Explore by feature - Garage
- SPECIAL OFFERPET FRIENDLY$2,160 - $2,700/mo2-3 bd2 baThe Arches at Regional Center West | 570 Knollview Ct,
Palmdale, CA 93551 - PET FRIENDLY
 PET FRIENDLY
 PET FRIENDLY
 PET FRIENDLY
 NEW - 1 DAY AGOAPPLY INSTANTLY
 APPLY INSTANTLYPET FRIENDLY
 NEW - 2 DAYS AGOAPPLY INSTANTLYPET FRIENDLY
 APPLY INSTANTLYPET FRIENDLY
 APPLY INSTANTLYPET FRIENDLY
Explore by feature - Air Conditioning
- SPECIAL OFFERPET FRIENDLY$2,160 - $2,700/mo2-3 bd2 baThe Arches at Regional Center West | 570 Knollview Ct,
Palmdale, CA 93551 - SPECIAL OFFERPET FRIENDLY
- SPECIAL OFFERPET FRIENDLY
- SPECIAL OFFERPET FRIENDLY
- PET FRIENDLY
- PET FRIENDLY
- PET FRIENDLY
- PET FRIENDLY
- PET FRIENDLY
- PET FRIENDLY
Explore by feature - Pool
- SPECIAL OFFERPET FRIENDLY$2,160 - $2,700/mo2-3 bd2 baThe Arches at Regional Center West | 570 Knollview Ct,
Palmdale, CA 93551 - SPECIAL OFFERPET FRIENDLY
- SPECIAL OFFERPET FRIENDLY
- SPECIAL OFFERPET FRIENDLY
- PET FRIENDLY
- PET FRIENDLY
- PET FRIENDLY
- PET FRIENDLY
- PET FRIENDLY
- PET FRIENDLY
Explore by feature - Washer/dryer
- SPECIAL OFFERPET FRIENDLY$2,160 - $2,700/mo2-3 bd2 baThe Arches at Regional Center West | 570 Knollview Ct,
Palmdale, CA 93551 - SPECIAL OFFERPET FRIENDLY
- SPECIAL OFFERPET FRIENDLY
- PET FRIENDLY
- PET FRIENDLY
- PET FRIENDLY
- PET FRIENDLY
 SENIOR HOUSINGPET FRIENDLYINCOME RESTRICTED
 PET FRIENDLY
- NEW - 1 DAY AGOAPPLY INSTANTLY
Explore by feature - Outdoor Space
- PET FRIENDLY
- NEW - 1 DAY AGOAPPLY INSTANTLY
- NEW - 2 DAYS AGOAPPLY INSTANTLYPET FRIENDLY
- APPLY INSTANTLYPET FRIENDLY
- APPLY INSTANTLYPET FRIENDLY
 APPLY INSTANTLY
 APPLY INSTANTLYPET FRIENDLY
 APPLY INSTANTLYPET FRIENDLYFURNISHED
 APPLY INSTANTLYPET FRIENDLY
 NEW - 21 HRS AGOPET FRIENDLY
Apartments for Rent
- PET FRIENDLY
- PET FRIENDLY
- APPLY INSTANTLYPET FRIENDLY

 ROOM FOR RENT
 See more homes for rent inPalmdale
Off Market Homes Near 3335 E Avenue T8
 SOLDSEP 23, 2026
 SOLDSEP 21, 2026RE/MAX of Santa Clarita
 SOLDSEP 18, 2026
 SOLDSEP 18, 2026Citiwide Realty Group
 SOLDSEP 18, 2026
 SOLDSEP 18, 2026Christopher Jones DRE # 02139600, eXp Realty of Greater Los Angeles
 SOLDSEP 17, 2026
 SOLDSEP 16, 2026
 SOLDSEP 16, 2026
 See more homes for sale inPalmdale

Homes for sale near 3335 E Avenue T8
 1.92 ACRES
 Oakwood Mortgage & Real Estate, Inc.
 0.3 ACRESMills Realty of California
 0.43 ACRES
- See more homes for sale inPalmdale


- Results are loading