


Listed by Frances Foltz, Harcourts One
$3,199,800
Original price: $3,358,000
 4 Beds
 2.5 Baths
 3,506 sqft (on 5.77 acres)
33315 Decker School Rd, Malibu, CA 90265
Est. Mortgage $20,080/mo*
Get Pre-QualifiedHome Highlights

Single-Family Home

Built in 2010

5.77 acre lot

$913/sqft

3 Car Garage
Local Information
- Map ViewExplore the area around 33315 Decker School Rd.

- Schools1 Elementary School1 Middle School1 High School

- Shop & Eat

-- mins to
About this House
What's unique:Sweeping ocean viewsGourmet kitchenDedicated vegetable sinkDeep storage pantrySix-burner wolf range
High above the Pacific, where five acres of golden hillside meet the horizon, sits a home built not from a plan book, but from vision. This custom retreat was designed with intention, blending thoughtful craftsmanship, exceptional functionality, and sweeping ocean views into a truly special setting.
Every bedroom is located on the main level, with the exception of the primary suite, which sits apart as a quiet world of its own. Here, the ocean views greet you first thing each morning, without a single stair standing between you and the beauty beyond.
At the heart of the home, a gourmet kitchen invites you to slow down and gather. A broad island is made for rolling dough and gathering around, complemented by a dedicated vegetable sink, a six-burner Wolf range that means business, and a deep storage pantry. Custom concrete floors ground the space, while rich Douglas fir ceilings rise overhead, creating a warm, natural atmosphere reminiscent of a forest cathedral.
The fourth bedroom has been thoughtfully transformed into a dedicated exercise room, offering plenty of space for a complete home gym. A Pilates reformer, rowing machine, yoga mats, weights, and other equipment can all be comfortably accommodated.
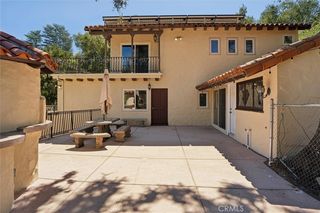
Out back, the patio becomes the heart of outdoor living, designed for long evenings, good company, and pizzas pulled piping hot from your own freestanding oven as the sun sets over the Pacific. It is a setting made for lingering.
Beneath it all, practical independence meets effortless beauty with a private well, solar power, and backup generators. And tucked at the base of the hillside is a manufactured home, currently tenant-occupied, offering the rare opportunity for built-in rental income, a private guest retreat, or additional flexibility for the property.
Five acres. One view you will never tire of. A home built to last, and a lifestyle built to match.
Every bedroom is located on the main level, with the exception of the primary suite, which sits apart as a quiet world of its own. Here, the ocean views greet you first thing each morning, without a single stair standing between you and the beauty beyond.
At the heart of the home, a gourmet kitchen invites you to slow down and gather. A broad island is made for rolling dough and gathering around, complemented by a dedicated vegetable sink, a six-burner Wolf range that means business, and a deep storage pantry. Custom concrete floors ground the space, while rich Douglas fir ceilings rise overhead, creating a warm, natural atmosphere reminiscent of a forest cathedral.
The fourth bedroom has been thoughtfully transformed into a dedicated exercise room, offering plenty of space for a complete home gym. A Pilates reformer, rowing machine, yoga mats, weights, and other equipment can all be comfortably accommodated.
Out back, the patio becomes the heart of outdoor living, designed for long evenings, good company, and pizzas pulled piping hot from your own freestanding oven as the sun sets over the Pacific. It is a setting made for lingering.
Beneath it all, practical independence meets effortless beauty with a private well, solar power, and backup generators. And tucked at the base of the hillside is a manufactured home, currently tenant-occupied, offering the rare opportunity for built-in rental income, a private guest retreat, or additional flexibility for the property.
Five acres. One view you will never tire of. A home built to last, and a lifestyle built to match.
Home Details for 33315 Decker School Rd

|
|---|
Interior Details Number of Rooms: 12Types of Rooms: Master Bedroom, Bedroom, Bathroom, Bonus Room, Entry Foyer, Great Room, Kitchen, Laundry, Living Room, Pantry, Sauna, Workshop |
Beds & Baths Number of Bedrooms: 4Main Level Bedrooms: 2Number of Bathrooms: 3Number of Bathrooms (full): 1Number of Bathrooms (three quarters): 1Number of Bathrooms (half): 1Number of Bathrooms (main level): 2 |
Dimensions and Layout Living Area: 3506 Square Feet |
Appliances & Utilities Utilities: Cable Connected, Electricity Connected, PropaneLaundry: Washer Hookup,Electric Dryer Hookup,Gas Dryer Hookup,Laundry Room |
Heating & Cooling Heating: CentralHas CoolingAir Conditioning: Central Air,ZonedHas HeatingHeating Fuel: Central |
Fireplace & Spa Fireplace: Living RoomSpa: Above GroundHas a FireplaceHas a Spa |
Gas & Electric Electric: Electricity - On Property, 220 Volts in Garage, 220 Volts For Spa, Photovoltaics Seller Owned, 220 Volts in Workshop |
Windows, Doors, Floors & Walls Flooring: Carpet, ConcreteCommon Walls: No Common Walls |
Levels, Entrance, & Accessibility Stories: 2Number of Stories: 2Levels: TwoEntry Location: West Front doorFloors: Carpet, Concrete |
View Has a ViewView: Hills, Ocean, Panoramic |

|
|---|
Exterior Home Features Patio / Porch: Concrete, CoveredNo Private Pool |
Parking & Garage Number of Garage Spaces: 3Number of Covered Spaces: 3Has a GarageHas an Attached GarageParking Spaces: 3Parking: Garage Attached |
Pool Pool: None |
Frontage Not on Waterfront |
Water & Sewer Sewer: Septic Type Unknown |
Surface & Elevation Elevation Units: Feet |

|
|---|
Cumulative Days on Market: 29Days on Market: 64 |

|
|---|
Year Built Year Built: 2010 |
Property Type / Style Property Type: ResidentialProperty Subtype: Single Family ResidenceStructure Type: HouseArchitecture: Contemporary |
Building Construction Materials: StuccoNot a New ConstructionNot Attached PropertyNo Additional Parcels |
Property Information Parcel Number: 4472019031 |

|
|---|
Price List Price: $3,199,800Price Per Sqft: $913 |

|
|---|
MLS Status: Active |

|
|---|
Direction & Address City: Malibu |
School Information High School District: Santa Monica-Malibu Unified |

|
|---|
Listing Agent Listing ID: ND26158107 |

|
|---|
Community Features: Foothills, Gutter(s), Hiking, Near National ForestNot Senior Community |

|
|---|
Association for this Listing: California Regional MLSHOA Fee: No HOA Fee |

|
|---|
Lot Area: 5.7673 Acres |

|
|---|
Special Conditions: Standard |

|
|---|
Listing Terms: Cash, Cash to New Loan, Conventional, 1031 Exchange, FHA, Fannie Mae, VA Loan |

|
|---|
Mls Number: ND26158107Living Area Range Units: Square FeetWater ViewWater View: OceanAttribution Contact: fmfoltz@gmail.comCommon Interest: NoneUniversal Property Id: US-06037-N-4472019031-R-N |

|
|---|
FoothillsGutter(s)HikingNear National ForestSource Internet Entire Listing Display |
Around this home
What Locals Say about Malibu
At least 89 Trulia users voted on each feature.

96 % Say car is needed

87 % Say it's dog friendly

73 % Say yards are well-kept

73 % Say there's wildlife

70 % Say people would walk alone at night

67 % Say it's quiet

63 % Say parking is easy

62 % Say they plan to stay for at least 5 years

59 % Say there's holiday spirit

50 % Say neighbors are friendly

45 % Say kids play outside

43 % Say it's walkable to grocery stores

38 % Say it's walkable to restaurants

36 % Say there are sidewalks

35 % Say there are community events

19 % Say streets are well-lit
Sourced by Trulia users. Learn more about our methodology.
Market trends in Malibu
Last updated August 2026
Avg. sale price
—
Sale-to-List Price
—
Price per sq ft
—
Available listings
282
8MoM
Home Value
Trulia Estimate
$3.05MSince last month
Increased$30K (+1%)Since last year
Increased$283K (+10.2%)Learn more about this home's value by checking out its Trulia Estimate, the value of nearby homes, and how much similar homes have sold for.
Trulia Estimate
The of this home's value increased by +47% in the last 10 years
| Month | Estimated value |
|---|---|
2026 | |
| September 2026 | $3.05M |
| August 2026 | $3.02M |
| July 2026 | $3.3M |
| June 2026 | $2.89M |
| May 2026 | $2.94M |
| April 2026 | $2.74M |
| March 2026 | $2.75M |
| February 2026 | $2.83M |
| January 2026 | $2.56M |
2025 | |
2024 | |
2023 | |
2022 | |
2021 | |
2020 | |
2019 | |
2018 | |
2017 | |
2016 | |
Comparable sales
These are recently sold homes that have a similar location or other similar features to this home, like bedrooms, bathrooms, and square footage. Get a sense of the expected prices in the area by viewing these homes.Address | Distance | Property Type | Sold Price | Sold Date | Bed | Bath | Sqft |
|---|---|---|---|---|---|---|---|
1.36 | Single-Family Home | $4,775,000 | 02/12/26 | 5 | 4.5 | 3,750 | |
1.22 | Single-Family Home | $4,250,000 | 02/02/26 | 6 | 6.5 | 5,686 | |
1.29 | Single-Family Home | $1,650,000 | 11/04/25 | 3 | 2 | 1,944 | |
2.31 | Single-Family Home | $3,322,000 | 07/30/26 | 4 | 4 | 3,856 | |
2.10 | Single-Family Home | $4,900,000 | 06/26/26 | 6 | 5 | 5,800 | |
2.75 | Single-Family Home | $4,250,000 | 05/19/26 | 4 | 5 | 4,386 | |
3.18 | Single-Family Home | $2,800,000 | 06/05/26 | 2 | 2 | 2,186 | |
3.21 | Single-Family Home | $1,150,000 | 05/06/26 | 3 | 2 | 2,000 |
Nearby home prices
Get a sense of expected prices in the area by checking the value of nearby homes.Address | Distance | Price | Bed | Bath | Sqft | Status |
|---|---|---|---|---|---|---|
0.11 | $775,000 | - | - | - | For Sale | |
0.54 | - | - | - | - | Off Market | |
0.62 | $3,275,000 | 4 | 4.5 | 3,221 | For Sale | |
0.65 | $398,000 | - | - | - | For Sale | |
0.71 | $398,000 | - | - | - | For Sale | |
0.72 | $499,000 | - | - | - | For Sale | |
0.87 | $1,695,000 | 3 | 3 | 3,225 | For Sale | |
0.88 | $225,000 | - | - | - | For Sale | |
0.90 | $3,500,000 | - | - | - | For Sale | |
0.96 | $525,000 | - | - | - | For Sale | |
1.02 | $1,750,000 | 4 | 4 | 2,200 | For Sale |
Price and Tax history
| Date | Event | Price |
|---|---|---|
Aug 12, 2026 Source: CRMLS #ND26158107 | PriceChange | $3,199,800 Price decreased by 5% |
Jul 21, 2026 Source: CRMLS #ND26158107 | Listed For Sale | $3,358,000 |
| Year | Property tax | Tax assessment |
|---|---|---|
| 2026 | Unavailable | $1,649,405 |
Home facts updated by county records
LGBTQ Local Legal Protections
LGBTQ Local Legal Protections



Frances Foltz, Harcourts One

The multiple listing data appearing on this website, or contained in reports produced therefrom, is owned and copyrighted by California Regional Multiple Listing Service, Inc. ("CRMLS") and is protected by all applicable copyright laws. Information provided is for viewer's personal, non-commercial use and may not be used for any purpose other than to identify prospective properties the viewer may be interested in purchasing. All listing data, including but not limited to square footage and lot size is believed to be accurate, but the listing Agent, listing Broker and CRMLS and its affiliates do not warrant or guarantee such accuracy. The viewer should independently verify the listed data prior to making any decisions based on such information by personal inspection and/or contacting a real estate professional.
Based on information from California Regional Multiple Listing Service, Inc. as of 2026-09-22 14:20:14 PDT and /or other sources. All data, including all measurements and calculations of area, is obtained from various sources and has not been, and will not be, verified by broker or MLS. All information should be independently reviewed and verified for accuracy. Properties may or may not be listed by the office/agent presenting the information
Based on information from California Regional Multiple Listing Service, Inc. as of 2026-09-22 14:20:14 PDT and /or other sources. All data, including all measurements and calculations of area, is obtained from various sources and has not been, and will not be, verified by broker or MLS. All information should be independently reviewed and verified for accuracy. Properties may or may not be listed by the office/agent presenting the information
Similar Homes You May Like
 1.01 ACRESThe ONE Luxury Properties
 OPEN SAT, 1-4PM0.49 ACRESColdwell Banker Realty
 Pinnacle Estate Properties, Inc.
 0.36 ACRESeXp Realty of California Inc
 0.48 ACRESPinnacle Estate Properties, Inc.
 0.83 ACRESColdwell Banker Quality Properties
 0.91 ACRESJCI Real Estate, Inc.
 0.31 ACRESPinnacle Estate Properties
 Douglas Elliman of California, Inc.
 Douglas Elliman of California, Inc.
 Berkshire Hathaway HomeServices California Properties
 0.45 ACRESShe Is Hope Realty
 OPEN WED, 5-7PM0.25 ACRESEquity Union
 1.11 ACRES
 2.26 ACRESPinnacle Estate Properties
 Jordan Bridges DRE # 02088172, Compass
 OPEN FRI, 2-5PM0.64 ACRESPrime Real Estate
 0.4 ACRESPinnacle Estate Properties
 See more homes for sale inMalibu




New Listings near 33315 Decker School Rd
 0.36 ACRESPatricia Palafox Escalante DRE # 02074352, Compass
 NEW CONSTRUCTION19.87 ACRESTony Zapata DRE # 01315988, Pinnacle Estate Properties
 NEW CONSTRUCTION0.97 ACRESJanice Leonard DRE # 01891497, Pinnacle Estate Properties
 1.2 ACRESMaya Tuvia DRE # 02046278, Coldwell Banker Realty
 NEW CONSTRUCTION2.05 ACRESEytan Levin DRE # 01324953, The Agency
 Ellen Francisco DRE # 00709314, Coldwell Banker Realty
 Engel & Voelkers, Westlake Village
 NEW CONSTRUCTIONHolly Hatch DRE # 01244574, Coldwell Banker Realty
 9.28 ACRESEvan Dolmatsky DRE # 01968687, The Beverly Hills Estates
 Lyon Stahl Investment Real Estate, Inc.
 Talin Hovsepian DRE # 01725464, The Agency
 5 ACRESEstel Hilton DRE # 01420227, The Beverly Hills Estates
 3.26 ACRESKeller Williams Westlake Village
- See more homes for sale inMalibu

Frequently asked questions about 33315 Decker School Rd
- What is the estimated monthly payment for 33315 Decker School Rd?Based on a $3,199,800 list price with 20% down at today's rates, the estimated monthly payment for 33315 Decker School Rd in Malibu, CA is approximately $20,391 (about $17,170 principal & interest, $3,146 property taxes, and $75 homeowner's insurance). This is an estimate. Actual payment depends on your loan terms.
- What do residents say about Malibu?Residents describe Malibu, CA as dog-friendly, well-kept, and quiet. Most residents say you need a car. See homes for sale in Malibu, CA.
- What are the closest schools to 33315 Decker School Rd?The closest schools to 33315 Decker School Rd in Malibu, CA are Malibu Elementary (rated 7/10), Malibu High School (rated 8/10), Malibu Middle (rated 7/10).
- What is 33315 Decker School Rd estimated to be worth?Trulia's estimated value for 33315 Decker School Rd in Malibu, CA is $3,047,400.
- Does 33315 Decker School Rd have air conditioning?Yes, 33315 Decker School Rd in Malibu, CA has air conditioning.
- Does 33315 Decker School Rd have laundry facilities?Yes, 33315 Decker School Rd in Malibu, CA has laundry facilities.
33315 Decker School Rd, Malibu, CA 90265 is a 4 bedroom, 3 bathroom, 3,506 sqft single-family home built in 2010. This property is currently available for sale and was listed by CRMLS on Jul 21, 2026. The MLS # for this home is MLS# ND26158107.