


$2,795,000
Original price: $2,900,000
 4 Beds
 3 Baths
 4,593 sqft (on 1.11 acres)
86 Pino Ct, Camarillo, CA 93010
Est. Mortgage $17,756/mo*
Get Pre-QualifiedHome Highlights

Single-Family Home

Built in 1985

1.11 acre lot

$609/sqft
Local Information
- Map ViewExplore the area around 86 Pino Ct.

- Schools1 Elementary School1 Middle School1 High School

- Shop & Eat

-- mins to
About this House
What's unique:Fruit treesMeditation spaceRose bushesSolid brickExclusive water featureUpdated fixtures
A Bob Lee Original -- Reimagined for Today
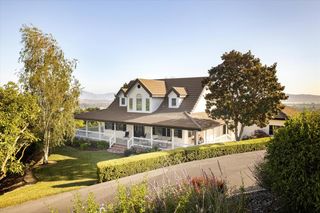
On a private road , this one-story estate unfolds across a flat ''acre'' where soaring, wood-trimmed ceilings, solid brick, and walls of glass dissolve the line between inside and out -- the architect's signature, and the reason his name still means something in this town. You feel it the moment you pass through the entry's heavy glass doors, greeted by an exclusive koi pond from Pacific Ponds and a canopy of 52 skylights overhead, newly fitted with UV-protectant glazing that lets the light in without the heat. Natural redwood ceilings and ¾-inch solid-oak, multi-length flooring carry that warmth through wide-open living spaces built for entertaining: a dining room anchored by a custom china hutch and window seating, flowing seamlessly into the living room, where the backyard becomes part of the view rather than something seen through it.
The kitchen continues the conversation; expansive counters, quality appliances, a butler's niche tucked out of sight for guests, and a second, more casual dining area framed by heavy wood sliders. A floor-to-ceiling, two-way fireplace splits the kitchen from the family room without closing either one off, giving even a home this size a sense of gathered warmth.
At one end, the bedroom wing offers real separation: a primary suite with a lovingly restored brick fireplace, tree-house-like wood ceilings, and a private patio holding a Marquis spa built for two -- the kind of spot made for a quiet drink at the end of the day, watching Camarillo's sunsets settle into the native plantings. Inside, an open-air walk-in shower, fresh flagstone, updated fixtures, a window-lit walk-in closet, and a separate water closet round out the Primaryspace. Down the hall, two oversized secondary bedrooms share deep closets and casement-window seating over the front garden -- one still holding the footprint of a former loft, large enough for a queen bed. A den currently serving as a media room could just as easily become a home office, with its own access to the yard.
A fourth bedroom and guest bath sit apart from the rest -- near a separate guest or service bedroom with its own full bath, vintage tile, dual vanity, and skylight-lit ceilings -- giving visiting family or staff a wing entirely their own.
Outside, tiered patios step down into gardens laced with crushed-granite paths, leading past fruit trees, a meditation garden, raised beds on drip irrigation, and a bubbling fountain beneath a flowering pergola. A Lynx BBQ and Italian pizza oven anchor an entertaining area covered in glass and warmed for year-round use. A 40-foot RV pad with clean-out, and room beyond the gate for more, rounds out the practical side of the property -- alongside a three-car garage with epoxy flooring, built-in cabinetry, and a dedicated workshop bay for the serious hobbyist.
Beneath it all: a ventilated crawl space, whole-house water filtration, and a solar array with battery backup smart enough to keep the essentials running automatically - refrigerator, internet, and more - during an outage. The current owners report just one month this past year with an electric bill at all.
This is a home built on ideas;light, nature, permanence, still holding up decades later, and quietly improved by owners who understood exactly what they had.
On a private road , this one-story estate unfolds across a flat ''acre'' where soaring, wood-trimmed ceilings, solid brick, and walls of glass dissolve the line between inside and out -- the architect's signature, and the reason his name still means something in this town. You feel it the moment you pass through the entry's heavy glass doors, greeted by an exclusive koi pond from Pacific Ponds and a canopy of 52 skylights overhead, newly fitted with UV-protectant glazing that lets the light in without the heat. Natural redwood ceilings and ¾-inch solid-oak, multi-length flooring carry that warmth through wide-open living spaces built for entertaining: a dining room anchored by a custom china hutch and window seating, flowing seamlessly into the living room, where the backyard becomes part of the view rather than something seen through it.
The kitchen continues the conversation; expansive counters, quality appliances, a butler's niche tucked out of sight for guests, and a second, more casual dining area framed by heavy wood sliders. A floor-to-ceiling, two-way fireplace splits the kitchen from the family room without closing either one off, giving even a home this size a sense of gathered warmth.
At one end, the bedroom wing offers real separation: a primary suite with a lovingly restored brick fireplace, tree-house-like wood ceilings, and a private patio holding a Marquis spa built for two -- the kind of spot made for a quiet drink at the end of the day, watching Camarillo's sunsets settle into the native plantings. Inside, an open-air walk-in shower, fresh flagstone, updated fixtures, a window-lit walk-in closet, and a separate water closet round out the Primaryspace. Down the hall, two oversized secondary bedrooms share deep closets and casement-window seating over the front garden -- one still holding the footprint of a former loft, large enough for a queen bed. A den currently serving as a media room could just as easily become a home office, with its own access to the yard.
A fourth bedroom and guest bath sit apart from the rest -- near a separate guest or service bedroom with its own full bath, vintage tile, dual vanity, and skylight-lit ceilings -- giving visiting family or staff a wing entirely their own.
Outside, tiered patios step down into gardens laced with crushed-granite paths, leading past fruit trees, a meditation garden, raised beds on drip irrigation, and a bubbling fountain beneath a flowering pergola. A Lynx BBQ and Italian pizza oven anchor an entertaining area covered in glass and warmed for year-round use. A 40-foot RV pad with clean-out, and room beyond the gate for more, rounds out the practical side of the property -- alongside a three-car garage with epoxy flooring, built-in cabinetry, and a dedicated workshop bay for the serious hobbyist.
Beneath it all: a ventilated crawl space, whole-house water filtration, and a solar array with battery backup smart enough to keep the essentials running automatically - refrigerator, internet, and more - during an outage. The current owners report just one month this past year with an electric bill at all.
This is a home built on ideas;light, nature, permanence, still holding up decades later, and quietly improved by owners who understood exactly what they had.
Home Details for 86 Pino Ct

|
|---|
Beds & Baths Number of Bedrooms: 4Number of Bathrooms: 3Number of Bathrooms (full): 3 |
Dimensions and Layout Living Area: 4593 Square Feet |
Fireplace & Spa No Fireplace |
View No View |

|
|---|
Cumulative Days on Market: 39Days on Market: 52 |

|
|---|
Year Built Year Built: 1985 |
Property Type / Style Property Type: ResidentialProperty Subtype: Single Family Residence |
Property Information Parcel Number: 1520210355 |

|
|---|
Price List Price: $2,795,000Price Per Sqft: $609 |

|
|---|
MLS Status: Active |

|
|---|
Direction & Address City: CAMARILLO |
School Information Elementary School: OtherJr High / Middle School: OtherHigh School: Other |

|
|---|
Listing Agent Listing ID: 26-2611 |

|
|---|
Building Area Building Area: 4593 Square Feet |

|
|---|
Lot Area: 1.11 Acres |

|
|---|
Listing Terms: Conventional, Cash |

|
|---|
Mls Number: 26-2611 |
Around this home
What Locals Say about Camarillo
At least 479 Trulia users voted on each feature.

91 % Say it's dog friendly

86 % Say there are sidewalks

85 % Say car is needed

83 % Say parking is easy

77 % Say streets are well-lit

76 % Say people would walk alone at night

74 % Say there's holiday spirit

70 % Say it's quiet

69 % Say yards are well-kept

63 % Say kids play outside

63 % Say they plan to stay for at least 5 years

62 % Say it's walkable to restaurants

61 % Say it's walkable to grocery stores

57 % Say neighbors are friendly

41 % Say there's wildlife

34 % Say there are community events
Sourced by Trulia users. Learn more about our methodology.
Market trends in Camarillo
Last updated August 2026
Avg. sale price
$865K
$333MoM
Sale-to-List Price
99.7%
0.1%MoM
Price per sq ft
$501
$3MoM
Available listings
228
8MoM
Home Value
Trulia Estimate
$2.68MSince last month
Decreased$30K (-1.1%)Since last year
Increased$467K (+21.2%)Since last sale
Increased$1M (+77.6%)Learn more about this home's value by checking out its Trulia Estimate, the value of nearby homes, and how much similar homes have sold for.
Trulia Estimate
The of this home's value increased by +94% in the last 10 years
| Month | Estimated value |
|---|---|
2026 | |
| September 2026 | $2.66M |
| August 2026 | $2.69M |
| July 2026 | $2.82M |
| June 2026 | $2.35M |
| May 2026 | $2.28M |
| April 2026 | $2.3M |
| March 2026 | $2.22M |
| February 2026 | $2.2M |
| January 2026 | $2.12M |
2025 | |
2024 | |
2023 | |
2022 | |
2021 | |
2020 | |
2019 | |
2018 | |
2017 | |
2016 | |
Comparable sales
These are recently sold homes that have a similar location or other similar features to this home, like bedrooms, bathrooms, and square footage. Get a sense of the expected prices in the area by viewing these homes.Address | Distance | Property Type | Sold Price | Sold Date | Bed | Bath | Sqft |
|---|---|---|---|---|---|---|---|
0.19 | Single-Family Home | $3,500,000 | 07/27/26 | 3 | 3.5 | 4,311 | |
0.35 | Single-Family Home | $2,550,000 | 08/20/26 | 4 | 4.5 | 4,482 | |
0.16 | Single-Family Home | $1,298,250 | 03/26/26 | 4 | 3 | 2,647 | |
0.41 | Single-Family Home | $1,910,000 | 07/31/26 | 5 | 4 | 4,035 | |
0.13 | Single-Family Home | $500,000 | 12/26/25 | 3 | 2.5 | 2,585 | |
0.42 | Single-Family Home | $1,595,000 | 10/22/25 | 3 | 3.5 | 2,920 | |
0.09 | Single-Family Home | $4,000,000 | 08/17/26 | 7 | 6.5 | 6,200 | |
0.18 | Single-Family Home | $1,250,000 | 11/24/25 | 3 | 2.5 | 2,022 | |
0.09 | Single-Family Home | $1,150,000 | 11/20/25 | 4 | 3 | 2,484 | |
0.09 | Single-Family Home | $1,150,000 | 11/21/25 | 4 | 3 | 2,484 |
Nearby home prices
Get a sense of expected prices in the area by checking the value of nearby homes.Address | Distance | Price | Bed | Bath | Sqft | Status |
|---|---|---|---|---|---|---|
0.05 | $2,628,600 | 4 | 3.5 | 3,999 | Off Market | |
0.05 | $2,321,200 | 4 | 4 | 3,512 | Off Market | |
0.05 | $1,850,500 | 4 | 3.5 | 3,512 | Off Market | |
0.10 | - | - | - | - | Off Market | |
0.07 | $2,914,400 | 4 | 4.5 | 4,532 | Off Market | |
0.09 | $730,100 | 3 | 2.5 | 1,682 | Off Market | |
0.09 | $1,009,000 | 4 | 3.5 | 2,221 | Off Market | |
0.09 | $951,500 | 4 | 2.5 | 2,038 | Off Market | |
0.09 | $965,000 | 4 | 2.5 | 2,062 | Off Market | |
0.09 | $972,100 | 3 | 2.5 | 2,176 | Off Market | |
0.09 | $1,079,900 | 4 | 3 | 2,484 | Off Market |
Price and Tax history
| Date | Event | Price |
|---|---|---|
Aug 26, 2026 Source: SBMLS #26-2611 | PriceChange | $2,795,000 Price decreased by 4% |
Jul 14, 2026 Source: CRMLS #V1-37580 | Listed For Sale | $2,900,000 |
Aug 12, 2020 Source: CSMAOR #220005353 | Sold | $1,500,000 |
Jun 16, 2020 Source: Agent Provided | Pending | $1,395,000 |
May 28, 2020 Source: Agent Provided | Listed For Sale | $1,395,000 |
Jul 26, 2001 Source: N/A | Sold | $1,020,000 |
| Year | Property tax | Tax assessment |
|---|---|---|
| 2026 | Unavailable | $1,656,120 |
Home facts updated by county records
LGBTQ Local Legal Protections
LGBTQ Local Legal Protections



Laura Pinsak, Comfort Real Estate Services

This information is being provided for your personal, non-commercial use and may not be used for any purpose other than to identify prospective properties that you may be interested in purchasing. Data relating to real estate for sale on this Website comes from the Internet Data Exchange Program of the Santa Barbara Multiple Listing Service. All information is deemed reliable, but not guaranteed. All properties are subject to prior sale, change or withdrawal. Neither the Santa Barbara Multiple Listing Service nor the listing broker(s) shall be responsible for any typographical errors, misinformation, or misprints.
Copyright 2026 Santa Barbara Multiple Listing Service. All rights reserved.
Similar Homes You May Like
 1.63 ACRESBHHS California Properties
 The ONE Luxury Properties
 OPEN SAT, 12-3PM0.53 ACRESCentury 21 Masters
 OPEN SUN, 1-4PM0.59 ACRESColdwell Banker Realty
 OPEN SUN, 1-4PM2.01 ACRES
 OPEN SUN, 1-4PM4.65 ACRESRE/MAX Gold Coast REALTORS
 20.11 ACRES
 1.03 ACRESRE/MAX Gold Coast REALTORS
 1.17 ACRES
 OPEN SUN, 1-4PM0.37 ACRESColdwell Banker Realty
 OPEN SAT, 12-3PMRE/MAX Gold Coast-Beach Marina Office
 7.15 ACRES
 1.02 ACRESColdwell Banker Realty
 OPEN SAT, 12-3PMLIV Sotheby's International Realty
 OPEN SAT, 1-4PMRE/MAX Gold Coast-Beach Marina Office
 OPEN SUN, 1-4PM19.57 ACRESRE/MAX Gold Coast REALTORS
 2.1 ACRES
 OPEN SUN, 1-3PM0.58 ACRESPinnacle Estate Properties, In
 1.57 ACRES
 0.28 ACRES
 OPEN SAT, 1-4PM1.08 ACRESLIV Sotheby's International Realty
 OPEN SUN, 1-3PMBHHS California Properties
 12.26 ACRES
 0.37 ACRESVentura Real Estate Company
 1 ACRE
 0.38 ACRESKeller Williams Westlake Village
 0.96 ACRES
 NEW CONSTRUCTION19.87 ACRESTony Zapata DRE # 01315988, Pinnacle Estate Properties
 2 ACRES
 NEW CONSTRUCTION3.5 ACRESRE/MAX Gold Coast REALTORS
 See more homes for sale inCamarillo


New Listings near 86 Pino Ct
 NEW - 2 DAYS AGO1.09 ACRESCrosby Doe DRE # 00463731, Crosby Doe Associates, Inc.
- OPEN SAT, 12-3PM0.53 ACRESCentury 21 Masters
- 1.17 ACRES
- 1.63 ACRESBHHS California Properties
 1.15 ACRESRE/MAX Gold Coast REALTORS
- OPEN SAT, 1-4PM1.08 ACRESLIV Sotheby's International Realty
 0.45 ACRESPinnacle Estate Properties, Inc.
 1.51 ACRESBloom Real Estate Group
- See more homes for sale inCamarillo


Frequently asked questions about 86 Pino Ct
- What is the estimated monthly payment for 86 Pino Ct?Based on a $2,795,000 list price with 20% down at today's rates, the estimated monthly payment for 86 Pino Ct in Camarillo, CA is approximately $18,083 (about $15,399 principal & interest, $2,609 property taxes, and $75 homeowner's insurance). This is an estimate. Actual payment depends on your loan terms.
- How does the list price for 86 Pino Ct compare to homes in Camarillo?86 Pino Ct in Camarillo, CA is listed at $2,795,000, about 223% above the $865K median sale price in Camarillo.
- What do residents say about Camarillo?Residents describe Camarillo, CA as dog-friendly, pedestrian-friendly, and easy to park in. See homes for sale in Camarillo, CA.
- What are the closest schools to 86 Pino Ct?The closest schools to 86 Pino Ct in Camarillo, CA are Las Posas Elementary School (rated 7/10), Monte Vista Middle School (rated 5/10), Rio Mesa High School (rated 5/10).
- How big is the lot at 86 Pino Ct?The lot at 86 Pino Ct in Camarillo, CA is about 1.1 acres.
86 Pino Ct, Camarillo, CA 93010 is a 4 bedroom, 3 bathroom, 4,593 sqft single-family home built in 1985. This property is currently available for sale and was listed by SBMLS on Aug 6, 2026. The MLS # for this home is MLS# 26-2611.