


$2,750,000
Original price: $2,875,000
 4 Beds
 4 Baths
 3,000 sqft
333 E 57th St #13A, Manhattan, NY 10022
Est. Mortgage $25,084/mo*
Get Pre-QualifiedHome Highlights

Coop

Built in 1928

$917/sqft

HOA $8,133/mo
Local Information
- Map ViewExplore the area around 333 E 57th St #13A.

- Schools1 Preschool School1 Elementary School1 Middle School1 High School

- Shop & Eat

-- mins to
About this House
What's unique:Landscaped private gardenRooftop terraceHigh ceilingsElegant lobbyGracious entrance foyerWood-burning fireplace
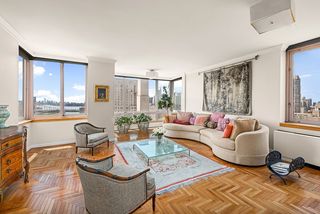
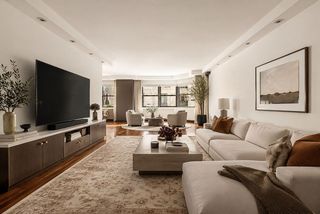
This exceptionally beautiful co-op has been designed with total elegance. It is an enormous 9 room home that has been reconfigured into 8 rooms and now features a double-size living room that is perfect for entertaining.
All the additional rooms are extremely spacious as well. There are 3 big bedrooms, 4 full baths, a formal dining room that can accommodate a table for 12 or be used as a generous den. The eat-in-kitchen has been thoughtfully designed with high-end appliances and a 6 foot north-facing window that offers a bright and open view - and you can watch the Roosevelt Island tram go by! Washer/dryer is included.
A very gracious entrance foyer opens to the lovely, bright and inviting living room, dining room and kitchen. Every room in this coop has enormous closets and storage cabinets. There are 2 staff rooms that can be used as a bedroom, guest room, office or laundry. There are plenty of closets and a full bath in the staff quarters. A private storage unit is included. High ceilings,
wood-burning fireplace and prewar details all add to the charm of this home.
333 East 57th Street is a beautifully maintained white glove cooperative with only two units per floor. There is a 24-hour doorman and a resident super. Porters are on staff daily. Pets are welcome and pieds-à-terre are allowed. The building has an elegant lobby, a landscaped private garden and a rooftop terrace. Located on a residential tree-lined block adjacent to Sutton Place, it is close to transportation, Whole Foods, Trader Joe’s, Morton Williams, Equinox, and several parking garages. It is also one block from the beautiful new River Walk.
All the additional rooms are extremely spacious as well. There are 3 big bedrooms, 4 full baths, a formal dining room that can accommodate a table for 12 or be used as a generous den. The eat-in-kitchen has been thoughtfully designed with high-end appliances and a 6 foot north-facing window that offers a bright and open view - and you can watch the Roosevelt Island tram go by! Washer/dryer is included.
A very gracious entrance foyer opens to the lovely, bright and inviting living room, dining room and kitchen. Every room in this coop has enormous closets and storage cabinets. There are 2 staff rooms that can be used as a bedroom, guest room, office or laundry. There are plenty of closets and a full bath in the staff quarters. A private storage unit is included. High ceilings,
wood-burning fireplace and prewar details all add to the charm of this home.
333 East 57th Street is a beautifully maintained white glove cooperative with only two units per floor. There is a 24-hour doorman and a resident super. Porters are on staff daily. Pets are welcome and pieds-à-terre are allowed. The building has an elegant lobby, a landscaped private garden and a rooftop terrace. Located on a residential tree-lined block adjacent to Sutton Place, it is close to transportation, Whole Foods, Trader Joe’s, Morton Williams, Equinox, and several parking garages. It is also one block from the beautiful new River Walk.
Contact this Building
Last check for updates: about 11 hours ago
Listing by: Compass, (917) 692-6006
Janice Silver
Susan Verstegen
Source: StreetEasy, MLS#S1811138
Home Details for 333 E 57th St #13A

|
|---|
Interior Details Number of Rooms: 8 |
Beds & Baths Number of Bedrooms: 4Number of Bathrooms: 4Number of Bathrooms (full): 4 |
Dimensions and Layout Living Area: 3000 Square Feet |
Appliances & Utilities Appliances: Dishwasher, Washer/DryerDishwasherLaundry: Inside |
Heating & Cooling No Cooling |
Fireplace & Spa Has a Fireplace |
Windows, Doors, Floors & Walls Flooring: Hardwood |
Levels, Entrance, & Accessibility Floors: Hardwood |
View Has a ViewView: City, Skyline |
Security Security: Doorman, Full-Time Doorman |

|
|---|
Exterior Home Features Patio / Porch: OtherExterior: Courtyard |
Parking & Garage No Garage |

|
|---|
Days on Market: 180+ |

|
|---|
Year Built Year Built: 1928 |
Property Type / Style Property Type: ResidentialProperty Subtype: Coop |

|
|---|
Price List Price: $2,750,000Price Per Sqft: $917 |

|
|---|
MLS Status: Active |


|
|---|
Direction & Address City: ManhattanCommunity: Sutton Place |

|
|---|
Listing Agent Listing ID: S1811138 |

|
|---|
Building Area Building Area: 3000 Square Feet |

|
|---|
Community Features: Doorman, Full Time Doorman |

|
|---|
HOA Fee Includes: MaintenanceHas an HOAHOA Fee: $8,133/Monthly |

|
|---|
Special Conditions: Resale |

|
|---|
Mls Number: S1811138Listing Url |

|
|---|
DoormanHOA Amenities: Laundry,Roof Deck,Elevator(s)STREETEASY Property ID: 1473831STREETEASY Building ID: 23729 |
Around this home
Neighborhood Overview

Neighborhood stats provided by third party data sources.
What Locals Say about Sutton Place
At least 2 Trulia users voted on each feature.

100 % Say there are sidewalks

100 % Say they plan to stay for at least 5 years

80 % Say there's holiday spirit

75 % Say streets are well-lit

67 % Say it's dog friendly

67 % Say it's walkable to grocery stores

67 % Say it's walkable to restaurants

60 % Say parking is easy

50 % Say people would walk alone at night

25 % Say car is needed
Sourced by Trulia users. Learn more about our methodology.
Market trends in New York
Last updated August 2026
Avg. sale price
$818K
$21.67KMoM
Sale-to-List Price
98.1%
0.1%MoM
Price per sq ft
$704
$22MoM
Available listings
16526
1221MoM
Home Value
Trulia Estimate
$2.72MSince last month
Increased$84K (+3.2%)Since last year
Increased$720K (+36%)Since last sale
Decreased$930K (-25.5%)Learn more about this home's value by checking out its Trulia Estimate, the value of nearby homes, and how much similar homes have sold for.
Trulia Estimate
The of this home's value decreased by -24% in the last 10 years
| Month | Estimated value |
|---|---|
2026 | |
| September 2026 | $2.72M |
| August 2026 | $2.64M |
| July 2026 | $2.75M |
| June 2026 | $2.76M |
| May 2026 | $2.78M |
| April 2026 | $2.78M |
| March 2026 | $2.8M |
| February 2026 | $2.9M |
| January 2026 | $2.16M |
2025 | |
2024 | |
2023 | |
2022 | |
2021 | |
2020 | |
2019 | |
2018 | |
2017 | |
2016 | |
Comparable sales
These are recently sold homes that have a similar location or other similar features to this home, like bedrooms, bathrooms, and square footage. Get a sense of the expected prices in the area by viewing these homes.Address | Distance | Property Type | Sold Price | Sold Date | Bed | Bath | Sqft |
|---|---|---|---|---|---|---|---|
0.03 | Coop | $2,916,500 | 12/29/25 | 4 | 3.5 | 3,000 | |
0.05 | Coop | $1,250,000 | 04/10/26 | 4 | 4 | 3,300 | |
0.31 | Coop | $3,450,000 | 07/30/26 | 4 | 4.5 | 3,200 | |
0.15 | Coop | $2,160,000 | 08/25/26 | 3 | 3.5 | 2,400 | |
0.11 | Coop | $2,475,000 | 01/28/26 | 3 | 3 | 2,400 | |
0.23 | Coop | $2,715,000 | 09/11/26 | 3 | 4.5 | 3,000 |
Nearby home prices
Get a sense of expected prices in the area by checking the value of nearby homes.Address | Distance | Price | Bed | Bath | Sqft | Status |
|---|---|---|---|---|---|---|
0.02 | $492,800 | 1 | 1 | 820 | Off Market | |
0.02 | $981,900 | 2 | 1 | - | Off Market | |
0.02 | $1,111,300 | 2 | 2 | 1,800 | Off Market | |
0.02 | $1,280,000 | 2 | 2 | 1,250 | Recently Sold | |
0.02 | $702,700 | 2 | 1.5 | 1,300 | Off Market | |
0.02 | $890,000 | 2 | 2 | - | Recently Sold | |
0.02 | $1,500,000 | 3 | 2.5 | - | For Sale | |
0.02 | $560,500 | 1 | 1 | - | Off Market | |
0.02 | $1,258,300 | 2 | 2.5 | - | Off Market | |
0.02 | $747,000 | 2 | 1 | - | Off Market | |
0.00 | $889,000 | 1 | 2 | - | Recently Sold |
Price and Tax history
| Date | Event | Price |
|---|---|---|
Aug 11, 2026 Source: StreetEasy #S1811138 | PriceChange | $2,750,000 Price decreased by 4% |
Apr 28, 2026 Source: StreetEasy #S1811138 | PriceChange | $2,875,000 Price decreased by 2% |
Apr 14, 2026 Source: StreetEasy #S1811138 | PriceChange | $2,925,000 Price increased by 2% |
Feb 14, 2026 Source: StreetEasy #S1811138 | Listed For Sale | $2,875,000 |
Jan 15, 2008 Source: N/A | Sold | $3,650,000 |
LGBTQ Local Legal Protections
LGBTQ Local Legal Protections



Similar Homes You May Like
 OPEN SUN, 12-1PMListing by: Compass
 OPEN SUN, 12-2PMListing by: Compass
 OPEN SUN, 12-1PMListing by: Keller Williams NYC
 Listing by: Berkshire Hathaway HomeServices New York Properties
 OPEN SUN, 1-2PMListing by: Brown Harris Stevens
 Listing by: Essence Realty LLC
 OPEN SUN, 1-2:30PMListing by: Brown Harris Stevens
 NEW - 16 HRS AGOListing by: Compass
 Listing by: Nest Seekers International
 OPEN SUN, 2-3:30PMListing by: SERHANT.
 OPEN SUN, 2-3:30PMListing by: SERHANT.
 OPEN SUN, 12-1PMListing by: Douglas Elliman
 OPEN SUN, 2-3PMListing by: Coldwell Banker Warburg
 NEW - 1 DAY AGOListing by: Howard Hanna NYC
 Listing by: Coldwell Banker Warburg
 OPEN SUN, 1-2PMListing by: Corcoran
 Listing by: Christie's International Real Estate Group, LLC
 OPEN SAT, 12-1PMListing by: Compass
 OPEN SAT, 12-1PMListing by: Compass
 Listing by: Sotheby's International Realty
 OPEN WED, 3:15-4PMListing by: Keller Williams NYC
 NEW - 13 HRS AGOListing by: Corcoran
 Listing by: Signature Property Realty
 Listing by: Real Broker NY LLC
 See more homes for sale inManhattan



New Listings near 333 E 57th St #13A
 OPEN SUN, 1:30-2:30PMListing by: Sotheby's International Realty
 NEWOPEN SAT, 11-2PMListing by: Americana Realty Group LLC
 NEW - 13 HRS AGOListing by: eRealty Advisors, Inc
 NEW - 18 HRS AGOListing by: Nest Seekers International
 NEWOPEN SUN, 11:30-1:30PMListing by: STRIITS LLC
 NEW - 13 HRS AGOListing by: Sotheby's International Realty
 NEWOPEN SAT, 11-1PMListing by: Jamie Realty Group
- See more homes for sale inManhattan


Frequently asked questions about 333 E 57th St #13A
- What is the estimated monthly payment for 333 E 57th St #13A?Based on a $2,750,000 list price with 20% down at today's rates, the estimated monthly payment for 333 E 57th St #13A in Manhattan, NY is approximately $17,313 (about $15,175 principal & interest, $2,063 property taxes, and $75 homeowner's insurance). This is an estimate. Actual payment depends on your loan terms.
- How does the list price for 333 E 57th St #13A compare to homes in Manhattan?333 E 57th St #13A in Manhattan, NY is listed at $2,750,000, about 236% above the $818K median sale price in Manhattan.
- What are the closest schools to 333 E 57th St #13A?The closest schools to 333 E 57th St #13A in Manhattan, NY are Art and Design High School (rated 8/10), Jhs 104 Simon Baruch (Middle, rated 8/10), Ps 59 Beekman Hill International (Pre-K/Elementary, rated 8/10).
- Does 333 E 57th St #13A have laundry facilities?Yes, 333 E 57th St #13A in Manhattan, NY has laundry facilities.
- Is there a virtual tour of 333 E 57th St #13A?Yes, a virtual tour of 333 E 57th St #13A in Manhattan, NY is available.
- Does 333 E 57th St #13A offer concierge service?Yes, 333 E 57th St #13A in Manhattan, NY offers concierge service.
333 E 57th St #13A, Manhattan, NY 10022 is a 4 bedroom, 4 bathroom, 3,000 sqft coop built in 1928. 333 E 57th St #13A is located in Sutton Place, Manhattan. This property is currently available for sale and was listed by StreetEasy on Feb 14, 2026. The MLS # for this home is MLS# S1811138.