


$894,000
Original price: $899,000
 3 Beds
 3 Baths
 2,115 sqft
3328 E TURNEY Avenue, Phoenix, AZ 85018
Est. Mortgage $4,952/mo*
Get Pre-QualifiedWe estimate this home will sell faster than 93% nearby.
Home Highlights

Parking
2 Open Spaces

Outdoor
Yes

Price/Sqft
$423

Listed
54 days ago

Climate Control
Forced Air, Natural Gas & Central Air
Local Information
- Map ViewExplore the area around 3328 E TURNEY Avenue.

- Schools1 Elementary School1 Middle School1 High School

- Shop & Eat

-- mins to
About this House
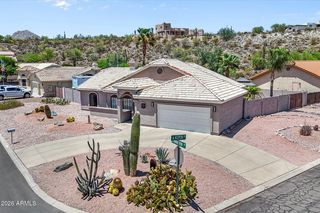
Remodeled midcentury ranch on a charming tree-lined street in coveted 85018! With a 2022 roof, 2019 HVAC, and two primary suites, this beautiful home blends timeless character with modern comfort. Open and stylish living and dining spaces flow into an updated kitchen featuring quartz counters, stainless steel appliances, and generous storage. French doors open to a private backyard retreat with mature landscaping, built-in grill/outdoor kitchen, custom seating, gas firepit, she-shed, and plenty of room to relax or entertain. The generous lot offers flexibility for future projects, including the potential to add shaded parking via the alley, subject to buyer due diligence. Minutes from LGO, Postino, Ingo's, The Vig, ChopShop, Biltmore, Old Town Scottsdale, and more!
Last check for updates: about 3 hours ago
Listing courtesy of Erik Jensen, (602) 903-7220
Compass
Dana Zazueta, (602) 930-5988
Compass
Source: ARMLS, MLS#7050082
Also Listed on ARMLS.
All information should be verified by the recipient and none is guaranteed as accurate by ARMLS.
We estimate this home will sell faster than 93% nearby.
Home Details for 3328 E TURNEY Avenue

|
|---|
Interior Details Number of Rooms: 7Types of Rooms: Master Bedroom, Bedroom 2, Bedroom 3, Dining Room, Great Room, Kitchen, Living Room |
Beds & Baths Number of Bedrooms: 3Number of Bathrooms: 3Number of Bathrooms (full): 3 |
Dimensions and Layout Living Area: 2115 Square Feet |
Appliances & Utilities Utilities: Natural Gas ConnectedAppliances: Washer/Dryer Stacked, Dryer, Washer, Refrigerator, Dishwasher, Disposal, Induction Cooktop, Electric Cooktop, Built-In Electric OvenDishwasherDisposalDryerRefrigeratorWasher |
Heating & Cooling Heating: Forced Air,Natural GasHas CoolingAir Conditioning: Central AirHas HeatingHeating Fuel: Forced Air |
Fireplace & Spa Spa: NoneNo Fireplace |
Windows, Doors, Floors & Walls Window: Double Pane WindowsFlooring: Carpet, Tile, Wood |
Levels, Entrance, & Accessibility Stories: 1Number of Stories: 1Floors: Carpet, Tile, Wood |

|
|---|
Exterior Home Features Roof: CompositionPatio / Porch: CoveredFencing: BlockExterior: Storage, Built-in Barbecue |
Parking & Garage Open Parking Spaces: 2No CarportNo GarageHas Open ParkingParking Spaces: 2Parking: Open |
Frontage Not on Waterfront |
Water & Sewer Sewer: Public Sewer |
Farm & Range Not Allowed to Raise Horses |

|
|---|
Cumulative Days on Market: 179Days on Market: 54 |

|
|---|
Year Built Year Built: 1960 |
Property Type / Style Property Type: ResidentialProperty Subtype: Single Family ResidenceArchitecture: Ranch |
Building Construction Materials: Wood Siding, Painted, BlockNot Attached Property |
Property Information Parcel Number: 17028083 |

|
|---|
Price List Price: $894,000Price Per Sqft: $423 |
Status Change & Dates Possession Timing: Close Of Escrow |

|
|---|
MLS Status: UCB (Under Contract-Backups) |

|
|---|
Direction & Address City: PhoenixCommunity: SHERWOOD GLEN |
School Information Elementary School: Biltmore Preparatory AcademyElementary School District: Creighton Elementary DistrictJr High / Middle School: Biltmore Preparatory AcademyHigh School: Camelback High SchoolHigh School District: Phoenix Union High School District |

|
|---|
Listing Agent Listing ID: 7050082 |

|
|---|
Building Area Building Area: 2115 Square Feet |

|
|---|
HOA Fee Includes: No FeesNo HOA |

|
|---|
Lot Area: 6717 sqft |

|
|---|
Listing Terms: Cash, Conventional, FHA, VA Loan |

|
|---|
Business Information Ownership: Fee Simple |

|
|---|
Mls Number: 7050082Zillow Contingency Status: Accepting Back-up Offers |
Around this home
Neighborhood Overview

Neighborhood stats provided by third party data sources.
What Locals Say about Camelback East
At least 1117 Trulia users voted on each feature.

89 % Say it's dog friendly

82 % Say car is needed

77 % Say there are sidewalks

75 % Say parking is easy

73 % Say it's walkable to restaurants

70 % Say there's holiday spirit

65 % Say yards are well-kept

62 % Say it's quiet

62 % Say it's walkable to grocery stores

61 % Say people would walk alone at night

57 % Say streets are well-lit

56 % Say they plan to stay for at least 5 years

54 % Say kids play outside

47 % Say neighbors are friendly

31 % Say there's wildlife

24 % Say there are community events
Sourced by Trulia users. Learn more about our methodology.
Market trends in Camelback East
Last updated July 2026
Avg. sale price
$644K
$19.17KMoM
Sale-to-List Price
97.0%
Price per sq ft
$382
$4MoM
Available listings
800
55MoM
Home Value
Trulia Estimate
$865KSince last month
Decreased$6K (-0.7%)Since last year
Decreased$21K (-2.3%)Since last sale
Increased$518K (+148.8%)Learn more about this home's value by checking out its Trulia Estimate, the value of nearby homes, and how much similar homes have sold for.
Trulia Estimate
The of this home's value increased by +72% in the last 10 years
| Month | Estimated value |
|---|---|
2026 | |
| August 2026 | $866K |
| July 2026 | $872K |
| June 2026 | $865K |
| May 2026 | $867K |
| April 2026 | $891K |
| March 2026 | $918K |
| February 2026 | $969K |
| January 2026 | $945K |
2025 | |
2024 | |
2023 | |
2022 | |
2021 | |
2020 | |
2019 | |
2018 | |
2017 | |
2016 | |
Comparable sales
These are recently sold homes that have a similar location or other similar features to this home, like bedrooms, bathrooms, and square footage. Get a sense of the expected prices in the area by viewing these homes.Address | Distance | Property Type | Sold Price | Sold Date | Bed | Bath | Sqft |
|---|---|---|---|---|---|---|---|
0.10 | Single-Family Home | $860,000 | 01/13/26 | 3 | 3 | 1,578 | |
0.11 | Single-Family Home | $813,000 | 04/10/26 | 3 | 2 | 1,868 | |
0.17 | Single-Family Home | $935,000 | 08/24/26 | 3 | 3 | 2,334 | |
0.19 | Single-Family Home | $675,000 | 06/17/26 | 3 | 3 | 1,634 | |
0.21 | Single-Family Home | $1,055,000 | 11/25/25 | 3 | 3 | 2,169 | |
0.05 | Single-Family Home | $965,000 | 03/18/26 | 3 | 2 | 1,790 | |
0.13 | Single-Family Home | $1,084,000 | 07/17/26 | 3 | 2.5 | 2,065 | |
0.17 | Single-Family Home | $1,325,000 | 04/17/26 | 3 | 3 | 2,484 | |
0.09 | Single-Family Home | $790,000 | 10/29/25 | 3 | 2 | 1,492 | |
0.11 | Single-Family Home | $1,195,000 | 06/08/26 | 3 | 3 | 2,574 |
Nearby home prices
Get a sense of expected prices in the area by checking the value of nearby homes.Address | Distance | Price | Bed | Bath | Sqft | Status |
|---|---|---|---|---|---|---|
0.03 | $772,300 | 3 | 2 | 1,490 | Off Market | |
0.08 | $842,000 | 3 | 2 | 1,913 | Off Market | |
0.06 | $1,364,700 | 4 | 3 | 2,344 | Off Market | |
0.03 | $815,700 | 3 | 2 | 1,430 | Off Market | |
0.09 | $1,552,100 | 5 | 4 | 3,109 | Off Market | |
0.08 | - | 3 | 2 | 1,134 | Off Market | |
0.11 | $747,000 | 3 | 2 | 1,324 | Off Market | |
0.05 | $965,000 | 3 | 2 | 1,790 | Recently Sold | |
0.09 | $772,800 | 3 | 2 | 1,441 | Off Market | |
0.12 | $1,191,000 | 4 | 2.5 | 2,255 | Off Market | |
0.10 | $1,575,000 | 4 | 3.5 | 3,068 | Recently Sold | |
0.08 | - | 3 | 2 | 1,658 | Off Market |
Price and Tax history
| Date | Event | Price |
|---|---|---|
Jul 31, 2026 Source: ARMLS #7050082 | PriceChange | $894,000 Price decreased by 1% |
Jul 4, 2026 Source: ARMLS #7050082 | Listed For Sale | $899,000 |
Jul 4, 2026 Source: ARMLS #6988259 | ListingRemoved | $899,000 |
May 21, 2026 Source: ARMLS #6988259 | PriceChange | $899,000 Price decreased by 3% |
Apr 7, 2026 Source: ARMLS #6988259 | PriceChange | $925,000 Price decreased by 3% |
Mar 20, 2026 Source: ARMLS #6988259 | PriceChange | $950,000 Price decreased by 3% |
Feb 22, 2026 Source: ARMLS #6988259 | Listed For Sale | $975,000 |
Jan 6, 2026 Source: ARMLS #6949251 | ListingRemoved | $998,000 |
Nov 19, 2025 Source: ARMLS #6949251 | Listed For Sale | $998,000 |
Apr 28, 2006 Source: ARMLS #2474026 | Sold | $348,000 |
Feb 28, 2003 Source: ARMLS #1920168 | Sold | $160,500 |
| Year | Property tax | Tax assessment |
|---|---|---|
| 2025 | $5,018 | $766,500 |
Home facts updated by county records
LGBTQ Local Legal Protections
LGBTQ Local Legal Protections



Erik Jensen, Compass
Agent Phone: (602) 903-7220
Similar Homes You May Like
 0.33 ACRESDistinct Real Estate Services, ARMLS
 My Home Group Real Estate, ARMLS
 Russ Lyon Sotheby's International Realty, ARMLS
 My Home Group Real Estate, ARMLS
 NEW - 2 DAYS AGOLake Pleasant Real Estate, ARMLS
 Berkshire Hathaway HomeServices Arizona Properties, ARMLS
 Twins & Co. Realty, LLC, ARMLS
 Keller Williams, Professional Partners, ARMLS
 NEWOPEN THU, 4-7PM1st Dream Realty, ARMLS
 National Realty of Arizona, ARMLS
 OPEN THU, 3:30-5:30PM0.26 ACRESHomeSmart, ARMLS
 See more homes for sale inPhoenix


New Listings near 3328 E TURNEY Avenue
 My Home Group Real Estate, ARMLS
 OPEN SAT, 11-2PMGrayson Real Estate, ARMLS
 OPEN SAT, 10-1PM0.25 ACRESHomeSmart, ARMLS
 OPEN SAT, 10-1PM0.26 ACRESCompass, ARMLS
 OPEN SAT, 8-11AMBarrett Real Estate, ARMLS
 NEWOPEN FRI, 1-3PMKeller Williams Realty Sonoran Living, ARMLS
 0.29 ACRESMy Home Group Real Estate, ARMLS
- See more homes for sale inPhoenix


Frequently asked questions about 3328 E TURNEY Avenue
- What is the estimated monthly payment for 3328 E TURNEY Avenue?Based on a $894,000 list price with 20% down at today's rates, the estimated monthly payment for 3328 E TURNEY Avenue in Phoenix, AZ is approximately $5,051 (about $4,671 principal & interest, $305 property taxes, and $75 homeowner's insurance). This is an estimate. Actual payment depends on your loan terms.
- How does the list price for 3328 E TURNEY Avenue compare to homes in Phoenix?3328 E TURNEY Avenue in Phoenix, AZ is listed at $894,000, about 39% above the $644K median sale price in Phoenix.
- What do residents say about the Camelback East neighborhood?Residents describe the Camelback East neighborhood in Phoenix, AZ as dog-friendly, pedestrian-friendly, and easy to park in. See homes for sale in Camelback East, Phoenix.
- What are the closest schools to 3328 E TURNEY Avenue?The closest schools to 3328 E TURNEY Avenue in Phoenix, AZ are Biltmore Preparatory Academy (Elementary/Middle, rated 7/10), Camelback High School (rated 3/10).
- Does 3328 E TURNEY Avenue have air conditioning?Yes, 3328 E TURNEY Avenue in Phoenix, AZ has air conditioning.
- Does 3328 E TURNEY Avenue have laundry facilities?Yes, 3328 E TURNEY Avenue in Phoenix, AZ has in-unit laundry.
3328 E TURNEY Avenue, Phoenix, AZ 85018 is a 3 bedroom, 3 bathroom, 2,115 sqft single-family home built in 1960. 3328 E TURNEY Avenue is located in Camelback East, Phoenix. This property is currently available for sale and was listed by ARMLS on Jul 4, 2026. The MLS # for this home is MLS# 7050082.