


$639,000
Original price: $649,000
 4 Beds
 2 Baths
 2,052 sqft
1822 E AUBURN Drive, Tempe, AZ 85283
Est. Mortgage $3,708/mo*
Get Pre-QualifiedHome Highlights

Single-Family Home

Built in 1974

$311/sqft

4 Open Spaces
Local Information
- Map ViewExplore the area around 1822 E AUBURN Drive.

- Schools1 Elementary School1 Middle School1 High School

- Shop & Eat

-- mins to
About this House
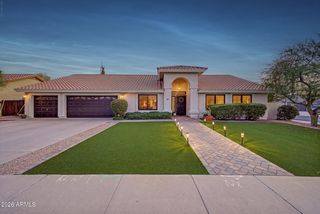
Step into the perfect blend of modern design and laid-back college-town energy in this beautifully updated home, ideally located in one of Tempe's most vibrant and sought-after areas. With manicured landscaping, a charming, gated courtyard, and spacious carport parking, the curb appeal sets the tone for what's inside. The interior delivers an effortless urban vibe--light, bright, and thoughtfully styled with warm wood flooring, tile in all the right places, contemporary lighting, and a cozy brick fireplace that anchors the main living space. Natural light pours in, highlighting the clean lines and stylish neutral palette throughout. Most of the home's updates have been completed within the past few years, giving it a fresh, modern feel while maintaining its inviting character. At the heart of the home is a stunning, chef-inspired kitchen designed to impress. Featuring sleek, white-veined quartz countertops, a striking, contrasting dark backsplash, crisp white shaker cabinetry, and a bold, dark-toned island, this space is both functional and eye-catching. High-end stainless-steel appliances, including a gorgeous gas range with double ovens and a statement hood, make this kitchen ideal for everything from casual meals to entertaining. Pull up a seat at the oversized island or gather fireside in the dining area for a more intimate feel. Just off the kitchen, a dramatic 3-panel glass slider opens seamlessly to the backyard, creating that sought-after indoor-outdoor lifestyle. A spacious family room offers the perfect place to relax or entertain, while the dark slate entryway adds an extra touch of modern sophistication. The primary suite is a relaxing retreat, complete with a private ensuite featuring dual sinks, a generous walk-in closet, and a sleek, modern glass barn door that provides stylish privacy between the bedroom and bathroom. A large laundry room with ample cabinetry doubles perfectly as a hobby or flex space. Out back, your private oasis awaits--featuring a covered patio for morning coffee or weekend BBQs, a grassy area for games and lounging, and a sparkling fenced diving pool with brand-new decking, that's ready for those hot sunny Arizona days. Located just minutes from Tempe's best dining, shopping, farmers markets, schools, and with easy freeway access, this home offers the ultimate in convenience and lifestyle. Modern, stylish, and full of personality--this is Tempe living at its best.
Last check for updates: about 4 hours ago
Listing courtesy of Richard Harless, (480) 771-1511
AZ Flat Fee
Kim Leighton, (480) 933-1603
AZ Flat Fee
Source: ARMLS, MLS#7020848
Also Listed on ARMLS.
All information should be verified by the recipient and none is guaranteed as accurate by ARMLS.
Home Details for 1822 E AUBURN Drive

|
|---|
Beds & Baths Number of Bedrooms: 4Number of Bathrooms: 2Number of Bathrooms (full): 2 |
Dimensions and Layout Living Area: 2052 Square Feet |
Appliances & Utilities Appliances: Dryer, Washer, Reverse Osmosis, Refrigerator, Dishwasher, Disposal, Gas RangeDishwasherDisposalDryerLaundry: Inside,Engy Star (See Rmks)RefrigeratorWasher |
Heating & Cooling Heating: ElectricHas CoolingAir Conditioning: Central Air,Ceiling Fan(s)Has HeatingHeating Fuel: Electric |
Fireplace & Spa Number of Fireplaces: 1Fireplace: Wood Burning, Family RoomSpa: NoneHas a Fireplace |
Gas & Electric Electric: 220 Volts in KitchenHas Electric on Property |
Windows, Doors, Floors & Walls Window: Double Pane Windows, Vinyl FrameFlooring: Carpet, Tile, Wood |
Levels, Entrance, & Accessibility Stories: 1Number of Stories: 1Accessibility: Lever Handles, Bath Lever FaucetsFloors: Carpet, Tile, Wood |

|
|---|
Exterior Home Features Roof: CompositionPatio / Porch: Covered, PatioFencing: BlockExterior: Private Yard, StorageHas a Private Pool |
Parking & Garage Number of Carport Spaces: 2Number of Covered Spaces: 2Open Parking Spaces: 4Has a CarportNo GarageHas Open ParkingParking Spaces: 6Parking: Attached Carport |
Pool Pool: Diving PoolPool |
Frontage Responsible for Road Maintenance: City Maintained RoadRoad Surface Type: PavedNot on Waterfront |
Water & Sewer Sewer: Public Sewer |
Farm & Range Not Allowed to Raise Horses |

|
|---|
Cumulative Days on Market: 111Days on Market: 145 |

|
|---|
Year Built Year Built: 1974 |
Property Type / Style Property Type: ResidentialProperty Subtype: Single Family ResidenceArchitecture: Ranch |
Building Construction Materials: Stucco, Painted, BlockNot Attached Property |
Property Information Usage of Home: NoneParcel Number: 30194040 |

|
|---|
Price List Price: $639,000Price Per Sqft: $311 |
Status Change & Dates Possession Timing: Close Of Escrow |

|
|---|
MLS Status: Active |

|
|---|
Direction & Address City: TempeCommunity: TEMPE ROYAL PALMS 11 |
School Information Elementary School: Fuller Elementary SchoolElementary School District: Tempe School DistrictJr High / Middle School: Fees College Preparatory Middle SchoolHigh School: Tempe High SchoolHigh School District: Tempe Union High School District |

|
|---|
Listing Agent Listing ID: 7020848 |

|
|---|
Building Details Builder Name: SUGGS |
Building Area Building Area: 2052 Square Feet |

|
|---|
Community Features: Near Bus Stop, Biking/Walking Path |

|
|---|
HOA Fee Includes: No FeesNo HOA |

|
|---|
Lot Area: 8028 sqft |

|
|---|
Listing Terms: Cash, Conventional |

|
|---|
Business Information Ownership: Fee Simple |

|
|---|
Mls Number: 7020848 |

|
|---|
Near Bus StopBiking/Walking Path |
Around this home
Neighborhood Overview

Neighborhood stats provided by third party data sources.
What Locals Say about Optimist Park NW
Market trends in Tempe
Last updated August 2026
Avg. sale price
$461K
$1.5KMoM
Sale-to-List Price
98.3%
Price per sq ft
$289
$0MoM
Available listings
593
22MoM
Home Value
Trulia Estimate
$631KSince last month
Increased$7K (+1.2%)Since last year
Increased$56K (+9.8%)Since last sale
Increased$321K (+103.5%)Learn more about this home's value by checking out its Trulia Estimate, the value of nearby homes, and how much similar homes have sold for.
Trulia Estimate
The of this home's value increased by +109% in the last 10 years
| Month | Estimated value |
|---|---|
2026 | |
| September 2026 | $631K |
| August 2026 | $624K |
| July 2026 | $633K |
| June 2026 | $635K |
| May 2026 | $646K |
| April 2026 | $659K |
| March 2026 | $585K |
| February 2026 | $576K |
| January 2026 | $567K |
2025 | |
2024 | |
2023 | |
2022 | |
2021 | |
2020 | |
2019 | |
2018 | |
2017 | |
2016 | |
Comparable sales
These are recently sold homes that have a similar location or other similar features to this home, like bedrooms, bathrooms, and square footage. Get a sense of the expected prices in the area by viewing these homes.Address | Distance | Property Type | Sold Price | Sold Date | Bed | Bath | Sqft |
|---|---|---|---|---|---|---|---|
0.15 | Single-Family Home | $410,000 | 03/17/26 | 3 | 2 | 1,767 | |
0.07 | Single-Family Home | $600,000 | 09/14/26 | 3 | 2 | 2,214 | |
0.20 | Single-Family Home | $535,000 | 12/30/25 | 4 | 2 | 2,208 | |
0.10 | Single-Family Home | $715,000 | 06/11/26 | 4 | 2 | 2,004 | |
0.09 | Single-Family Home | $724,999 | 04/07/26 | 4 | 2 | 2,360 | |
0.20 | Single-Family Home | $590,000 | 02/11/26 | 4 | 2 | 2,208 | |
0.03 | Single-Family Home | $875,000 | 02/24/26 | 5 | 2 | 2,331 | |
0.23 | Single-Family Home | $575,000 | 05/05/26 | 4 | 2 | 2,004 | |
0.22 | Single-Family Home | $662,000 | 05/28/26 | 4 | 2 | 2,236 | |
0.28 | Single-Family Home | $450,000 | 06/02/26 | 4 | 2 | 1,584 |
Nearby home prices
Get a sense of expected prices in the area by checking the value of nearby homes.Address | Distance | Price | Bed | Bath | Sqft | Status |
|---|---|---|---|---|---|---|
0.03 | $875,000 | 5 | 2 | 2,331 | Recently Sold | |
0.09 | $724,999 | 4 | 2 | 2,360 | Recently Sold | |
0.06 | $660,300 | 4 | 2 | 2,004 | Off Market | |
0.10 | $715,000 | 4 | 2 | 2,004 | Recently Sold | |
0.07 | $600,000 | 3 | 2 | 2,214 | Recently Sold | |
0.08 | $662,300 | 4 | 2 | 2,004 | Off Market | |
0.13 | $686,400 | 4 | 2 | 2,208 | Off Market | |
0.11 | $613,600 | 4 | 2 | 2,004 | Off Market | |
0.11 | $665,500 | 5 | 2 | 2,179 | Off Market | |
0.16 | $603,000 | 4 | 2.5 | 2,156 | Recently Sold | |
0.19 | $515,000 | 3 | 2 | 1,620 | Recently Sold |
Price and Tax history
| Date | Event | Price |
|---|---|---|
Aug 19, 2026 Source: ARMLS #7020848 | PriceChange | $639,000 Price decreased by 2% |
Jun 11, 2026 Source: ARMLS #7020848 | PriceChange | $649,000 Price decreased by 2% |
Apr 29, 2026 Source: ARMLS #7020848 | Listed For Sale | $659,000 |
Oct 14, 2016 Source: ARMLS #5470663 | Sold | $309,999 |
Aug 20, 2016 Source: Agent Provided | PriceChange | $309,999 Price decreased by 2% |
Aug 6, 2016 Source: Agent Provided | PriceChange | $314,999 Price decreased by 2% |
Aug 1, 2016 Source: Agent Provided | PriceChange | $319,900 Price decreased by 0% |
Jul 28, 2016 Source: Agent Provided | PriceChange | $319,990 Price decreased by 2% |
Jul 15, 2016 Source: Agent Provided | Listed For Sale | $324,900 |
Aug 19, 2015 Source: ARMLS #5279298 | Sold | $285,000 |
Jul 30, 2015 Source: Agent Provided | PriceChange | $275,000 Price decreased by 2% |
Jun 28, 2015 Source: Agent Provided | PriceChange | $279,900 Price decreased by 1% |
Jun 19, 2015 Source: Agent Provided | PriceChange | $281,500 Price decreased by 2% |
May 29, 2015 Source: Agent Provided | PriceChange | $285,990 Price decreased by 1% |
May 13, 2015 Source: Agent Provided | Listed For Sale | $290,000 |
May 22, 2008 Source: N/A | Sold | $299,000 |
Feb 3, 2008 Source: Agent Provided | PriceChange | $335,000 Price decreased by 1% |
Nov 24, 2007 Source: Agent Provided | PriceChange | $338,000 Price decreased by 7% |
Aug 27, 2007 Source: Agent Provided | Listed For Sale | $362,000 |
| Year | Property tax | Tax assessment |
|---|---|---|
| 2025 | $2,842 | $445,100 |
Home facts updated by county records
LGBTQ Local Legal Protections
LGBTQ Local Legal Protections



Richard Harless, AZ Flat Fee
Agent Phone: (480) 771-1511
Similar Homes You May Like
 Berkshire Hathaway HomeServices Arizona Properties, ARMLS
 OPEN SAT, 11-1PMSimply Real Estate, ARMLS
 My Home Group Real Estate, ARMLS
 Berkshire Hathaway HomeServices Arizona Properties, ARMLS
 0.41 ACRESMy Home Group Real Estate, ARMLS
 OPEN SAT, 10-1PM0.26 ACRESRETSY, ARMLS
 Keller Williams Arizona Realty, ARMLS
 See more homes for sale inTempe


New Listings near 1822 E AUBURN Drive
 Engel & Voelkers Scottsdale, ARMLS
 NEWTRULIA PREVIEW
 0.25 ACRESManara Properties, LLC, ARMLS
 NEW - 2 DAYS AGOW and Partners, LLC, ARMLS
 TRULIA PREVIEW
 NEW - 2 DAYS AGOHomeSmart Lifestyles, ARMLS
 OPEN SAT, 12-3PMRuss Lyon Sotheby's International Realty, ARMLS
- See more homes for sale inTempe


Frequently asked questions about 1822 E AUBURN Drive
- What is the estimated monthly payment for 1822 E AUBURN Drive?Based on a $639,000 list price with 20% down at today's rates, the estimated monthly payment for 1822 E AUBURN Drive in Tempe, AZ is approximately $3,789 (about $3,496 principal & interest, $218 property taxes, and $75 homeowner's insurance). This is an estimate. Actual payment depends on your loan terms.
- How does the list price for 1822 E AUBURN Drive compare to homes in Tempe?1822 E AUBURN Drive in Tempe, AZ is listed at $639,000, about 39% above the $461K median sale price in Tempe.
- What are the closest schools to 1822 E AUBURN Drive?The closest schools to 1822 E AUBURN Drive in Tempe, AZ are Fees College Preparatory Middle School (rated 2/10), Fuller Elementary School (rated 7/10), Marcos De Niza High School (rated 5/10).
- What is 1822 E AUBURN Drive estimated to be worth?Trulia's estimated value for 1822 E AUBURN Drive in Tempe, AZ is $631,000.
- Does 1822 E AUBURN Drive have air conditioning?Yes, 1822 E AUBURN Drive in Tempe, AZ has air conditioning.
- Does 1822 E AUBURN Drive have a pool?Yes, 1822 E AUBURN Drive in Tempe, AZ has a pool.
1822 E AUBURN Drive, Tempe, AZ 85283 is a 4 bedroom, 2 bathroom, 2,052 sqft single-family home built in 1974. 1822 E AUBURN Drive is located in Optimist Park NW, Tempe. This property is currently available for sale and was listed by ARMLS on Apr 29, 2026. The MLS # for this home is MLS# 7020848.