


$1,886,700
 4 Beds
 3 Baths
 3,057 sqft
3326 16th St, Boulder, CO 80304
Est. Refi. Payment $10,578/mo*
Refinance Your HomeCurrently Off Market - Sold Apr 5, 2024 for $1,700,000
Home Value
Trulia Estimate
$1.89MSince last month
Decreased$19K (-1%)Since last year
Increased$243K (+14.8%)Since last sale
Increased$185K (+10.9%)Learn more about this home's value by checking out its Trulia Estimate, the value of nearby homes, and how much similar homes have sold for.
Trulia Estimate
The of this home's value increased by +101% in the last 10 years
| Month | Estimated value |
|---|---|
2026 | |
| August 2026 | $1.89M |
| July 2026 | $1.9M |
| June 2026 | $1.92M |
| May 2026 | $1.92M |
| April 2026 | $1.91M |
| March 2026 | $1.89M |
| February 2026 | $1.85M |
| January 2026 | $1.84M |
2025 | |
2024 | |
2023 | |
2022 | |
2021 | |
2020 | |
2019 | |
2018 | |
2017 | |
2016 | |
Comparable sales
These are recently sold homes that have a similar location or other similar features to this home, like bedrooms, bathrooms, and square footage. Get a sense of the expected prices in the area by viewing these homes.Address | Distance | Property Type | Sold Price | Sold Date | Bed | Bath | Sqft |
|---|---|---|---|---|---|---|---|
0.09 | Single-Family Home | $1,765,000 | 09/12/25 | 4 | 2.5 | 2,688 | |
0.11 | Single-Family Home | $1,890,000 | 02/06/26 | 4 | 3.5 | 3,309 | |
0.16 | Single-Family Home | $1,962,500 | 01/15/26 | 4 | 3 | 2,434 | |
0.17 | Single-Family Home | $1,825,000 | 10/14/25 | 3 | 2.5 | 3,246 | |
0.05 | Single-Family Home | $1,455,000 | 08/13/26 | 3 | 3 | 3,606 | |
0.30 | Single-Family Home | $1,785,000 | 05/15/26 | 4 | 3 | 3,148 | |
0.14 | Single-Family Home | $1,325,000 | 06/04/26 | 4 | 2 | 2,060 | |
0.11 | Single-Family Home | $1,385,000 | 05/18/26 | 3 | 2.5 | 2,203 | |
0.23 | Single-Family Home | $1,800,000 | 03/27/26 | 5 | 3.5 | 3,127 | |
0.22 | Single-Family Home | $1,250,000 | 04/14/26 | 4 | 2.5 | 1,936 |
Nearby home prices
Get a sense of expected prices in the area by checking the value of nearby homes.Address | Distance | Price | Bed | Bath | Sqft | Status |
|---|---|---|---|---|---|---|
0.06 | $1,220,000 | 4 | 2 | 2,870 | Off Market | |
0.05 | $1,455,000 | 3 | 3 | 3,606 | Recently Sold | |
0.11 | $1,385,000 | 3 | 2.5 | 2,203 | Recently Sold | |
0.11 | $1,890,000 | 4 | 3.5 | 3,309 | Recently Sold | |
0.08 | $1,495,000 | 4 | 3.5 | 2,721 | For Sale | |
0.09 | $1,749,700 | 4 | 2.5 | 2,688 | Off Market | |
0.09 | $1,658,300 | 4 | 3.5 | 2,973 | Off Market | |
0.14 | $1,325,000 | 4 | 2 | 2,060 | Recently Sold | |
0.15 | $1,391,700 | 4 | 2 | 2,011 | Off Market | |
0.13 | $3,395,000 | 5 | 4.5 | 3,970 | For Sale | |
0.15 | $1,699,000 | 3 | 2 | 2,534 | Recently Sold |
Local Information
- Map ViewExplore the area around 3326 16th St.

- Schools1 Elementary School1 Middle School1 High School

- Shop & Eat

-- mins to
Home Highlights

Property Type
Single-Family Home

Year Built
1984
Living Area
3,057 sqft

Price/Sqft
$617

Parking
2 Car Garage
About this House
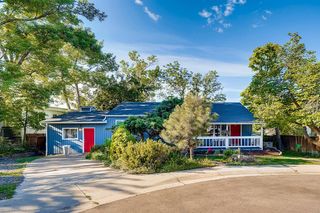
North Boulder gem with modern style, character and charm! Bask in the natural light of this thoughtfully renovated home featuring a sunny open plan, vaulted ceilings, flatiron views, original exposed brick walls, hardwood maple floors, and a large chef's kitchen with island, quartz countertops, high-end appliances including induction cooktop, convection oven, and walk-in pantry. Experience the joy of entertaining where kitchen, dining and living room are seamlessly connected and the large deck beckons for summertime enjoyment in the secluded backyard with mature trees and professional landscaping. Ascend to the second level primary suite where you'll be greeted with expansive views of the flatirons, a private balcony, and luxurious bath with Jacuzzi soaking tub. This immaculate home has spared no detail and offers brand new central AC and high-efficiency furnace plus fresh paint inside and out! You'll love this central location with an easy walk to the Community Gardens, North Boulder Recreation Center, Ideal Market, and Beleza Coffee, or a short jaunt west to hiking trails at Mt. Sanitas or Wonderland Lake. Pearl Street is just minutes away.
3326 16th St, Boulder, CO 80304 is a 4 bedroom, 3 bathroom, 3,057 sqft single-family home in Hawthorn, built in 1984. It last sold for the $1,700,000 asking price on Apr 5, 2024. This property is not currently displayed as for sale or rent on Trulia. The Trulia Estimate is $1,886,700, with a rent estimate of $5,864/month.
Last check for updates: about 7 hours ago
Listed by Kim Dunning, (303) 588-6037
Coldwell Banker Realty-Boulder
Bought with: Scott Bratt, (913) 530-2784, Westwater Realty
Source: IRES as distributed by MLS GRID, MLS#1004065
Home Details for 3326 16th St

|
|---|
Interior Details Basement: Full,Partially Finished,Built-In RadonNumber of Rooms: 9Types of Rooms: Primary Bedroom, Bedroom 2, Bedroom 3, Bedroom 4, Dining Room, Family Room, Kitchen, Laundry, Living Room |
Beds & Baths Number of Bedrooms: 4Number of Bathrooms: 3Number of Bathrooms (full): 2Number of Bathrooms (three quarters): 1Number of Bathrooms (main level): 1 |
Dimensions and Layout Living Area: 3057 Square Feet |
Appliances & Utilities Utilities: Natural Gas Available, Electricity Available, Cable Available, High Speed AvailAppliances: Electric Range, Self Cleaning Oven, Dishwasher, Refrigerator, Washer, Dryer, Microwave, DisposalDishwasherDisposalDryerLaundry: Washer/Dryer HookupMicrowaveRefrigeratorWasher |
Heating & Cooling Heating: Forced AirHas CoolingAir Conditioning: Evaporative Cooling,Whole House FanHas HeatingHeating Fuel: Forced Air |
Gas & Electric Electric: XcelGas: XcelHas Electric on Property |
Windows, Doors, Floors & Walls Window: Skylight(s), Window Coverings, Wood FramesFlooring: Wood |
Levels, Entrance, & Accessibility Stories: 2Levels: TwoAccessibility: Level Lot, Level Drive, Near Bus, Main Floor Bath, Accessible Bedroom, Main Level LaundryFloors: Wood |
View Has a ViewView: Hills |
Security Security: Fire Alarm |

|
|---|
Exterior Home Features Roof: CompositionPatio / Porch: Patio, DeckFencing: Fenced, WoodOther Structures: StorageExterior: Sprinkler System, BalconySprinkler System |
Parking & Garage Number of Garage Spaces: 2Number of Covered Spaces: 2Other Parking: AttachedNo CarportHas a GarageHas an Attached GarageParking Spaces: 2Parking: Garage Door Opener |
Frontage Road Frontage: City StreetRoad Surface Type: AsphaltNot on Waterfront |
Farm & Range Does Not Include Irrigation Water Rights |
Finished Area Finished Area (above surface): 2085 Square Feet |

|
|---|
Year Built Year Built: 1984 |
Property Type / Style Property Type: ResidentialProperty Subtype: Single Family ResidenceArchitecture: Contemporary |
Building Construction Materials: Frame, Brick, Stucco, Wood SidingNot a New ConstructionNot Attached Property |
Property Information Usage of Home: Single FamilyNot Included in Sale: Seller's Personal Property and Staging ItemsParcel Number: R0099548 |

|
|---|
Price List Price: $1,700,000 |

|
|---|
MLS Status: Sold |

|
|---|
Direction & Address City: BoulderCommunity: Parsons Park |
School Information Elementary School: FoothillJr High / Middle School: CaseyHigh School: BoulderHigh School District: Boulder Valley Dist RE2 |

|
|---|
Building Area Building Area: 2085 Square Feet |

|
|---|
No HOA |

|
|---|
Lot Area: 8375 sqft |

|
|---|
Special Conditions: Private Owner |

|
|---|
Listing Terms: Cash, Conventional |

|
|---|
Energy Efficiency Features: Southern Exposure, Windows, High Efficiency Furnace |

|
|---|
BasementMls Number: 1004065Attribution Contact: 303-588-6037Above Grade Unfinished Area: 2085Activation Date: Thu Feb 29 2024Showing Service Name: ShowingTime |
Price and Tax history
| Date | Event | Price |
|---|---|---|
Apr 5, 2024 Source: IRES as distributed by MLS GRID #1004065 | Sold | $1,700,000 |
Mar 7, 2024 Source: REcolorado as distributed by MLS GRID #IR1004065 | Pending | $1,700,000 |
Feb 29, 2024 Source: IRES as distributed by MLS GRID #1004065 | Listed For Sale | $1,700,000 |
| Year | Property tax | Tax assessment |
|---|---|---|
| 2025 | $8,338 | $1,669,600 |
Home facts updated by county records
Market trends in Boulder
Last updated July 2026
Avg. sale price
$897K
$10.37KMoM
Sale-to-List Price
98.4%
0.1%MoM
Price per sq ft
$499
$4MoM
Available listings
760
19MoM
Around this home
Neighborhood Overview

Neighborhood stats provided by third party data sources.
LGBTQ Local Legal Protections
LGBTQ Local Legal Protections



Based on information submitted to the MLS GRID as of 2026-08-31 10:08:10 PDT. All data is obtained from various sources and may not have been verified by broker or MLS GRID. Supplied Open House Information is subject to change without notice. All information should be independently reviewed and verified for accuracy. Properties may or may not be listed by the office/agent presenting the information. Some IDX listings have been excluded from this website. Click here for more information
Frequently asked questions about 3326 16th St
- What is 3326 16th St estimated to be worth?Trulia's estimated value for 3326 16th St in Boulder, CO is $1,886,700.
- What is the price history for 3326 16th St?3326 16th St in Boulder, CO last sold for $1,700,000 in April 2024.
- Is Boulder a buyer's or seller's market?Boulder is currently a balanced market, based on recent for-sale activity.
- What's the median sale price in Boulder?The median sale price in Boulder is $897K. That is up $10.37K from the prior month.
- Does 3326 16th St have air conditioning?Yes, 3326 16th St in Boulder, CO has air conditioning.
- Does 3326 16th St have laundry facilities?Yes, 3326 16th St in Boulder, CO has in-unit laundry.
Explore by feature - Pet Friendly
 SPECIAL OFFERPET FRIENDLY
 SPECIAL OFFERPET FRIENDLYFURNISHED
 PET FRIENDLY
 PET FRIENDLYFURNISHED
 SPECIAL OFFERPET FRIENDLY
 SPECIAL OFFERPET FRIENDLY
 SPECIAL OFFERPET FRIENDLY
 NEW - 1 DAY AGOSPECIAL OFFERPET FRIENDLY
 SPECIAL OFFERPET FRIENDLYFURNISHED
 SPECIAL OFFERPET FRIENDLY
Explore by feature - Garage
- SPECIAL OFFERPET FRIENDLY
- SPECIAL OFFERPET FRIENDLY
- NEW - 1 DAY AGOSPECIAL OFFERPET FRIENDLY
- SPECIAL OFFERPET FRIENDLY
 SPECIAL OFFERPET FRIENDLY
 NEW - 1 DAY AGOSPECIAL OFFERTotal price$1,462 - $2,451/moStudio-3 bd1-2 baMeadow Creek | 5131 Williams Fork Trl,
Boulder, CO 80301
 SPECIAL OFFERPET FRIENDLY
 SPECIAL OFFERPET FRIENDLY
 SPECIAL OFFERPET FRIENDLY
Explore by feature - Air Conditioning
 SPECIAL OFFERPET FRIENDLY
- PET FRIENDLY
- PET FRIENDLYFURNISHED
 SPECIAL OFFERTotal price$795 - $905/mo1 bd1 baSterling Boulder Apartments - Student Living | 2975 Aurora Ave,
Boulder, CO 80303- SPECIAL OFFERPET FRIENDLY
- NEW - 1 DAY AGOSPECIAL OFFERPET FRIENDLY
 SPECIAL OFFERPET FRIENDLY
- SPECIAL OFFERPET FRIENDLYFURNISHED
 PET FRIENDLY
- SPECIAL OFFERPET FRIENDLY
Explore by feature - Pool
- SPECIAL OFFERPET FRIENDLY
- SPECIAL OFFERPET FRIENDLYFURNISHED
- PET FRIENDLY
- PET FRIENDLYFURNISHED
- SPECIAL OFFERPET FRIENDLY
- SPECIAL OFFERPET FRIENDLY
- SPECIAL OFFERTotal price$795 - $905/mo1 bd1 baSterling Boulder Apartments - Student Living | 2975 Aurora Ave,
Boulder, CO 80303 - NEW - 1 DAY AGOSPECIAL OFFERPET FRIENDLY
- SPECIAL OFFERPET FRIENDLY
- SPECIAL OFFERPET FRIENDLYFURNISHED
Explore by feature - Washer/dryer
- SPECIAL OFFERPET FRIENDLY
- SPECIAL OFFERPET FRIENDLYFURNISHED
- PET FRIENDLYFURNISHED
- SPECIAL OFFERTotal price$795 - $905/mo1 bd1 baSterling Boulder Apartments - Student Living | 2975 Aurora Ave,
Boulder, CO 80303 - SPECIAL OFFERPET FRIENDLY
- SPECIAL OFFERPET FRIENDLY
 SPECIAL OFFERPET FRIENDLY
 SPECIAL OFFERPET FRIENDLY
 SPECIAL OFFERPET FRIENDLY$1,290 - $2,580/mo1-2 bd1-2 baSterling Boulder Apartments - Student Living | 2985 Aurora Ave,
Boulder, CO 80303 SPECIAL OFFERPET FRIENDLYFURNISHED
Explore by feature - Outdoor Space
 NEW - 1 DAY AGOPET FRIENDLY
 PET FRIENDLY
 APPLY INSTANTLYPET FRIENDLY
 APPLY INSTANTLY
 APPLY INSTANTLYPET FRIENDLY
 APPLY INSTANTLYPET FRIENDLY
 APPLY INSTANTLYPET FRIENDLY
 APPLY INSTANTLYPET FRIENDLY
 APPLY INSTANTLYPET FRIENDLY
 APPLY INSTANTLYPET FRIENDLY
Apartments for Rent
- PET FRIENDLY
- PET FRIENDLY
- PET FRIENDLY
- PET FRIENDLY
- NEW - 1 DAY AGOPET FRIENDLY
- PET FRIENDLY
- PET FRIENDLY
- PET FRIENDLYFURNISHED
- PET FRIENDLYFURNISHED
- PET FRIENDLYFURNISHED
- Total price$795 - $905/mo1 bd1 baSterling Boulder Apartments - Student Living | 2975 Aurora Ave,
Boulder, CO 80303 - PET FRIENDLY$1,290 - $2,580/mo1-2 bd1-2 baSterling Boulder Apartments - Student Living | 2985 Aurora Ave,
Boulder, CO 80303 - PET FRIENDLY
- PET FRIENDLY
- PET FRIENDLY
 See more homes for rent inBoulder
Off Market Homes Near 3326 16th St
 SOLDAUG 31, 2026The Zach Zeldner Team, Compass - Boulder
 SOLDAUG 28, 2026P Caldwell Sullivan, Four Star Rlty & Prop Mgmt
 SOLDAUG 28, 2026Live West Realty, MLS#3811417
 SOLDAUG 27, 2026Jed MacArthur, RE/MAX of Boulder, Inc
 SOLDAUG 25, 2026Brian Sundberg, Compass - Boulder
 SOLDAUG 24, 2026Barb Silverman, LIV Sotheby's Intl Realty
 SOLDAUG 24, 2026Rebecca Holley, West and Main Homes
 SOLDAUG 21, 2026Michelle Trudgeon, WK Real Estate
 SOLDAUG 21, 2026Kelly Moye, Compass-Denver
 SOLDAUG 19, 2026Carol Vanlandingham, eXp Realty LLC
 See more homes for sale inBoulder
Homes for sale near 3326 16th St
 Tortilla Burrito Real Estate, MLS#7755132
 Jennifer Crow, RE/MAX Professionals Ken Caryl
 The Zach Zeldner Team, Compass - Boulder
 0.31 ACRESCari Higgins, Compass - Boulder
 Kristen Brown Martin, RE/MAX of Boulder, Inc
 0.25 ACRESJeff Hebeler, Live West Realty
 0.25 ACRESKentwood Mountain Properties, MLS#8617447
- See more homes for sale inBoulder


- Results are loading