


$519,100
 4 Beds
 4 Baths
 3,722 sqft (on 0.34 acres)
3325 Jons Way, Marion, TX 78124
Est. Refi. Payment $3,637/mo*
Refinance Your HomeHome Value
Trulia Estimate
$519KSince last month
Increased$20K (+3.9%)Since last year
Decreased$154K (-22.8%)Learn more about this home's value by checking out its Trulia Estimate, the value of nearby homes, and how much similar homes have sold for.
Trulia Estimate
The of this home's value increased by +9% in the last 10 years
| Month | Estimated value |
|---|---|
2026 | |
| September 2026 | $521K |
| August 2026 | $502K |
| July 2026 | $496K |
| June 2026 | $497K |
| May 2026 | $499K |
| April 2026 | $499K |
| March 2026 | $497K |
| February 2026 | $503K |
| January 2026 | $506K |
2025 | |
2024 | |
2023 | |
2022 | |
2021 | |
2020 | |
2019 | |
2018 | |
2017 | |
2016 | |
Comparable sales
These are recently sold homes that have a similar location or other similar features to this home, like bedrooms, bathrooms, and square footage. Get a sense of the expected prices in the area by viewing these homes.Address | Distance | Property Type | Sold Price | Sold Date | Bed | Bath | Sqft |
|---|---|---|---|---|---|---|---|
0.22 | Single-Family Home | - | 09/10/26 | 4 | 3.5 | 3,144 | |
0.25 | Single-Family Home | - | 10/01/25 | 4 | 3.5 | 2,856 | |
0.10 | Single-Family Home | - | 03/18/26 | 3 | 2.5 | 2,849 | |
0.30 | Single-Family Home | - | 07/01/26 | 4 | 3.5 | 3,213 | |
0.32 | Single-Family Home | - | 07/22/26 | 5 | 4 | 3,982 | |
0.21 | Single-Family Home | - | 06/17/26 | 3 | 2.5 | 2,983 | |
0.27 | Single-Family Home | - | 11/03/25 | 4 | 2.5 | 2,594 | |
0.44 | Single-Family Home | - | 08/03/26 | 4 | 3.5 | 3,251 | |
0.18 | Single-Family Home | - | 10/30/25 | 3 | 2.5 | 2,280 | |
0.48 | Single-Family Home | - | 02/27/26 | 4 | 3 | 2,894 |
Nearby home prices
Get a sense of expected prices in the area by checking the value of nearby homes.Address | Distance | Price | Bed | Bath | Sqft | Status |
|---|---|---|---|---|---|---|
0.06 | $745,000 | 4 | 5 | 3,800 | For Sale | |
0.09 | $508,600 | 3 | 3 | 2,340 | Off Market | |
0.09 | $693,990 | 4 | 3.5 | 2,877 | For Sale | |
0.10 | - | 3 | 2.5 | 2,849 | Recently Sold | |
0.12 | $424,100 | 3 | 2.5 | 2,191 | Off Market | |
0.15 | $527,700 | 3 | 2.5 | 2,191 | Off Market | |
0.18 | $421,700 | 3 | 2.5 | 2,280 | Off Market | |
0.15 | $491,600 | 3 | 3 | 2,763 | Off Market | |
0.17 | $475,200 | 3 | 2.5 | 2,983 | Off Market | |
0.20 | $432,600 | 3 | 2.5 | 2,191 | Off Market | |
0.18 | $490,100 | 3 | 2.5 | 2,526 | Off Market |
Local Information
- Map ViewExplore the area around 3325 Jons Way.

- Schools1 Preschool School2 Elementary Schools1 Middle School1 High School

- Shop & Eat

-- mins to
Home Highlights

Single-Family Home

Built in 2015

0.34 acre lot

3,722 sqft

$139/sqft

3 Car Garage

HOA $47/mo
About this House
What's unique:Spacious propertyStorage buildingCovered back patioTwo dining areasOutdoor fireplaceGourmet kitchen
**PRICED OVER $100,000 BELOW ASSESSED VALUE (at only $172/sq ft)! ASSUMABLE 4.625 LOAN! NO CITY TAXES! Owner must sell and will consider all offers! Charming 4 Bedroom, 4 Bath Home with Spacious Interiors and Elegant Features.** Welcome to this stunning 4 bed/4 bath home, perfectly designed for modern living while offering timeless charm. Nestled in a quiet, sought after neighborhood, this beautiful property is a true sanctuary for those seeking comfort, space, and style! **SPACIOUS BEDROOMS: 4 generously sized bedrooms provide ample space for rest and relaxation. The master suite is a true retreat, with large windows that allow for natural light, a walk-in closet, and an en-suite bathroom featuring separate his and hers vanities, a soaking tub, and a separate walk-in shower. **LUXURIOUS BATHROOMS: Each of the 4 bathrooms has been thoughtfully designed with elegant finishes. The guest bathrooms offer modern fixtures, tile accents, and plenty of storage space. **OPEN CONCEPT LIVING: The heart of the home is its open-concept living area, ideal for entertaining. The living room is spacious and flows seamlessly into the dining area and kitchen. Large windows throughout the home provide plenty of natural light and vies of the lush, private backyard. **GOURMET KITCHEN: The chef's kitchen is a dream come true, featuring high-end stainless-steel appliances, custom cabinetry, granite countertops, and a large center island perfect for meal prep or casual dining. A walk-in pantry adds extra storage space. **ENTERTAINMENT READY: The family room, located just off the kitchen, is ideal for movie nights and family gatherings. Door leading to the backyard patio create a seamless indoor/outdoor living experience. The backyard is fully fenced with room for outdoor dining, a garden, or a pool. **HOME OFFICE/STUDY: A bright, private study or home office offers a quiet space for work or reading. With large windows, this room is both functional and inviting. **THREE CAR GARAGE AND AMPLE STORAGE: The attached three car garage provides secure parking, and additional storage space can be found throughout the home, including in the spacious laundry room with its built-in cabinets, and in the outdoor shed located in the spacious backyard. **PRIME LOCATION: This home is located in a highly desirable neighborhood with easy access to local shops, parks, schools, and major transportation routes. It's a perfect blend of suburban peace and city convenience. This beautifully maintained home offers everything you need and more, and the unparalleled neighborhood amenities offer resort living at home. With high ceilings, hardwood floors, and tasteful finishes throughout, it exudes both comfort and sophistication. Don't miss the opportunity to make this dream home yours!
3325 Jons Way, Marion, TX 78124 is a 4 bedroom, 4 bathroom, 3,722 sqft single-family home built in 2015. It was last sold on Feb 14, 2025. More recently, it was listed as a rental in December 2025 with an asking price of $3,275 per month. That rental listing was removed on January 17, 2026. This property is not currently displayed as for sale or rent on Trulia. The Trulia Estimate is $519,100, with a rent estimate of $3,083/month.
Last check for updates: about 11 hours ago
Listed by David Britton TREC #543794, (210) 789-0858
Simmonds Real Estate Inc.
Source: LERA MLS, MLS#1819709
Home Details for 3325 Jons Way

|
|---|
Interior Details Number of Rooms: 10Types of Rooms: Master Bedroom, Bedroom, Bedroom 2, Bedroom 3, Master Bathroom, Dining Room, Family Room, Kitchen, Living Room, Office |
Beds & Baths Number of Bedrooms: 4Number of Bathrooms: 4Number of Bathrooms (full): 4 |
Dimensions and Layout Living Area: 3722 Square Feet |
Appliances & Utilities Utilities: Cable Available, Private Garbage ServiceAppliances: Cooktop, Built-In Oven, Self Cleaning Oven, Microwave, Disposal, Dishwasher, Plumbed For Ice Maker, Vented Exhaust Fan, Electric Water Heater, Plumb for Water Softener, Electric Cooktop, 2+ Water Heater Units, ENERGY STAR Qualified AppliancesDishwasherDisposalLaundry: Main Level,Laundry Room,Washer Hookup,Dryer ConnectionMicrowave |
Heating & Cooling Heating: Central,2 Units,ElectricHas CoolingAir Conditioning: Ceiling Fan(s),Two Central,Heat PumpHas HeatingHeating Fuel: Central |
Fireplace & Spa Number of Fireplaces: 2Fireplace: Two, Living Room, Wood BurningHas a Fireplace |
Gas & Electric Electric: GVEC |
Windows, Doors, Floors & Walls Window: Double Pane Windows, Window CoveringsFlooring: Carpet, Ceramic Tile, Wood |
Levels, Entrance, & Accessibility Stories: 1Levels: OneAccessibility: 2+ Access Exits, Int Door Opening 32"+, Accessible Entrance, Accessible Hallway(s), No Steps Down, Level Lot, First Floor Bath, Full Bath/Bed on 1st Flr, First Floor BedroomFloors: Carpet, Ceramic Tile, Wood |
View Has a ViewView: County VIew |
Security Security: Prewired, Controlled Access |

|
|---|
Exterior Home Features Roof: CompositionPatio / Porch: CoveredFencing: PrivacyOther Structures: Shed(s)Exterior: Sprinkler System, Rain GuttersFoundation: SlabNo Private PoolSprinkler System |
Parking & Garage Number of Garage Spaces: 3Number of Covered Spaces: 3Has a GarageHas an Attached GarageParking Spaces: 3Parking: Three Car Garage,Attached,Garage Door Opener |
Pool Pool: None, Community |
Frontage Road Surface Type: Paved, Asphalt |
Water & Sewer Sewer: Green Valley, Sewer System |

|
|---|
Cumulative Days on Market: 346 |

|
|---|
Year Built Year Built: 2015 |
Property Type / Style Property Type: ResidentialProperty Subtype: Single Family ResidenceArchitecture: Traditional |
Building Construction Materials: Brick, 3 Sides Masonry, Stone, Fiber CementNot a New Construction |
Property Information Condition: Pre-OwnedParcel Number: 1G1342100700500000 |

|
|---|
Price List Price: $599,950Price Range: $510,000 - $599,950 |
Status Change & Dates Possession Timing: Close Of Escrow |

|
|---|
MLS Status: Sold |

|
|---|

|
|---|
Direction & Address City: MarionCommunity: Harvest Hills |
School Information Elementary School: MarionElementary School District: MarionJr High / Middle School: KruegerJr High / Middle School District: MarionHigh School: MarionHigh School District: Marion |

|
|---|
Building Details Builder Name: Chesmar Homes |
Building Area Building Area: 3722 Square Feet |

|
|---|
Community Features: Clubhouse, Playground, Basketball Court, Fishing, Cluster Mail Box, School Bus |
Other Playground |

|
|---|
HOA Name: HARVEST HILLS HOAHas an HOAHOA Fee: $565/Annually |

|
|---|
Lot Area: 0.34 acres |

|
|---|
Listing Terms: Conventional, FHA, VA Loan, Cash |

|
|---|
Mls Number: 1819709Attic: Access OnlyAttribution Contact: 210-789-0858 |

|
|---|
ClubhousePlaygroundBasketball CourtFishingCluster Mail BoxSchool Bus |
Price and Tax history
| Date | Event | Price |
|---|---|---|
Jan 17, 2026 Source: Zillow Rentals | ListingRemoved | $3,275 |
Dec 22, 2025 Source: Zillow Rentals | Listed For Rent | $3,275 |
Dec 22, 2025 Source: LERA MLS #1918963 | ListingRemoved | $3,275 |
Dec 20, 2025 Source: LERA MLS #1918963 | PriceChange | $3,275 Price decreased by 11% |
Dec 2, 2025 Source: LERA MLS #1918963 | Listed For Rent | $3,700 |
Dec 2, 2025 Source: Zillow Rentals | ListingRemoved | $3,700 |
Oct 30, 2025 Source: Zillow Rentals | Listed For Rent | $3,700 |
Apr 11, 2025 Source: LERA MLS #1857457 | Listed For Sale | $699,900 |
Feb 14, 2025 Source: LERA MLS #1819709 | Sold | -- |
Jan 27, 2025 Source: LERA MLS #1819709 | Pending | $599,950 |
Jan 17, 2025 Source: LERA MLS #1819709 | Contingent | $599,950 |
Jan 10, 2025 Source: LERA MLS #1819709 | PriceChange | $599,950 Price decreased by 6% |
Oct 30, 2024 Source: LERA MLS #1819709 | Listed For Sale | $640,000 |
Sep 30, 2024 Source: Central Texas MLS #551944 | ListingRemoved | $659,900 |
Jul 23, 2024 Source: LERA MLS #1733354 | PriceChange | $659,900 Price decreased by 2% |
Apr 22, 2024 Source: LERA MLS #1733354 | PriceChange | $675,000 Price decreased by 2% |
Mar 11, 2024 Source: LERA MLS #1733354 | PriceChange | $689,900 Price decreased by 1% |
Dec 12, 2023 Source: LERA MLS #1733354 | PriceChange | $699,997 Price decreased by 7% |
Nov 14, 2023 Source: LERA MLS #1733354 | Listed For Sale | $749,900 |
| Year | Property tax | Tax assessment |
|---|---|---|
| 2025 | $7,590 | $633,028 |
Home facts updated by county records
Market trends in Santa Clara
Last updated August 2026
Avg. sale price
—
Sale-to-List Price
—
Price per sq ft
—
Available listings
10
Around this home
The GreatSchools Rating compares schools on a variety of school quality indicators including test scores, college readiness, equity and more. Learn more.

What Locals Say about Santa Clara
At least 2 Trulia users voted on each feature.

100 % Say car is needed

100 % Say it's dog friendly

100 % Say yards are well-kept

100 % Say it's quiet

100 % Say people would walk alone at night

86 % Say there's holiday spirit

83 % Say parking is easy

67 % Say kids play outside

57 % Say there's wildlife

50 % Say streets are well-lit

40 % Say neighbors are friendly

33 % Say there are community events

25 % Say they plan to stay for at least 5 years
Sourced by Trulia users. Learn more about our methodology.
LGBTQ Local Legal Protections
LGBTQ Local Legal Protections



IDX information is provided exclusively for personal, non-commercial use, and may not be used for any purpose other than to identify prospective properties consumers may be interested in purchasing.
Information is deemed reliable but not guaranteed.
Frequently asked questions about 3325 Jons Way
- What is 3325 Jons Way estimated to be worth?Trulia's estimated value for 3325 Jons Way in Marion, TX is $519,100.
- What is the price history for 3325 Jons Way?3325 Jons Way in Marion, TX last sold in February 2025.
- Is Marion a buyer's or seller's market?Marion is currently a buyer's market, based on recent for-sale activity.
- What are the closest schools to 3325 Jons Way?The closest schools to 3325 Jons Way in Marion, TX are Marion High School (rated 5/10), Marion Middle School (rated 6/10), Norma Krueger Elementary Bert Karrer Campus (rated 6/10).
- Does 3325 Jons Way have air conditioning?Yes, 3325 Jons Way in Marion, TX has air conditioning.
- Does 3325 Jons Way have a pool?Yes, 3325 Jons Way in Marion, TX has a pool.
Explore by feature - Air Conditioning
 PET FRIENDLY
 APPLY INSTANTLY
 PET FRIENDLY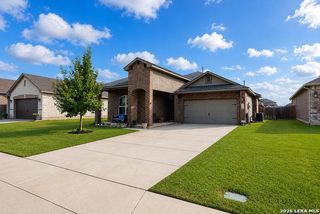


Explore by feature - Washer/dryer
- PET FRIENDLY
- APPLY INSTANTLY
- PET FRIENDLY
 PET FRIENDLY
Apartments for Rent

- Results are loading
Off Market Homes Near 3325 Jons Way
 SOLDSEP 1, 2026
 SOLDAUG 18, 2026
 SOLDAUG 14, 2026
 SOLDJUL 6, 2026
 SOLDJUN 16, 2026
- SOLDMAY 14, 2026
 See more homes for sale inMarion


Homes for sale near 3325 Jons Way
 NEW CONSTRUCTION0.34 ACRESJames Kolmeier TREC #547723, Hallmark Real Estate
 0.39 ACRESMadison Moya TREC #845556, Real Broker, LLC
 0.34 ACRESMonica Gulley TREC #784626, Guillory Real Estate Group
 0.4 ACRESJaylove Malapo TREC #698483, E7 REALty
- See more homes for sale inMarion


- Results are loading