


Listed by Courtney Houston DeBisschop, IPJ Real Estate, (802) 388-4242 . Bought with BHHS Vermont Realty Group/Middlebury
$1,531,300
 4 Beds
 4 Baths
 3,961 sqft (on 0.50 acres)
332 Mountain View Drive, Brandon, VT 05733
Est. Refi. Payment $10,698/mo*
Refinance Your HomeCurrently Off Market - Sold Oct 20, 2023 for $1,475,000
Home Value
Trulia Estimate
$1.53MSince last month
Decreased$30K (-1.9%)Since last year
Decreased$47K (-3%)Since last sale
Increased$56K (+3.8%)Learn more about this home's value by checking out its Trulia Estimate, the value of nearby homes, and how much similar homes have sold for.
Trulia Estimate
The of this home's value increased by +407% in the last 10 years
| Month | Estimated value |
|---|---|
2026 | |
| September 2026 | $1.53M |
| August 2026 | $1.56M |
| July 2026 | $1.58M |
| June 2026 | $1.59M |
| May 2026 | $1.56M |
| April 2026 | $1.54M |
| March 2026 | $1.58M |
| February 2026 | $1.52M |
| January 2026 | $1.51M |
2025 | |
2024 | |
2023 | |
2022 | |
2021 | |
2020 | |
2019 | |
Comparable sales
These are recently sold homes that have a similar location or other similar features to this home, like bedrooms, bathrooms, and square footage. Get a sense of the expected prices in the area by viewing these homes.Address | Distance | Property Type | Sold Price | Sold Date | Bed | Bath | Sqft |
|---|---|---|---|---|---|---|---|
0.08 | Single-Family Home | $640,000 | 08/11/26 | 2 | 1 | 1,864 | |
0.74 | Single-Family Home | $524,000 | 01/29/26 | 4 | 1.5 | 1,872 | |
0.89 | Single-Family Home | $422,000 | 12/04/25 | 3 | 3 | 2,105 | |
0.54 | Single-Family Home | $735,000 | 10/07/25 | 3 | 2 | 1,470 | |
1.05 | Single-Family Home | $465,000 | 06/01/26 | 4 | 2 | 2,598 | |
0.90 | Single-Family Home | $480,000 | 10/03/25 | 2 | 1 | 1,080 | |
2.05 | Single-Family Home | $560,000 | 10/02/25 | 3 | 2 | 2,424 | |
2.53 | Single-Family Home | $720,000 | 01/06/26 | 6 | 3.5 | 2,989 | |
2.26 | Single-Family Home | $370,000 | 11/18/25 | 3 | 2 | 1,605 |
Nearby home prices
Get a sense of expected prices in the area by checking the value of nearby homes.Address | Distance | Price | Bed | Bath | Sqft | Status |
|---|---|---|---|---|---|---|
0.08 | $640,000 | 2 | 1 | 1,864 | Recently Sold | |
0.14 | $975,600 | 3 | 2 | 1,660 | Off Market | |
0.21 | $1,692,200 | 4 | 3 | 2,615 | Off Market | |
0.31 | $221,600 | 3 | 1 | 580 | Off Market | |
0.47 | - | - | - | - | Off Market | |
0.42 | $399,000 | 2 | 1 | 676 | For Sale | |
0.54 | $642,600 | 3 | 2 | 1,470 | Off Market | |
0.64 | $683,400 | 3 | 2 | 1,552 | Off Market | |
0.67 | $1,033,800 | 3 | 1.5 | 1,665 | Off Market | |
0.74 | $524,000 | 4 | 1.5 | 1,872 | Recently Sold | |
0.81 | $230,100 | 2 | 1 | 1,008 | Off Market |
Local Information
- Map ViewExplore the area around 332 Mountain View Drive.

- Schools1 Preschool School1 Elementary School1 Middle School1 High School

- Shop & Eat

-- mins to
Home Highlights

Single-Family Home

Built in 1969

0.5 acre lot

3,961 sqft

$387/sqft
About this House
What's unique:Lake viewsPrivate dockPropane stoveModern luxuryLuxurious primary suiteCustom cabinetry
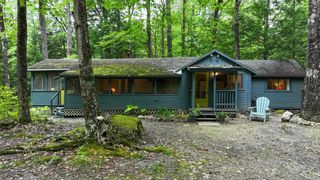
Your Dream Retreat Awaits! Introducing a Stunning Renovated Lake Dunmore Home. This year-round lakefront oasis is nestled among the trees, offering the perfect blend of modern luxury and charm, making it an ideal escape for those seeking tranquility and natural beauty.The main level has all you need for daily living while the lower level offers two special places to relax and recharge. As you step inside, you’ll be greeted by an open and airy floor plan that combines the living, dining and kitchen areas.The living room features a propane stove and windows that open to a screened porch with breathtaking views lake and surrounding mountains. Removable,glass panels easily convert this to a comfortable 3 season room.The gourmet kitchen offers custom cabinetry, ample counter space and an elaborate walk-in pantry.Enjoy views of the lake & mountains as you cook on the cooktop in the large island.Wake up to lake views in the luxurious primary suite featuring a fireplace, ensuite bathroom and walk-in closet.A split floor plan on the main level offers 3 additional bedrooms, each with their own unique charm and ample space for guests.2 updated bathrooms and laundry room with sink and extra refrigerator complete the main floor.This lakefront property also offers a private dock, allowing you to fully embrace the lake lifestyle.Creating memories that will last a lifetime as you spend your days boating,fishing or lounging by the water’s edge on any one of the multiple patios or decks.
332 Mountain View Drive, Brandon, VT 05733 is a 4 bedroom, 4 bathroom, 3,961 sqft single-family home built in 1969. It last sold for $1,475,000 on Oct 20, 2023 (6% below the $1,575,000 asking price). This property is not currently displayed as for sale or rent on Trulia. The Trulia Estimate is $1,531,300, with a rent estimate of $4,024/month.
Home Details for 332 Mountain View Drive

|
|---|
Interior Details Basement: Partially Finished,Walkout,Walk-Up AccessNumber of Rooms: 9Wet Bar |
Beds & Baths Number of Bedrooms: 4Number of Bathrooms: 4Number of Bathrooms (full): 1Number of Bathrooms (three quarters): 3 |
Dimensions and Layout Living Area: 3961 Square Feet |
Appliances & Utilities Utilities: PhoneAppliances: Gas Cooktop, Dishwasher, Dryer, Range Hood, Microwave, Wall Oven, Refrigerator, Washer, Electric Water Heater, Instant Hot WaterDishwasherDryerLaundry: 1st Floor LaundryMicrowaveRefrigeratorWasher |
Heating & Cooling Heating: Propane,Air to Air Heat Exchanger,Electric,Heat Pump,Hot Water,RadiatorHas CoolingAir Conditioning: Central Air,Mini SplitHas HeatingHeating Fuel: Propane |
Fireplace & Spa Fireplace: GasHas a Fireplace |
Gas & Electric Electric: Circuit Breakers |
Windows, Doors, Floors & Walls Window: Blinds, Skylight(s)Flooring: Softwood, Wood |
Levels, Entrance, & Accessibility Stories: 1.5Levels: One and One HalfFloors: Softwood, Wood |
View Has a ViewView: Water, Mountain(s) |
Security Security: Security, Hardwired Smoke Detector |

|
|---|
Exterior Home Features Roof: MetalPatio / Porch: Patio, Screened PorchExterior: DeckFoundation: Pier/Column |
Parking & Garage No GarageParking: Gravel |
Frontage WaterfrontWaterfront: Deep Water Access, Lake Front, WaterfrontRoad Frontage: AssociationResponsible for Road Maintenance: Private Maintained RoadOn Waterfront |
Water & Sewer Sewer: Alternative SystemWater Body: Lake Dunmore |
Farm & Range Frontage Length: Water frontage: 174, Road frontage: 123 |
Finished Area Finished Area (above surface): 3337 Square FeetFinished Area (below surface): 624 Square Feet |

|
|---|
Year Built Year Built: 1969 |
Property Type / Style Property Type: ResidentialProperty Subtype: Single Family ResidenceArchitecture: Contemporary |
Building Construction Materials: Wood Frame, Wood SidingNot a New Construction |

|
|---|
Price List Price: $1,575,000 |

|
|---|
MLS Status: Closed |

|
|---|
Direction & Address City: Leicester |
School Information Elementary School: Leicester Central SchoolJr High / Middle School: Otter Valley High SchoolHigh School: Otter Valley UHSD #8 |

|
|---|
Building Area Building Area: 5833 Square Feet |

|
|---|
Lot Area: 0.50 acres |

|
|---|
BasementMls Number: 4967103Water ViewWater View: WaterAttribution Contact: Cell: 802-989-8030Above Grade Unfinished Area: 3337Above Grade Unfinished Area Units: Square FeetBelow Grade Unfinished Area: 1872Below Grade Unfinished Area Source: OtherBelow Grade Unfinished Area Units: Square Feet |

|
|---|
HOA Amenities: Master Insurance,Beach Rights,Docks,Snow Removal |
Price and Tax history
| Date | Event | Price |
|---|---|---|
Oct 20, 2023 Source: PrimeMLS #4967103 | Sold | $1,475,000 |
Sep 20, 2023 Source: PrimeMLS #4967103 | Contingent | $1,575,000 |
Sep 2, 2023 Source: PrimeMLS #4967103 | PriceChange | $1,575,000 Price decreased by 1% |
Aug 24, 2023 Source: PrimeMLS #4967103 | Listed For Sale | $1,595,000 |
Oct 9, 2008 Source: N/A | Sold | $335,000 |
Sep 13, 1999 Source: N/A | Sold | $122,000 |
| Year | Property tax | Tax assessment |
|---|---|---|
| 2024 | Unavailable | $476,700 |
Home facts updated by county records
Market trends in Leicester
Last updated August 2026
Avg. sale price
—
Sale-to-List Price
—
Price per sq ft
—
Available listings
5
Around this home
The GreatSchools Rating compares schools on a variety of school quality indicators including test scores, college readiness, equity and more. Learn more.

What Locals Say about Leicester
At least 1 Trulia users voted on each feature.

100 % Say there's holiday spirit

100 % Say yards are well-kept

100 % Say car is needed

100 % Say people would walk alone at night
Sourced by Trulia users. Learn more about our methodology.
LGBTQ Local Legal Protections
LGBTQ Local Legal Protections




Copyright 2026 PrimeMLS, Inc. All rights reserved.
This information is deemed reliable, but not guaranteed. The data relating to real estate displayed on this display comes in part from the IDX Program of PrimeMLS. The information being provided is for consumers’ personal, non-commercial use and may not be used for any purpose other than to identify prospective properties consumers may be interested in purchasing. Data last updated 2026-09-25 12:49:40 PDT.
This display of listings may or may not be the entire Compilation from the PrimeMLS database, and PrimeMLS does not guarantee the accuracy of such information.
This display of listings may or may not be the entire Compilation from the PrimeMLS database, and PrimeMLS does not guarantee the accuracy of such information.
Frequently asked questions about 332 Mountain View Drive
- What is 332 Mountain View Drive estimated to be worth?Trulia's estimated value for 332 Mountain View Drive in Brandon, VT is $1,531,300.
- What is the price history for 332 Mountain View Drive?332 Mountain View Drive in Brandon, VT last sold for $1,475,000 in October 2023.
- Is Brandon a buyer's or seller's market?Brandon is currently a balanced market, based on recent for-sale activity.
- What are the closest schools to 332 Mountain View Drive?The closest schools to 332 Mountain View Drive in Brandon, VT are Otter Creek Academy at Leicester Sudbury and Whiting (Pre-K/Elementary, rated 10/10), Otter Valley Uhsd #8 (Middle/High, rated 2/10).
- Does 332 Mountain View Drive have air conditioning?Yes, 332 Mountain View Drive in Brandon, VT has air conditioning.
- Does 332 Mountain View Drive have laundry facilities?Yes, 332 Mountain View Drive in Brandon, VT has in-unit laundry.
Apartments for Rent

- Results are loading
Off Market Homes Near 332 Mountain View Drive
- Results are loading
Homes for sale near 332 Mountain View Drive
 NEW CONSTRUCTION2.01 ACRESPrimeMLS
 See more homes for sale inBrandon



- Results are loading