


Listed by Heather T Morse, Coldwell Banker Hickok and Boardman, (802) 863-1500 . Bought with KW Vermont
$500,500
 2 Beds
 1 Bath
 1,080 sqft (on 0.71 acres)
321 Westside Drive, Brandon, VT 05733
Currently Off Market - Sold Oct 3, 2025 for $480,000
Home Value
Trulia Estimate
$501KSince last month
Decreased$2K (-0.5%)Since last year
Increased$7K (+1.4%)Since last sale
Increased$19K (+4%)Learn more about this home's value by checking out its Trulia Estimate, the value of nearby homes, and how much similar homes have sold for.
Trulia Estimate
The of this home's value decreased by -17% in the last 10 years
| Month | Estimated value |
|---|---|
2026 | |
| September 2026 | $499K |
| August 2026 | $500K |
| July 2026 | $502K |
| June 2026 | $505K |
| May 2026 | $496K |
| April 2026 | $489K |
| March 2026 | $490K |
| February 2026 | $481K |
| January 2026 | $481K |
2025 | |
2024 | |
Comparable sales
These are recently sold homes that have a similar location or other similar features to this home, like bedrooms, bathrooms, and square footage. Get a sense of the expected prices in the area by viewing these homes.Address | Distance | Property Type | Sold Price | Sold Date | Bed | Bath | Sqft |
|---|---|---|---|---|---|---|---|
0.21 | Single-Family Home | $422,000 | 12/04/25 | 3 | 3 | 2,105 | |
0.33 | Single-Family Home | $465,000 | 06/01/26 | 4 | 2 | 2,598 | |
0.95 | Single-Family Home | $640,000 | 08/11/26 | 2 | 1 | 1,864 | |
0.45 | Single-Family Home | $735,000 | 10/07/25 | 3 | 2 | 1,470 | |
1.54 | Single-Family Home | $524,000 | 01/29/26 | 4 | 1.5 | 1,872 | |
1.34 | Single-Family Home | $485,000 | 04/15/26 | 3 | 1 | 2,042 | |
2.07 | Single-Family Home | $255,000 | 09/17/25 | 2 | 1 | 1,210 | |
1.93 | Single-Family Home | $307,000 | 09/02/26 | 4 | 1 | 1,484 | |
1.75 | Single-Family Home | $370,000 | 11/18/25 | 3 | 2 | 1,605 |
Nearby home prices
Get a sense of expected prices in the area by checking the value of nearby homes.Address | Distance | Price | Bed | Bath | Sqft | Status |
|---|---|---|---|---|---|---|
0.12 | $334,400 | 4 | 2 | 2,052 | Off Market | |
0.21 | $516,100 | 3 | 2.5 | 3,072 | Off Market | |
0.21 | $422,000 | 3 | 3 | 2,105 | Recently Sold | |
0.26 | - | - | - | - | Off Market | |
0.27 | $368,300 | - | - | - | Off Market | |
0.33 | $400,000 | 3 | 2 | 2,160 | For Sale | |
0.33 | $465,000 | 4 | 2 | 2,598 | For Sale | |
0.34 | $125,200 | 2 | - | 672 | Off Market | |
0.36 | $230,000 | 2 | 2 | 1,364 | For Sale | |
0.36 | $172,900 | 3 | 1 | 1,024 | Off Market | |
0.40 | $288,200 | 2 | 1 | 1,400 | Off Market |
Local Information
- Map ViewExplore the area around 321 Westside Drive.

- Schools1 Preschool School1 Elementary School1 Middle School1 High School

- Shop & Eat

-- mins to
Home Highlights

Single-Family Home

Built in 1990

0.71 acre lot

1,080 sqft

$463/sqft
About this House
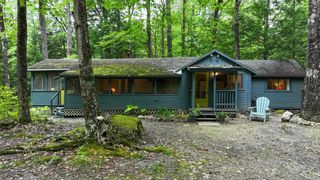
This beautifully maintained home could be yours! Sitting on nearly a 3/4-acre with its own lake access and frontage, this home is the perfect summer and winter getaway. Fern lake is a wake free lake, and is wonderful for swimming, fishing, kayaking, and ice skating in the winter. Enter a mudroom with hatch access to the basement where you'll find the newer heating system. Past the mudroom you'll find the dining area and large kitchen both with lake views and tile flooring. The living room is next with tall ceilings, fireplace, wood floors, and access to the back porch with double glass doors. The porch is private and perfect for grilling. Behind the living room are both spacious bedrooms and the full bath. Outside there is a large yard, parking for multiple cars, and a shed. Down the landscaped steps you have your lake access including a dock. This home is a must-see! Seller would like to sell the home fully furnished.
321 Westside Drive, Brandon, VT 05733 is a 2 bedroom, 1 bathroom, 1,080 sqft single-family home built in 1990. It last sold for $480,000 on Oct 3, 2025 (4% below the $499,000 asking price). This property is not currently displayed as for sale or rent on Trulia. The Trulia Estimate is $500,500, with a rent estimate of $1,885/month.
Home Details for 321 Westside Drive

|
|---|
MLS Status: Closed |

|
|---|
Interior Details Basement: Storage Space,Unfinished,Interior EntryNumber of Rooms: 5 |
Beds & Baths Number of Bedrooms: 2Number of Bathrooms: 1Number of Bathrooms (full): 1 |
Dimensions and Layout Living Area: 1080 Square Feet |
Appliances & Utilities Utilities: None |
Heating & Cooling Heating: Propane,Forced AirNo CoolingAir Conditioning: NoneHas HeatingHeating Fuel: Propane |
Gas & Electric Electric: Circuit Breakers |
Levels, Entrance, & Accessibility Stories: 1Levels: One |
View Has a ViewView: Lake |

|
|---|
Exterior Home Features Roof: Standing SeamFoundation: Block |
Parking & Garage No GarageParking: Gravel |
Frontage Waterfront: Lake Access, Lake Front, LakesRoad Frontage: TBD, Private Road |
Water & Sewer Sewer: Septic Tank |
Finished Area Finished Area (above surface): 1080 Square Feet |

|
|---|
Year Built Year Built: 1990 |
Property Type / Style Property Type: ResidentialProperty Subtype: RanchArchitecture: Ranch |
Building Construction Materials: Wood SidingNot a New Construction |

|
|---|
Price List Price: $499,000 |

|
|---|
Direction & Address City: Leicester |

|
|---|
Building Area Building Area: 2080 Square Feet |

|
|---|
Lot Area: 0.71 acres |

|
|---|
BasementMls Number: 5051184Water View: LakeAttribution Contact: Cell: 802-349-6716Above Grade Unfinished Area: 1080Above Grade Unfinished Area Units: Square FeetBelow Grade Unfinished Area: 1000Below Grade Unfinished Area Source: EstimatedBelow Grade Unfinished Area Units: Square Feet |
Price and Tax history
| Date | Event | Price |
|---|---|---|
Oct 3, 2025 Source: PrimeMLS #5051184 | Sold | $480,000 |
Jul 17, 2025 Source: PrimeMLS #5051184 | Contingent | $499,000 |
Jul 11, 2025 Source: PrimeMLS #5051184 | Listed For Sale | $499,000 |
Jun 9, 2024 Source: PrimeMLS #4996518 | ListingRemoved | $560,000 |
May 20, 2024 Source: PrimeMLS #4996518 | Listed For Sale | $560,000 |
Market trends in Leicester
Last updated August 2026
Avg. sale price
—
Sale-to-List Price
—
Price per sq ft
—
Available listings
5
Around this home
The GreatSchools Rating compares schools on a variety of school quality indicators including test scores, college readiness, equity and more. Learn more.

What Locals Say about Leicester
At least 1 Trulia users voted on each feature.

100 % Say there's holiday spirit

100 % Say yards are well-kept

100 % Say car is needed

100 % Say people would walk alone at night
Sourced by Trulia users. Learn more about our methodology.
LGBTQ Local Legal Protections
LGBTQ Local Legal Protections




Copyright 2026 PrimeMLS, Inc. All rights reserved.
This information is deemed reliable, but not guaranteed. The data relating to real estate displayed on this display comes in part from the IDX Program of PrimeMLS. The information being provided is for consumers’ personal, non-commercial use and may not be used for any purpose other than to identify prospective properties consumers may be interested in purchasing. Data last updated 2026-09-16 01:38:21 PDT.
This display of listings may or may not be the entire Compilation from the PrimeMLS database, and PrimeMLS does not guarantee the accuracy of such information.
This display of listings may or may not be the entire Compilation from the PrimeMLS database, and PrimeMLS does not guarantee the accuracy of such information.
Frequently asked questions about 321 Westside Drive
- What is 321 Westside Drive estimated to be worth?Trulia's estimated value for 321 Westside Drive in Brandon, VT is $500,500.
- What is the price history for 321 Westside Drive?321 Westside Drive in Brandon, VT last sold for $480,000 in October 2025.
- Is Brandon a buyer's or seller's market?Brandon is currently a balanced market, based on recent for-sale activity.
- What are the closest schools to 321 Westside Drive?The closest schools to 321 Westside Drive in Brandon, VT are Otter Creek Academy at Leicester Sudbury and Whiting (Pre-K/Elementary, rated 10/10), Otter Valley Uhsd #8 (Middle/High, rated 2/10).
- How big is the lot at 321 Westside Drive?The lot at 321 Westside Drive in Brandon, VT is about 0.71 acres (30,928 sq ft).
- Does 321 Westside Drive have parking?Yes, 321 Westside Drive in Brandon, VT has on-site parking.
Apartments for Rent
 APPLY INSTANTLYFURNISHED
 See more homes for rent inBrandon
Off Market Homes Near 321 Westside Drive
 SOLDAUG 11, 2026PrimeMLS, Closed
 SOLDJUL 20, 2026
- SOLDJUL 6, 2026
 SOLDJUN 1, 2026PrimeMLS, Closed
 SOLDMAY 28, 2026
- SOLDMAY 26, 2026
 See more homes for sale inBrandon


Homes for sale near 321 Westside Drive




- Results are loading