


Listed by Brian Hill, RE/MAX Summit, (802) 772-0670
$279,000
Original price: $299,000
 3 Beds
 2 Baths
 1,790 sqft (on 2.50 acres)
2248 Grove Street, Brandon, VT 05733
Est. Mortgage $2,010/mo*
Get Pre-QualifiedHome Highlights

Single-Family Home

Built in 1880

2.5 acre lot

$156/sqft

Garage
Local Information
- Map ViewExplore the area around 2248 Grove Street.

- Schools1 Preschool School1 Elementary School1 Middle School1 High School

- Shop & Eat

-- mins to
About this House
What's unique:Spacious pole barn
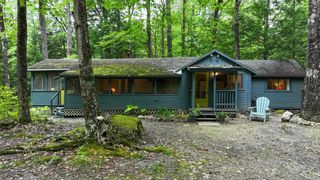
Roll up your sleeves, dreamers—this three-bedroom, two-bath fixer in Brandon is practically begging for a bold vision and a healthy dose of elbow grease. The house needs a top-to-bottom rehab, which honestly means the fun part is entirely yours to design. Consider it a blank slate with serious character waiting to happen. The real showstoppers stand just beyond the front door. A fantastic barn anchors the property, joined by a spacious pole barn that opens the door to endless possibilities. Store equipment, launch a hobby farm, build the workshop you keep talking about, or simply revel in having more room than you know what to do with. Structures like these are increasingly hard to come by, and here you get two. Then there's the land itself. A generous lot rolls out around you, offering wide-open space to garden, gather, or breathe in that unmistakable Vermont air. Whether you picture pastures, orchards, or a sprawling backyard for weekend cookouts, the canvas stretches invitingly in every direction. Location adds even more appeal. Estabrook Park sits a short jaunt away for easy afternoons outdoors, while golfers can tee off at nearby Neshobe Golf Club. Charming downtown Brandon keeps shops and eateries within reach, and cultured Middlebury College lies a scenic twenty minutes north. For buyers who see potential where others see projects, this is a rare shot at building real sweat equity. Schedule your showing and start imagining what's possible today. Property being sold "AS IS" cash or possibly 203 Rehab loan.
Home Details for 2248 Grove Street

|
|---|
Interior Details Basement: Dirt Floor,Interior EntryNumber of Rooms: 7 |
Beds & Baths Number of Bedrooms: 3Number of Bathrooms: 2Number of Bathrooms (full): 2 |
Dimensions and Layout Living Area: 1790 Square Feet |
Appliances & Utilities Utilities: Cable Available |
Heating & Cooling Heating: NoneNo CoolingAir Conditioning: NoneNo Heating |
Gas & Electric Electric: 100 Amp Service |
Levels, Entrance, & Accessibility Stories: 2Levels: Two |
View No View |

|
|---|
Exterior Home Features Roof: Asphalt ShingleOther Structures: Barn(s)Foundation: Stone |
Parking & Garage Number of Garage Spaces: 2Number of Covered Spaces: 2No CarportHas a GarageParking Spaces: 2Parking: Gravel,Detached |
Frontage Road Frontage: TBDResponsible for Road Maintenance: Public Maintained Road |
Water & Sewer Sewer: 1000 Gallon |
Finished Area Finished Area (above surface): 1790 Square Feet |

|
|---|
Days on Market: 44 |

|
|---|
Year Built Year Built: 1880 |
Property Type / Style Property Type: ResidentialProperty Subtype: Single Family ResidenceArchitecture: Craftsman |
Building Construction Materials: Wood Frame, Wood SidingNot a New Construction |

|
|---|
Price List Price: $279,000Price Per Sqft: $156 |

|
|---|
MLS Status: Active |

|
|---|
Direction & Address City: Brandon |

|
|---|
Listing Agent Listing ID: 5104741 |

|
|---|
Building Area Building Area: 2414 Square Feet |

|
|---|
Lot Area: 2.5 Acres |

|
|---|
Special Conditions: Rehab Needed |

|
|---|
BasementMls Number: 5104741Attribution Contact: Off: 802-772-0670Above Grade Unfinished Area: 1790Above Grade Unfinished Area Units: Square FeetBelow Grade Unfinished Area: 624Below Grade Unfinished Area Source: Public RecordsBelow Grade Unfinished Area Units: Square Feet |
Around this home
What Locals Say about Brandon
At least 6 Trulia users voted on each feature.

100 % Say yards are well-kept

100 % Say it's dog friendly

100 % Say kids play outside

100 % Say parking is easy

90 % Say there's holiday spirit

90 % Say there are sidewalks

89 % Say car is needed

82 % Say it's walkable to restaurants

82 % Say people would walk alone at night

81 % Say neighbors are friendly

75 % Say there's wildlife

71 % Say there are community events

67 % Say they plan to stay for at least 5 years

58 % Say it's walkable to grocery stores

50 % Say streets are well-lit

29 % Say it's quiet
Sourced by Trulia users. Learn more about our methodology.
Market trends in Brandon
Last updated August 2026
Avg. sale price
—
Sale-to-List Price
—
Price per sq ft
—
Available listings
13
Home Value
Trulia Estimate
$288KSince last month
Decreased$24K (-7.7%)Since last year
Increased$27K (+10.1%)Since last sale
Increased$88K (+43.9%)Learn more about this home's value by checking out its Trulia Estimate, the value of nearby homes, and how much similar homes have sold for.
Trulia Estimate
The of this home's value increased by +100% in the last 10 years
| Month | Estimated value |
|---|---|
2026 | |
| September 2026 | $288K |
| August 2026 | $312K |
| July 2026 | $260K |
| June 2026 | $262K |
| May 2026 | $261K |
| April 2026 | $276K |
| March 2026 | $253K |
| February 2026 | $251K |
| January 2026 | $248K |
2025 | |
2024 | |
2023 | |
2022 | |
2021 | |
2020 | |
2019 | |
2018 | |
2017 | |
2016 | |
Comparable sales
These are recently sold homes that have a similar location or other similar features to this home, like bedrooms, bathrooms, and square footage. Get a sense of the expected prices in the area by viewing these homes.Address | Distance | Property Type | Sold Price | Sold Date | Bed | Bath | Sqft |
|---|---|---|---|---|---|---|---|
1.43 | Single-Family Home | $530,000 | 09/24/26 | 3 | 2 | 1,500 | |
1.51 | Single-Family Home | $480,000 | 03/23/26 | 3 | 2 | 1,500 | |
1.86 | Single-Family Home | $370,000 | 11/18/25 | 3 | 2 | 1,605 | |
1.78 | Single-Family Home | $357,300 | 11/10/25 | 3 | 2 | 1,670 | |
2.16 | Single-Family Home | $495,000 | 05/15/26 | 3 | 2 | 1,718 | |
1.67 | Single-Family Home | $485,000 | 09/21/26 | 3 | 3 | 2,472 | |
2.05 | Single-Family Home | $295,500 | 10/31/25 | 3 | 1.5 | 2,164 | |
1.87 | Single-Family Home | $260,000 | 05/29/26 | 2 | 1.5 | 1,432 | |
1.35 | Single-Family Home | $720,000 | 01/06/26 | 6 | 3.5 | 2,989 |
Nearby home prices
Get a sense of expected prices in the area by checking the value of nearby homes.Address | Distance | Price | Bed | Bath | Sqft | Status |
|---|---|---|---|---|---|---|
0.87 | $332,800 | 3 | 2 | 2,275 | Off Market | |
0.91 | $399,000 | 3 | 4.5 | 3,323 | For Sale | |
1.01 | $350,000 | 5 | 2 | 1,832 | For Sale | |
1.06 | $1,267,600 | 3 | 3.5 | 3,380 | Off Market | |
1.13 | $509,200 | 6 | 3.5 | 3,406 | Off Market | |
1.25 | $181,700 | 3 | 2 | 1,728 | Off Market | |
1.29 | $45,000 | - | - | - | Recently Sold | |
1.37 | $497,000 | 3 | 2.5 | 1,828 | Off Market | |
1.39 | - | - | - | - | Off Market | |
1.35 | $720,000 | 6 | 3.5 | 2,989 | Recently Sold | |
1.37 | $149,468 | - | - | - | Recently Sold |
Price and Tax history
| Date | Event | Price |
|---|---|---|
Sep 25, 2026 Source: PrimeMLS #5104741 | PriceChange | $279,000 Price decreased by 7% |
Sep 11, 2026 Source: PrimeMLS #5104741 | PriceChange | $299,000 Price decreased by 6% |
Aug 28, 2026 Source: PrimeMLS #5104741 | PriceChange | $319,000 Price decreased by 3% |
Aug 12, 2026 Source: PrimeMLS #5104741 | Listed For Sale | $329,000 |
Jun 7, 2023 Source: N/A | Sold | $200,000 |
| Year | Property tax | Tax assessment |
|---|---|---|
| 2024 | Unavailable | $153,100 |
Home facts updated by county records
LGBTQ Local Legal Protections
LGBTQ Local Legal Protections



Brian Hill, RE/MAX Summit, Off: 802-772-0670

Copyright 2026 PrimeMLS, Inc. All rights reserved.
This information is deemed reliable, but not guaranteed. The data relating to real estate displayed on this display comes in part from the IDX Program of PrimeMLS. The information being provided is for consumers’ personal, non-commercial use and may not be used for any purpose other than to identify prospective properties consumers may be interested in purchasing. Data last updated 2026-09-25 00:45:19 PDT.
This display of listings may or may not be the entire Compilation from the PrimeMLS database, and PrimeMLS does not guarantee the accuracy of such information.
This display of listings may or may not be the entire Compilation from the PrimeMLS database, and PrimeMLS does not guarantee the accuracy of such information.
Similar Homes You May Like
 FOR SALE BY OWNER2 ACRES
 2.74 ACRESListing by: Brannock Properties LLC
 0.6 ACRESListing by: Century 21 Adirondacks
 0.3 ACRESListing by: Brannock Properties LLC
 3.5 ACRESListing by: Simons Rock Realty
 4 ACRESListing by: Century 21 Adirondacks
 1.54 ACRESListing by: Century 21 Adirondacks
 0.5 ACRESListing by: Glebus Realty Inc
 OPEN SAT, 1-2PM5.6 ACRESPrimeMLS
 See more homes for sale inBrandon


New Listings near 2248 Grove Street
- FOR SALE BY OWNER2 ACRES
- See more homes for sale inBrandon


Frequently asked questions about 2248 Grove Street
- What is the estimated monthly payment for 2248 Grove Street?Based on a $279,000 list price with 20% down at today's rates, the estimated monthly payment for 2248 Grove Street in Brandon, VT is approximately $2,073 (about $1,566 principal & interest, $432 property taxes, and $75 homeowner's insurance). This is an estimate. Actual payment depends on your loan terms.
- What do residents say about Brandon?Residents describe Brandon, VT as well-kept, dog-friendly, and easy to park in. Most residents say you need a car. See homes for sale in Brandon, VT.
- What are the closest schools to 2248 Grove Street?The closest schools to 2248 Grove Street in Brandon, VT are Neshobe School (Pre-K/Elementary, rated 3/10), Otter Valley Uhsd #8 (Middle/High, rated 2/10).
- What is 2248 Grove Street estimated to be worth?Trulia's estimated value for 2248 Grove Street in Brandon, VT is $288,000.
- How big is the lot at 2248 Grove Street?The lot at 2248 Grove Street in Brandon, VT is about 2.5 acres.
- Does 2248 Grove Street have a garage?Yes, 2248 Grove Street in Brandon, VT has a garage.
2248 Grove Street, Brandon, VT 05733 is a 3 bedroom, 2 bathroom, 1,790 sqft single-family home built in 1880. This property is currently available for sale and was listed by PrimeMLS on Aug 12, 2026. The MLS # for this home is MLS# 5104741.