


$200,000
Original price: $210,000
 3 Beds
 1 Bath
 1,136 sqft (on 0.63 acres)
332 Batchelor St, Granby, MA 01033
Est. Mortgage $1,379/mo*
Get Pre-QualifiedHome Highlights

Single-Family Home

Built in 1958

0.63 acre lot

$176/sqft

2 Parking Spaces
Local Information
- Map ViewExplore the area around 332 Batchelor St.

- Schools1 Preschool School1 Elementary School1 Middle School1 High School

- Shop & Eat

-- mins to
About this House
What's unique:Off-street parking
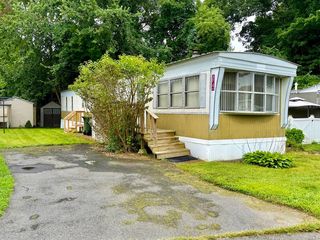
Set in the heart of Granby, a community known for its scenic beauty, small-town charm, and agricultural heritage, this 3-bedroom, 1-bath ranch offers excellent potential for homeowners, investors, or anyone seeking a property with room to grow. Situated on a .63-acre lot, the home provides a peaceful setting with plenty of outdoor space to enjoy. A large barn located along a dirt path adds character and versatility, offering valuable space for storage, hobbies, or workshop use. Off-street parking adds everyday convenience. With opportunities to update and add your own touch, this property is ready for its next chapter in charming Granby.
Last check for updates: about 4 hours ago
Listing courtesy of The Ponte Group, (508) 642-4802
Keller Williams South Watuppa, (508) 677-3233
Clifford A. Ponte, (508) 642-4802
Source: MLS PIN, MLS#73543828
Also Listed on MLS PIN.
Home Details for 332 Batchelor St

|
|---|
Interior Details Number of Rooms: 5 |
Beds & Baths Number of Bedrooms: 3Number of Bathrooms: 1Number of Bathrooms (full): 1 |
Dimensions and Layout Living Area: 1136 Square Feet |
Heating & Cooling Heating: Forced Air,OilHas CoolingAir Conditioning: OtherHas HeatingHeating Fuel: Forced Air |
Fireplace & Spa No FireplaceNo Spa |

|
|---|
Exterior Home Features Foundation: Other |
Parking & Garage Open Parking Spaces: 2No GarageParking Spaces: 2 |
Frontage Not on Waterfront |
Water & Sewer Sewer: Private Sewer, Other |
Finished Area Finished Area (above surface): 1136 |

|
|---|
Days on Market: 87 |

|
|---|
Year Built Year Built: 1958 |
Property Type / Style Property Type: ResidentialProperty Subtype: Single Family ResidenceArchitecture: Ranch |
Building Not Attached PropertyDoes Not Include Home Warranty |
Property Information Parcel Number: M:0014 B:0000A L:0010, 3332479 |

|
|---|
Price List Price: $200,000Price Per Sqft: $176 |

|
|---|
MLS Status: Extended |

|
|---|
Direction & Address City: Granby |

|
|---|
Listing Agent Listing ID: 73543828 |

|
|---|
Building Area Building Area: 1136 Square Feet |

|
|---|
Not Senior Community |

|
|---|
No HOA |

|
|---|
Lot Area: 0.63 acres |

|
|---|
Mls Number: 73543828Above Grade Unfinished Area: 1136 |
Around this home
The GreatSchools Rating compares schools on a variety of school quality indicators including test scores, college readiness, equity and more. Learn more.

What Locals Say about Granby
At least 12 Trulia users voted on each feature.

100 % Say car is needed

92 % Say parking is easy

90 % Say there's wildlife

85 % Say yards are well-kept

80 % Say it's dog friendly

67 % Say people would walk alone at night

65 % Say there's holiday spirit

58 % Say it's quiet

57 % Say they plan to stay for at least 5 years

52 % Say neighbors are friendly

47 % Say kids play outside

24 % Say it's walkable to restaurants

19 % Say there are community events

11 % Say it's walkable to grocery stores

10 % Say there are sidewalks
Sourced by Trulia users. Learn more about our methodology.
Market trends in Granby
Last updated August 2026
Avg. sale price
—
Sale-to-List Price
—
Price per sq ft
—
Available listings
15
1MoM
Home Value
Learn more about this home's value by checking out the value of nearby homes and how much similar homes have sold for.
Comparable sales
These are recently sold homes that have a similar location or other similar features to this home, like bedrooms, bathrooms, and square footage. Get a sense of the expected prices in the area by viewing these homes.Address | Distance | Property Type | Sold Price | Sold Date | Bed | Bath | Sqft |
|---|---|---|---|---|---|---|---|
0.57 | Single-Family Home | $275,000 | 08/14/26 | 2 | 1 | 1,104 | |
0.79 | Single-Family Home | $352,000 | 10/24/25 | 3 | 1 | 1,066 | |
1.08 | Single-Family Home | $332,500 | 07/15/26 | 3 | 1 | 1,080 | |
1.21 | Single-Family Home | $310,000 | 01/09/26 | 3 | 1 | 1,086 | |
1.22 | Single-Family Home | $390,000 | 11/24/25 | 2 | 1 | 1,608 | |
0.68 | Single-Family Home | $606,000 | 08/26/26 | 3 | 2 | 1,621 | |
1.40 | Single-Family Home | $360,000 | 04/01/26 | 3 | 2 | 1,306 |
Nearby home prices
Get a sense of expected prices in the area by checking the value of nearby homes.Address | Distance | Price | Bed | Bath | Sqft | Status |
|---|---|---|---|---|---|---|
0.07 | - | 3 | 2 | 2,112 | Off Market | |
0.17 | - | - | - | - | Off Market | |
0.49 | $652,100 | 4 | 2 | 2,293 | Off Market | |
0.52 | $569,000 | 3 | 2.5 | 1,848 | For Sale | |
0.54 | $550,800 | 3 | 2 | 1,899 | Off Market | |
0.57 | $275,000 | 2 | 1 | 1,104 | Recently Sold | |
0.68 | $606,000 | 3 | 2 | 1,621 | Recently Sold | |
0.79 | $360,900 | 3 | 1 | 1,066 | Off Market | |
0.92 | - | - | - | - | Off Market | |
0.89 | - | 3 | 2 | 2,623 | Off Market | |
0.91 | - | 3 | 2 | 2,285 | Off Market |
Price and Tax history
| Date | Event | Price |
|---|---|---|
Sep 9, 2026 Source: MLS PIN #73543828 | PriceChange | $200,000 Price decreased by 5% |
Jul 31, 2026 Source: MLS PIN #73543828 | PriceChange | $210,000 Price decreased by 9% |
Jul 1, 2026 Source: MLS PIN #73543828 | Listed For Sale | $230,000 |
Mar 25, 2026 Source: N/A | Sold | $259,000 |
Jun 10, 2003 Source: N/A | Sold | $14,000 |
| Year | Property tax | Tax assessment |
|---|---|---|
| 2025 | $3,598 | $234,100 |
Home facts updated by county records
LGBTQ Local Legal Protections
LGBTQ Local Legal Protections



The Ponte Group, Keller Williams South Watuppa, (508) 677-3233
Agent Phone: (508) 642-4802
The property listing data and information set forth herein were provided to MLS Property Information Network, Inc. from third party sources, including sellers, lessors and public records, and were compiled by MLS Property Information Network, Inc. The property listing data and information are for the personal, non commercial use of consumers having a good faith interest in purchasing or leasing listed properties of the type displayed to them and may not be used for any purpose other than to identify prospective properties which such consumers may have a good faith interest in purchasing or leasing. MLS Property Information Network, Inc. and its subscribers disclaim any and all representations and warranties as to the accuracy of the property listing data and information set forth herein.
The MLS listing information displayed is deemed reliable, but is not guaranteed accurate by the MLS.
The MLS listing information displayed is deemed reliable, but is not guaranteed accurate by the MLS.
Similar Homes You May Like
 5.4 ACRESArute Realty Group LLC
 1.13 ACRESBrett Castellano, Real Broker MA, LLC
 0.33 ACRESAdam Devine, Dorrance Realty LLC
 The Ayre-DeFilipi Team, Ayre Real Estate Co, Inc.
 2.7 ACRESDerek Greene, The Greene Realty Group
 Aliyah Hildigunnarsson, Lion's Head Real Estate Group
 0.27 ACRESJacqui Zuzgo, 5 College REALTORS®
 0.29 ACRESRyan McDowell, Naples Realty Group
 Juan Cruzado, Media Realty Group Inc.
 Barbara Brown, Keller Williams Realty
 Scott Moss, Michael Toomey & Associates, Inc.
 Nicole Baginski, Chestnut Oak Associates
 The Gerber Group, Naples Realty Group
 Juan Cruzado, Media Realty Group Inc.
 Michelle Garvey, Ventry Real Estate Group
 Migdalia Buxo, Berkshire Hathaway HomeServices Realty Professionals
 Travis Odiorne, Happy Valley Realty Group, LLC
 Kimberly Allen Team, Berkshire Hathaway HomeServices Realty Professionals
 Kathleen Norton, William Raveis R.E. & Home Services
 Regina Hudson, Lock and Key Realty Inc.
 Armando Olivares, Five Stars Realty LLC
 Team Witalisz, Witalisz & Associates, Inc.
 Mark R. Mcgovern, Lock and Key Realty Inc.
 Brittany Theroux, Lock and Key Realty Inc.
 Tracy Wilkie, ERA M Connie Laplante Real Estate
 0.25 ACRESKathleen Bourque, Today Real Estate, Inc.
 OPEN SAT, 11-12PMGregory Haughton, 5 College REALTORS®
 OPEN SUN, 10-11:30AMArmando Roman, Signature Realty
 Jessica Mekal, Lock and Key Realty Inc.
 Melissa L. Blondek, Gallagher Real Estate
 See more homes for sale inGranby




New Listings near 332 Batchelor St
 Fred Miller, Keller Williams Realty
 Shoshona King, William Raveis R.E. & Home Services
 0.92 ACRESThe Jackson & Nale Team, REMAX Connections - Belchertown
- See more homes for sale inGranby


Frequently asked questions about 332 Batchelor St
- What is the estimated monthly payment for 332 Batchelor St?Based on a $200,000 list price with 20% down at today's rates, the estimated monthly payment for 332 Batchelor St in Granby, MA is approximately $1,425 (about $1,123 principal & interest, $227 property taxes, and $75 homeowner's insurance). This is an estimate. Actual payment depends on your loan terms.
- What do residents say about Granby?Residents describe Granby, MA as easy to park in, well-kept, and dog-friendly. Most residents say you need a car. See homes for sale in Granby, MA.
- What are the closest schools to 332 Batchelor St?The closest schools to 332 Batchelor St in Granby, MA are East Meadow School (Pre-K/Elementary, rated 6/10), Granby Jr Sr High School (Middle, rated 5/10).
- Does 332 Batchelor St have air conditioning?Yes, 332 Batchelor St in Granby, MA has air conditioning.
- How big is the lot at 332 Batchelor St?The lot at 332 Batchelor St in Granby, MA is about 0.63 acres (27,400 sq ft).
- Does 332 Batchelor St have parking?Yes, 332 Batchelor St in Granby, MA has on-site parking.
332 Batchelor St, Granby, MA 01033 is a 3 bedroom, 1 bathroom, 1,136 sqft single-family home built in 1958. This property is currently available for sale and was listed by MLS PIN on Jul 1, 2026. The MLS # for this home is MLS# 73543828.