


$589,900
Original price: $599,900
 4 Beds
 3.5 Baths
 2,843 sqft (on 0.25 acres)
331 Woodhaven Trl, Mcgregor, TX 76657
Est. Mortgage $3,799/mo*
Get Pre-QualifiedHome Highlights

Single-Family Home

Built in 2019

0.25 acre lot

$207/sqft

2 Car Garage
Local Information
- Map ViewExplore the area around 331 Woodhaven Trl.

- Schools1 Preschool School1 Elementary School1 Middle School1 High School

- Shop & Eat

-- mins to
About this House
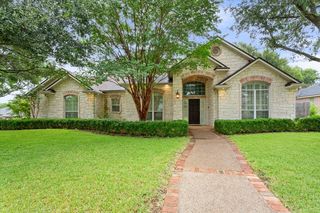
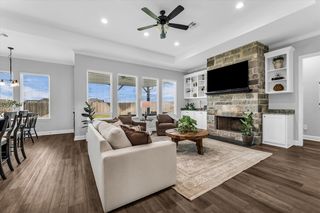
Step into a home that immediately sets itself apart with a striking, high-end front elevation and a warm, welcoming presence from the moment you arrive. Inside, a grand entry with rich hardwood floors creates an inviting first impression. Just off the entry, a flexible space—currently used for homeschooling—could easily transition into a formal dining room or office space. Bedrooms two and three are also located near the front of the home, sharing a well-appointed hall bath. The heart of the home is a spacious living area filled with natural light from three large windows, anchored by a custom wood-burning fireplace and an elegant chandelier. This space flows seamlessly into a beautifully designed kitchen featuring marble countertops, a large center island, upgraded stainless steel appliances, a five-burner cooktop, a coffee bar, and an expansive pantry. A generous breakfast area completes this open-concept layout, ideal for both everyday living and entertaining. The primary suite offers a peaceful retreat, highlighted by abundant natural light and a spa-inspired bathroom with dual vanities, a garden tub, tiled shower, and a spacious walk-in closet designed for year-round storage. Upstairs, a large bonus space—currently used as an additional bedroom—offers incredible flexibility as a game room, media space, or second living area, complete with closet storage and a full bath. Additional features include spray foam insulation, wood flooring, updated hardware and lighting throughout, and a convenient half bath and full-size utility room with ample storage located just off the garage entry. Outdoors, enjoy a covered east-facing patio that provides consistent evening shade, and a wooden fence—perfect for relaxing or play. The front porch and landscaping further enhance the home’s inviting curb appeal. This home blends thoughtful design, high-end finishes, and everyday functionality into a truly exceptional living experience. South Bosque Elementary and Midwday ISD!
Last check for updates: about 14 hours ago
Listing courtesy of Ashton Gustafson 0540858
AG Real Estate & Associates, (254) 296-9100
Source: NTREIS, MLS#21253572
Also Listed on NTREIS.
Home Details for 331 Woodhaven Trl

|
|---|
Interior Details Number of Rooms: 2Types of Rooms: Master Bedroom, Living Room |
Beds & Baths Number of Bedrooms: 4Number of Bathrooms: 4Number of Bathrooms (full): 3Number of Bathrooms (half): 1 |
Dimensions and Layout Living Area: 2843 Square Feet |
Appliances & Utilities Utilities: Cable Available, Electricity Available, Sewer Available, Water AvailableAppliances: Dishwasher, Electric Cooktop, Electric Oven, DisposalDishwasherDisposal |
Fireplace & Spa Number of Fireplaces: 1Fireplace: Living RoomHas a Fireplace |
Levels, Entrance, & Accessibility Stories: 1Levels: One |

|
|---|
Parking & Garage Number of Garage Spaces: 2Number of Carport Spaces: 2Number of Covered Spaces: 2Has a CarportHas a GarageHas an Attached GarageParking Spaces: 4Parking: Driveway |
Pool Pool: None |
Frontage Not on Waterfront |
Water & Sewer Sewer: Public Sewer |

|
|---|
Cumulative Days on Market: 58Days on Market: 128 |

|
|---|
Year Built Year Built: 2019 |
Property Type / Style Property Type: ResidentialProperty Subtype: Single Family ResidenceStructure Type: HouseArchitecture: Detached |
Building Not Attached Property |
Property Information Parcel Number: 362670570001330 |

|
|---|
Price List Price: $589,900Price Per Sqft: $207 |
Status Change & Dates Possession Timing: Close Of Escrow, Negotiable |

|
|---|
MLS Status: Active |

|
|---|

|
|---|
Direction & Address City: WacoCommunity: Trails Of Oakridge |
School Information Elementary School: South BosqueElementary School District: Midway ISDJr High / Middle School: River ValleyJr High / Middle School District: Midway ISDHigh School: MidwayHigh School District: Midway ISD |

|
|---|
Listing Agent Listing ID: 21253572 |

|
|---|
No HOA |

|
|---|
Lot Area: 0.25 acres |

|
|---|
Mls Number: 21253572Living Area Range Units: Square Feet |
Around this home
What Locals Say about Woodway
At least 155 Trulia users voted on each feature.

89 % Say car is needed

87 % Say it's dog friendly

84 % Say parking is easy

77 % Say there's holiday spirit

74 % Say yards are well-kept

74 % Say people would walk alone at night

72 % Say kids play outside

70 % Say it's quiet

48 % Say neighbors are friendly

46 % Say they plan to stay for at least 5 years

44 % Say there are sidewalks

42 % Say there's wildlife

42 % Say streets are well-lit

29 % Say there are community events

27 % Say it's walkable to grocery stores

18 % Say it's walkable to restaurants
Sourced by Trulia users. Learn more about our methodology.
Market trends in Woodway
Last updated July 2026
Avg. sale price
$399K
$30.5KMoM
Sale-to-List Price
98.8%
0.1%MoM
Price per sq ft
$187
$5MoM
Available listings
191
2MoM
Home Value
Trulia Estimate
$578KSince last month
Increased$3K (+0.5%)Since last year
Increased$90K (+18.4%)Learn more about this home's value by checking out its Trulia Estimate, the value of nearby homes, and how much similar homes have sold for.
Trulia Estimate
The of this home's value increased by +60% in the last 10 years
| Month | Estimated value |
|---|---|
2026 | |
| September 2026 | $578K |
| August 2026 | $572K |
| July 2026 | $575K |
| June 2026 | $576K |
| May 2026 | $588K |
| April 2026 | $634K |
| March 2026 | $480K |
| February 2026 | $474K |
| January 2026 | $470K |
2025 | |
2024 | |
2023 | |
2022 | |
2021 | |
2020 | |
Comparable sales
These are recently sold homes that have a similar location or other similar features to this home, like bedrooms, bathrooms, and square footage. Get a sense of the expected prices in the area by viewing these homes.Address | Distance | Property Type | Sold Price | Sold Date | Bed | Bath | Sqft |
|---|---|---|---|---|---|---|---|
0.02 | Single-Family Home | - | 05/05/26 | 4 | 2.5 | 2,487 | |
0.18 | Single-Family Home | - | 09/24/25 | 4 | 2.5 | 2,642 | |
0.16 | Single-Family Home | - | 03/16/26 | 4 | 3.5 | 3,150 | |
0.18 | Single-Family Home | - | 10/08/25 | 4 | 3.5 | 3,043 | |
0.13 | Single-Family Home | - | 07/15/26 | 4 | 2 | 2,297 | |
0.15 | Single-Family Home | - | 02/27/26 | 4 | 2 | 2,262 | |
0.19 | Single-Family Home | - | 04/30/26 | 4 | 2 | 2,424 | |
0.11 | Single-Family Home | - | 08/14/26 | 5 | 4 | 3,211 | |
0.23 | Single-Family Home | - | 06/15/26 | 5 | 3 | 2,955 | |
0.28 | Single-Family Home | - | 06/05/26 | 4 | 4 | 3,125 |
Nearby home prices
Get a sense of expected prices in the area by checking the value of nearby homes.Address | Distance | Price | Bed | Bath | Sqft | Status |
|---|---|---|---|---|---|---|
0.02 | - | 4 | 2.5 | 2,487 | Recently Sold | |
0.03 | $743,500 | 4 | 3.5 | 3,141 | Off Market | |
0.03 | $434,400 | 4 | 2.5 | 2,288 | Off Market | |
0.06 | $740,900 | 4 | 4 | 3,358 | Off Market | |
0.09 | $723,100 | 4 | 3.5 | 3,229 | Off Market | |
0.09 | $406,900 | 4 | 2 | 2,254 | Off Market | |
0.11 | - | 5 | 4 | 3,211 | Recently Sold | |
0.10 | $699,900 | 4 | 3.5 | 3,389 | For Sale | |
0.11 | $637,400 | 5 | 3 | 3,045 | Off Market | |
0.12 | $668,500 | 4 | 3.5 | 3,040 | For Sale | |
0.12 | $492,900 | 4 | 2.5 | 2,369 | Off Market |
Price and Tax history
| Date | Event | Price |
|---|---|---|
Jun 25, 2026 Source: NTREIS #21253572 | PriceChange | $589,900 Price decreased by 2% |
May 21, 2026 Source: NTREIS #21253572 | PriceChange | $599,900 Price decreased by 6% |
Apr 29, 2026 Source: NTREIS #21253572 | Listed For Sale | $635,000 |
Sep 2, 2020 Source: Agent Provided | ListingRemoved | $374,990 |
Jun 26, 2020 Source: Agent Provided | Pending | $374,990 |
Jan 28, 2020 Source: Agent Provided | Listed For Sale | $374,990 |
| Year | Property tax | Tax assessment |
|---|---|---|
| 2025 | $10,192 | $472,130 |
Home facts updated by county records
LGBTQ Local Legal Protections
LGBTQ Local Legal Protections



Ashton Gustafson, AG Real Estate & Associates, (254) 296-9100
IDX information is provided exclusively for personal, non-commercial use, and may not be used for any purpose other than to identify prospective properties consumers may be interested in purchasing. Information is deemed reliable but not guaranteed.
Similar Homes You May Like
 NEW CONSTRUCTION0.49 ACRES
 0.25 ACRES
 1.8 ACRES
 4.76 ACRES
 0.42 ACRES
 0.26 ACRES
 2.38 ACRES
 0.3 ACRES
 1.07 ACRES
 0.41 ACRES
 0.25 ACRES
 0.26 ACRES
 0.39 ACRES
 0.7 ACRES
 0.42 ACRES
 OPEN SUN, 1-3PM
 0.36 ACRES


 NEW - 1 DAY AGONEW CONSTRUCTION0.35 ACRES
 0.32 ACRES
 0.38 ACRES
 0.7 ACRES
 0.49 ACRES
 0.41 ACRES
 0.32 ACRES
 NEW CONSTRUCTION
 OPEN SAT, 12-2PM
 0.28 ACRES
 0.28 ACRES
 0.88 ACRES
 See more homes for sale inMcgregor
New Listings near 331 Woodhaven Trl
 7.44 ACRES
- 0.38 ACRES
- 0.28 ACRES

- 4.76 ACRES
 0.35 ACRES
 0.26 ACRES
 5.01 ACRES
- NEW CONSTRUCTION0.49 ACRES
 NEW CONSTRUCTION2.98 ACRES
 0.3 ACRES
 0.33 ACRES
 1.18 ACRES
- See more homes for sale inMcgregor
Frequently asked questions about 331 Woodhaven Trl
- What is the estimated monthly payment for 331 Woodhaven Trl?Based on a $589,900 list price with 20% down at today's rates, the estimated monthly payment for 331 Woodhaven Trl in Mcgregor, TX is approximately $3,897 (about $3,134 principal & interest, $688 property taxes, and $75 homeowner's insurance). This is an estimate. Actual payment depends on your loan terms.
- How does the list price for 331 Woodhaven Trl compare to homes in Mcgregor?331 Woodhaven Trl in Mcgregor, TX is listed at $589,900, about 48% above the $399K median sale price in Mcgregor.
- What do residents say about Mcgregor?Residents describe Mcgregor, TX as dog-friendly, easy to park in, and well-kept. Most residents say you need a car. See homes for sale in Mcgregor, TX.
- What are the closest schools to 331 Woodhaven Trl?The closest schools to 331 Woodhaven Trl in Mcgregor, TX are Midway High School (rated 8/10), River Valley Middle School (rated 8/10), South Bosque Elementary School (Pre-K, rated 10/10).
- How big is the lot at 331 Woodhaven Trl?The lot at 331 Woodhaven Trl in Mcgregor, TX is about 0.25 acres (11,021 sq ft).
- Does 331 Woodhaven Trl have a garage?Yes, 331 Woodhaven Trl in Mcgregor, TX has an attached garage.
331 Woodhaven Trl, Mcgregor, TX 76657 is a 4 bedroom, 4 bathroom, 2,843 sqft single-family home built in 2019. This property is currently available for sale and was listed by NTREIS on Apr 29, 2026. The MLS # for this home is MLS# 21253572.