


$434,100
 4 Beds
 3 Baths
 2,483 sqft
331 Queensferry Ln, Aberdeen, NC 28315
Est. Refi. Payment $2,464/mo*
Refinance Your HomeCurrently Off Market - Sold Aug 13, 2026 for $434,000
Home Value
Trulia Estimate
$434KSince last month
$100 (0%)Since last year
$100 (0%)Since last sale
Increased$500 (+0.1%)Learn more about this home's value by checking out its Trulia Estimate, the value of nearby homes, and how much similar homes have sold for.
Trulia Estimate
The of this home's value increased by 0% in the last 10 years
| Month | Estimated value |
|---|---|
2026 | |
| August 2026 | $435K |
| August 2026 | $434K |
Comparable sales
These are recently sold homes that have a similar location or other similar features to this home, like bedrooms, bathrooms, and square footage. Get a sense of the expected prices in the area by viewing these homes.Address | Distance | Property Type | Sold Price | Sold Date | Bed | Bath | Sqft |
|---|---|---|---|---|---|---|---|
0.00 | Single-Family Home | $529,910 | 04/28/26 | 4 | 2.5 | 2,724 | |
0.16 | Single-Family Home | $369,000 | 02/17/26 | 4 | 2.5 | 2,396 | |
0.16 | Single-Family Home | $369,000 | 02/11/26 | 4 | 3 | 2,413 | |
0.31 | Single-Family Home | $381,000 | 10/17/25 | 4 | 2.5 | 2,396 | |
0.77 | Single-Family Home | $400,000 | 03/01/26 | 4 | 3 | 2,607 | |
0.81 | Single-Family Home | $374,900 | 01/28/26 | 4 | 2.5 | 2,607 | |
0.78 | Single-Family Home | $382,900 | 12/01/25 | 4 | 3.5 | 2,378 | |
0.78 | Single-Family Home | $359,900 | 11/06/25 | 4 | 2 | 2,012 |
Nearby home prices
Get a sense of expected prices in the area by checking the value of nearby homes.Address | Distance | Price | Bed | Bath | Sqft | Status |
|---|---|---|---|---|---|---|
0.02 | $308,500 | 3 | 2 | 1,562 | Off Market | |
0.05 | $309,900 | 3 | 2 | 1,629 | Off Market | |
0.06 | $311,800 | 3 | 2 | 1,745 | Off Market | |
0.03 | $346,300 | 4 | 2.5 | 1,981 | Off Market | |
0.00 | $354,500 | 4 | 2.5 | 1,991 | Off Market | |
0.00 | $345,700 | 4 | 3 | 2,267 | Off Market | |
0.00 | $482,500 | 4 | 2.5 | 2,308 | Off Market | |
0.00 | $584,500 | 5 | 3.5 | 3,346 | Off Market | |
0.00 | $517,600 | 4 | 2.5 | 2,724 | Off Market | |
0.00 | - | - | - | - | Off Market | |
0.00 | $529,910 | 4 | 2.5 | 2,724 | Recently Sold | |
0.00 | $349,600 | 3 | 2.5 | 1,733 | Off Market |
Local Information
- Map ViewExplore the area around 331 Queensferry Ln.
- Schools1 Preschool School1 Elementary School1 Middle School2 High Schools

- Shop & Eat

-- mins to
Home Highlights

Single-Family Home

Built in 2026

2,483 sqft

$175/sqft

Garage

HOA $75/mo
About this House
The Willow's impressive front porch is perfect for rocking chair evenings and waving to neighbors. Inside the first floor- formal dining space, open kitchen with modern finishes, extended family room with guest suite /full bath/ walk in shower. Relax on your screened in porch when you want privacy. What would you do with loft space? Do you need an office? Movie nights? Escape from downstair guests? The secondary bedrooms are both spacious. The shared bath has a double vanity. No one likes doing laundry, but the laundry room is big enough to hide extra hampers, iron or store things. Owner's Suite with a large walk-in closet and spa shower. All of this in a community with rolling hills, access to nature parks, community playground and putting green. Come take a tour today! Home will be complete in July/ August.
331 Queensferry Ln, Aberdeen, NC 28315 is a 4 bedroom, 3 bathroom, 2,483 sqft single-family home built in 2026. It last sold for the $434,000 asking price on Aug 13, 2026. This property is not currently displayed as for sale or rent on Trulia. The Trulia Estimate is $434,100, with a rent estimate of $2,510/month.
Last check for updates: about 3 hours ago
Listed by Marisa Leigh-Laba, (919) 475-4299
Davidson Homes Realty, LLC
Bought with: TERESA VIEW, (910) 273-3341, MANNING REALTY
Source: Doorify MLS, MLS#10169253
Home Details for 331 Queensferry Ln

|
|---|
Interior Details Number of Rooms: 9Types of Rooms: Master Bedroom, Bedroom 2, Bedroom 3, Bedroom 4, Breakfast Room, Dining Room, Family Room, Kitchen, Loft |
Beds & Baths Number of Bedrooms: 4Main Level Bedrooms: 1Number of Bathrooms: 3Number of Bathrooms (full): 3Number of Bathrooms (main level): 1 |
Dimensions and Layout Living Area: 2483 Square Feet |
Appliances & Utilities Utilities: Cable Available, Natural Gas AvailableAppliances: Disposal, Dishwasher, ENERGY STAR Qualified Appliances, Electric Water Heater, Gas Range, Microwave, Plumbed For Ice Maker, Self Cleaning Oven, Stainless Steel Appliance(s)DishwasherDisposalLaundry: Laundry Room,SinkMicrowave |
Heating & Cooling Heating: Forced Air,Natural GasHas CoolingAir Conditioning: Central AirHas HeatingHeating Fuel: Forced Air |
Fireplace & Spa No Spa |
Windows, Doors, Floors & Walls Window: ENERGY STAR Qualified Windows, Insulated WindowsDoor: ENERGY STAR Qualified DoorsFlooring: Carpet, Luxury Vinyl, TileCommon Walls: No Common Walls |
Levels, Entrance, & Accessibility Stories: 2Levels: TwoEntry Location: 1Floors: Carpet, Luxury Vinyl, Tile |
View Has a ViewView: Neighborhood, Trees/Woods |
Security Security: Smoke Detector(s) |

|
|---|
Exterior Home Features Roof: Shingle Architectural ShinglePatio / Porch: Covered, Porch, Rear Porch, ScreenedFencing: NoneFoundation: Crawlspace |
Parking & Garage Number of Garage Spaces: 2Number of Covered Spaces: 2Has a GarageParking Spaces: 2Parking: Attached,Concrete,Garage Faces Front,Garage Door Opener |
Frontage Responsible for Road Maintenance: Public Maintained RoadRoad Surface Type: Asphalt |
Water & Sewer Sewer: Public Sewer |
Finished Area Finished Area (above surface): 2483 Square Feet |

|
|---|
Year Built Year Built: 2026Year Renovated: 2026 |
Property Type / Style Property Type: ResidentialProperty Subtype: Single Family ResidenceStructure Type: Site BuiltArchitecture: Traditional |
Building Building Name: Montrose by Davidson HomesConstruction Materials: Board & Batten Siding, Brick Veneer, Fiber CementIs a New Construction |
Property Information Condition: New ConstructionParcel Number: MTR006 |

|
|---|
Price List Price: $434,000Price Per Sqft: $175/sqft |
Status Change & Dates Off Market Date: Sat May 30 2026Possession Timing: Close Of Escrow |

|
|---|
MLS Status: Closed |

|
|---|
Direction & Address City: AberdeenCommunity: Montrose |
School Information Elementary School: Moore - Aberdeen Elementary SchoolJr High / Middle School: Moore County SchoolsHigh School: Moore County Schools |

|
|---|
Building Details Builder Model: Willow B9Builder Name: Davidson Homes |
Building Area Building Area: 2483 Square Feet |

|
|---|
Community Features: Curbs, Other, Playground, Sidewalks |
Other Playground |

|
|---|
HOA Fee Includes: NoneHOA Name: Charleston ManagementHOA Phone: 919-847-3003Has an HOAHOA Fee: $75/Monthly |

|
|---|
Lot Area: 8559.54 sqft |

|
|---|
Special Conditions: Standard |

|
|---|
Listing Agreement Type: Exclusive Right To SellListing Terms: 1031 Exchange, Cash, Conventional, FHA, USDA Loan, VA Loan, Other |

|
|---|
Mobile Home Park Mobile Home Units: Feet |

|
|---|
Mls Number: 10169253Above Grade Unfinished Area: 2483 |

|
|---|
HOA Amenities: Other,Picnic Area,Playground,Trail(s)Source Internet Entire Listing Display |
Price and Tax history
| Date | Event | Price |
|---|---|---|
Aug 13, 2026 Source: Doorify MLS #10169253 | Sold | $434,000 |
May 30, 2026 Source: Doorify MLS #10169253 | Pending | $434,000 |
May 22, 2026 Source: Doorify MLS #10169253 | Listed For Sale | $434,000 |
Market trends in Aberdeen
Last updated July 2026
Avg. sale price
—
Sale-to-List Price
—
Price per sq ft
—
Available listings
93
3MoM
Around this home
What Locals Say about Aberdeen
At least 57 Trulia users voted on each feature.

94 % Say car is needed

81 % Say parking is easy

78 % Say it's dog friendly

75 % Say yards are well-kept

74 % Say there's holiday spirit

69 % Say people would walk alone at night

69 % Say kids play outside

63 % Say it's quiet

59 % Say they plan to stay for at least 5 years

53 % Say neighbors are friendly

47 % Say streets are well-lit

41 % Say there's wildlife

39 % Say there are sidewalks

36 % Say it's walkable to restaurants

35 % Say it's walkable to grocery stores

29 % Say there are community events
Sourced by Trulia users. Learn more about our methodology.
LGBTQ Local Legal Protections
LGBTQ Local Legal Protections



The MLS listing information displayed is deemed reliable, but is not guaranteed accurate by the MLS.
Copyright 2026 Doorify MLS of North Carolina. All rights reserved.
Copyright 2026 Doorify MLS of North Carolina. All rights reserved.
Frequently asked questions about 331 Queensferry Ln
- What is 331 Queensferry Ln estimated to be worth?Trulia's estimated value for 331 Queensferry Ln in Aberdeen, NC is $434,100.
- What is the price history for 331 Queensferry Ln?331 Queensferry Ln in Aberdeen, NC last sold for $434,000 in August 2026.
- Is Aberdeen a buyer's or seller's market?Aberdeen is currently a balanced market, based on recent for-sale activity.
- What do residents say about Aberdeen?Residents describe Aberdeen, NC as easy to park in, dog-friendly, and well-kept. Most residents say you need a car. See recently sold homes in Aberdeen, NC.
- Does 331 Queensferry Ln have air conditioning?Yes, 331 Queensferry Ln in Aberdeen, NC has air conditioning.
- Does 331 Queensferry Ln have laundry facilities?Yes, 331 Queensferry Ln in Aberdeen, NC has laundry facilities.
Explore by feature - Pet Friendly
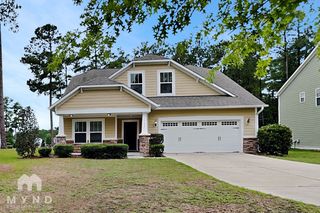
 NEW - 1 DAY AGOSPECIAL OFFERPET FRIENDLYTotal price$1,207 - $1,792/mo1-3 bd1-3 baSouthern Pines Reserve | 800 Churchill Downs Dr,
Aberdeen, NC 28315 APPLY INSTANTLYPET FRIENDLY
 PET FRIENDLY
 PET FRIENDLY
 APPLY INSTANTLYPET FRIENDLY
 NEW - 13 HRS AGOPET FRIENDLY
 NEW - 1 DAY AGOPET FRIENDLY
 NEW - 2 DAYS AGOPET FRIENDLY
 PET FRIENDLY
 PET FRIENDLY
Explore by feature - Garage
 APPLY INSTANTLY
- APPLY INSTANTLYPET FRIENDLY
 0.48 ACRES
- PET FRIENDLY
- PET FRIENDLY
 APPLY INSTANTLY
 APPLY INSTANTLY
 APPLY INSTANTLY
- APPLY INSTANTLYPET FRIENDLY
 APPLY INSTANTLY
Explore by feature - Air Conditioning
- NEW - 1 DAY AGOSPECIAL OFFERPET FRIENDLYTotal price$1,207 - $1,792/mo1-3 bd1-3 baSouthern Pines Reserve | 800 Churchill Downs Dr,
Aberdeen, NC 28315 - APPLY INSTANTLY
 APPLY INSTANTLYPET FRIENDLY
- APPLY INSTANTLYPET FRIENDLY
- PET FRIENDLY
- PET FRIENDLY
- APPLY INSTANTLY
 APPLY INSTANTLY
- APPLY INSTANTLY
- APPLY INSTANTLY
Explore by feature - Pool
- NEW - 1 DAY AGOSPECIAL OFFERPET FRIENDLYTotal price$1,207 - $1,792/mo1-3 bd1-3 baSouthern Pines Reserve | 800 Churchill Downs Dr,
Aberdeen, NC 28315 - APPLY INSTANTLY
- PET FRIENDLY
- PET FRIENDLY
- APPLY INSTANTLYPET FRIENDLY
 PET FRIENDLY
 PET FRIENDLY
Explore by feature - Washer/dryer
- NEW - 1 DAY AGOSPECIAL OFFERPET FRIENDLYTotal price$1,207 - $1,792/mo1-3 bd1-3 baSouthern Pines Reserve | 800 Churchill Downs Dr,
Aberdeen, NC 28315 - APPLY INSTANTLY
- APPLY INSTANTLYPET FRIENDLY
- APPLY INSTANTLYPET FRIENDLY
- 0.48 ACRES
- PET FRIENDLY
- PET FRIENDLY
- APPLY INSTANTLY
- APPLY INSTANTLY
- APPLY INSTANTLY
Explore by feature - Outdoor Space
- APPLY INSTANTLY
- APPLY INSTANTLY
- NEW - 13 HRS AGOPET FRIENDLY
- PET FRIENDLY
- PET FRIENDLY

 PET FRIENDLY
 0.26 ACRES
 PET FRIENDLY
 NEW - 2 DAYS AGOPET FRIENDLY
Apartments for Rent

- Results are loading
Off Market Homes Near 331 Queensferry Ln
 SOLDSEP 1, 2026Everything Pines Partners LLC
 SOLDAUG 31, 2026Keller Williams Pinehurst
 SOLDAUG 31, 2026Realty World Properties of the Pines
 SOLDAUG 31, 2026Realty World Properties of the Pines
 SOLDAUG 24, 2026Nexthome In The Pines
 SOLDAUG 24, 2026Exclusive Realty & Property Management, LLC
 SOLDAUG 21, 2026LAUREN FURR, COLDWELL BANKER ADVANTAGE - FAYETTEVILLE, LPRMLS
 SOLDAUG 18, 2026Realty World Properties of the Pines
 See more homes for sale inAberdeen
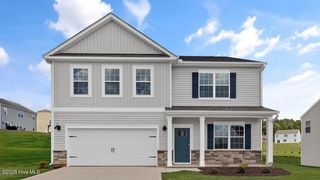

Homes for sale near 331 Queensferry Ln
 NEW CONSTRUCTIONRealty World Properties of the Pines
 NEW CONSTRUCTIONRealty World Properties of the Pines
 OPEN SAT, 12-2PM
 NEW CONSTRUCTIONSCOTT LINCICOME, BH&G REAL ESTATE - LIFESTYLE PROPERTY PARTNERS, LPRMLS
 NEW CONSTRUCTIONBetter Homes and Gardens Real Estate Lifestyle Property Partners
- See more homes for sale inAberdeen

- Results are loading