

$2,397,100
 6 Beds
 6 Baths
 5,531 sqft (on 0.34 acres)
331 CHEROKEE DRIVE, Orlando, FL 32801
Est. Refi. Payment $17,076/mo*
Refinance Your HomeCurrently Off Market - Sold Oct 6, 2023 for $1,800,000
Home Value
Trulia Estimate
$2.4MSince last month
Increased$27K (+1.1%)Since last year
Increased$48K (+2%)Since last sale
Increased$635K (+35.3%)Learn more about this home's value by checking out its Trulia Estimate, the value of nearby homes, and how much similar homes have sold for.
Trulia Estimate
The of this home's value increased by +99% in the last 10 years
| Month | Estimated value |
|---|---|
2026 | |
| September 2026 | $2.43M |
| August 2026 | $2.41M |
| July 2026 | $2.48M |
| June 2026 | $2.51M |
| May 2026 | $2.5M |
| April 2026 | $2.46M |
| March 2026 | $2.44M |
| February 2026 | $2.41M |
| January 2026 | $2.36M |
2025 | |
2024 | |
2023 | |
2022 | |
2021 | |
2020 | |
2019 | |
2018 | |
2017 | |
2016 | |
Comparable sales
These are recently sold homes that have a similar location or other similar features to this home, like bedrooms, bathrooms, and square footage. Get a sense of the expected prices in the area by viewing these homes.Address | Distance | Property Type | Sold Price | Sold Date | Bed | Bath | Sqft |
|---|---|---|---|---|---|---|---|
0.25 | Single-Family Home | $1,800,000 | 12/15/25 | 4 | 3.5 | 4,722 | |
0.29 | Single-Family Home | $1,362,500 | 01/23/26 | 4 | 4 | 3,326 | |
0.49 | Single-Family Home | $2,200,000 | 12/01/25 | 4 | 4 | 4,163 | |
0.66 | Single-Family Home | $2,100,000 | 01/16/26 | 5 | 5.5 | 4,146 | |
0.14 | Single-Family Home | $910,000 | 05/29/26 | 4 | 3.5 | 3,072 | |
0.15 | Single-Family Home | $1,020,000 | 07/20/26 | 4 | 3 | 3,010 | |
0.40 | Single-Family Home | $1,600,000 | 02/02/26 | 4 | 3 | 3,031 | |
0.21 | Single-Family Home | $830,750 | 08/07/26 | 4 | 3 | 2,995 | |
0.50 | Single-Family Home | $2,149,000 | 06/30/26 | 4 | 3.5 | 3,712 |
Nearby home prices
Get a sense of expected prices in the area by checking the value of nearby homes.Address | Distance | Price | Bed | Bath | Sqft | Status |
|---|---|---|---|---|---|---|
0.04 | $2,150,800 | 5 | 6 | 6,337 | Off Market | |
0.08 | $2,590,000 | 7 | 7.5 | 5,828 | For Sale | |
0.06 | $695,200 | 4 | 2.5 | 1,654 | Off Market | |
0.06 | $873,700 | 3 | 1.5 | 2,480 | Off Market | |
0.10 | $628,600 | 2 | 2.5 | 2,284 | Off Market | |
0.09 | $2,054,800 | 4 | 4.5 | 4,214 | Off Market | |
0.10 | $587,400 | 2 | 2.5 | 2,237 | Off Market | |
0.13 | $151,377 | 1 | 1 | 625 | Recently Sold | |
0.12 | $166,900 | 1 | 1 | 625 | Off Market | |
0.13 | $172,100 | 1 | 1 | 625 | Off Market | |
0.13 | $155,000 | 1 | 1 | 625 | Off Market |
Local Information
- Map ViewExplore the area around 331 CHEROKEE DRIVE.

- Schools1 Preschool School1 Elementary School1 Middle School1 High School

- Shop & Eat

-- mins to
Home Highlights

Single-Family Home

Built in 1926

0.34 acre lot

5,531 sqft

$433/sqft

2 Car Garage
About this House
What's unique:Spanish mediterranean homeSuperb master bedroom suiteHourglass districtCharming carriage houseHigh-end finishesBig bathtub
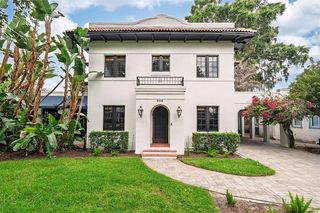
A unique 6 bedroom, 6 bath pool home includes a 2-story 2-unit in-law carriage home near Delaney Park, well known as one of Florida's best places to live. This home is a photographer's paradise with editorial features in Elle, Harper's Bazaar, PUMP, Marika, & Elegant Magazine (child). Built-in 1926, this Spanish Mediterranean home offers all the charm of an era gone by & a relaxed resort style of living. Not only is the home spacious, but it offers the ultimate flexibility--fitting any lifestyle. Lushly landscaped front & back. The rear yard has total privacy. A huge salt pool with a spa & waterfall wall creates a relaxing & peaceful atmosphere. A two-unit carriage house, each unit has one bedroom & one bathroom, a full kitchen, & family room. They overlook the heated pool & spa yet have a separate parking area & entrance. They could provide rental income or in-law suite/guest accommodations. This is truly a one-of-a-kind property in a one-of-a-kind neighborhood unique to the City of Orlando. The primary home's Interior first-floor features include a formal living room & formal dining room. A grand family room overlooks the gorgeous pool & connects to a large Florida room. There is a first-floor master suite or office/living area--you choose! See pictures. They include 3D floor plans. The large family-style kitchen with an eat-in area is fully equipped with stainless appliances, including a gas cooktop, oven, microwave, warming drawer, dishwasher, & wine cooler. The appliances were upgraded in 2022. A butler's pantry connects the kitchen to the formal dining room. Going upstairs in the main home, you will find a bonus sitting room at the top of the stairs. Going down the hall, you will find two additional bedrooms upstairs, each with its own private bathroom, with one of these bedrooms adjoining the bonus room. Continuing down the hall, you will find a full laundry room with a washer & dryer. Finally, at the end of the hall, you will find a superb master bedroom suite with wood burning fireplace. The marble master bathroom includes a large walk-in shower, two sink vanity, a big bathtub, & two walk-in closets with custom organizers. See the pictures. It is stunningly beautiful. The attached two-car garage has a laundry area with a washer & dryer. Both homes have two parking spaces, each in the driveway, which connects to the alley. The charming carriage house contains two complete units, one up & one down & has been beautifully renovated with high-end finishes, & the utilities are separate. Each unit has one bedroom & one bathroom, a full kitchen, & family room. Additional features include an alarm system, touchpad locks, Tesla wall charger, 22KW Generac Home Generator, Kinetico Water purification system, & Workout / Ninja Warrior set. The roof was replaced in 2022. As this home was previously owned by a builder, an interior designer, & two architects, there is almost no feature not enhanced. See Virtual Tour for complete pics /virtual tour of the entire property & 3D floorplans. It is conveniently located between the highly desirable neighborhoods of Delaney Park & Thornton Park. Zoned for the highly sought-after Blankner K-8 & Boone High School, this home is just a short distance from Lake Davis, Mills Market, Delaney Park's baseball field, tennis courts, & playground. Plus, with Downtown, the Hourglass District, Milk District, SODO, top-rated hospitals, & I4 & 408 just minutes away, this location offers both peace & accessibility.
331 CHEROKEE DRIVE, Orlando, FL 32801 is a 6 bedroom, 6 bathroom, 5,531 sqft single-family home in Lake Cherokee, built in 1926. It last sold for $1,800,000 on Oct 6, 2023 (10% below the $1,999,000 asking price). This property is not currently displayed as for sale or rent on Trulia. The Trulia Estimate is $2,397,100, with a rent estimate of $6,556/month.
Last check for updates: about 7 hours ago
Listed by Mary Carter, (407) 949-2078
REAL ESTATE JUNCTION CO., (386) 232-8358
Bought with: Brenda Feliciani, (407) 405-0931, CHARLES RUTENBERG REALTY ORLANDO, (407) 622-2122
Originating MLS: West Volusia
Source: Stellar MLS, MLS#V4930455
IDX information is provided exclusively for personal, non-commercial use, and may not be used for any purpose other than to identify prospective properties consumers may be interested in purchasing. Information is deemed reliable but not guaranteed. Some IDX listings have been excluded from this website.
Listing Information presented by local MLS brokerage: Zillow, Inc - (407) 904-3511
Listing Information presented by local MLS brokerage: Zillow, Inc - (407) 904-3511
Home Details for 331 CHEROKEE DRIVE

|
|---|
Interior Details Basement: Interior Entry,Partial,UnfinishedNumber of Rooms: 15Types of Rooms: Master Bedroom, Additional Bedroom, Bedroom 3, Bedroom 4, Bedroom 5, Master Bathroom, Bonus Room, Dining Room, Family Room, Florida Room, Kitchen, Living RoomWet Bar |
Beds & Baths Number of Bedrooms: 6Number of Bathrooms: 6Number of Bathrooms (full): 6 |
Dimensions and Layout Living Area: 5531 Square Feet |
Appliances & Utilities Utilities: BB/HS Internet Available, Cable Available, Cable Connected, Electricity Connected, Public, Sprinkler Meter, Street LightsAppliances: Bar Fridge, Oven, Convection Oven, Dishwasher, Disposal, Dryer, Freezer, Gas Water Heater, Microwave, Refrigerator, Tankless Water Heater, Washer, Wine RefrigeratorDishwasherDisposalDryerLaundry: Inside,In Garage,Laundry Room,Upper LevelMicrowaveRefrigeratorWasher |
Heating & Cooling Heating: Central,Natural Gas,ZonedHas CoolingAir Conditioning: Central Air,ZonedHas HeatingHeating Fuel: Central |
Fireplace & Spa Fireplace: Living Room, Master Bedroom, Wood BurningSpa: HeatedHas a FireplaceHas a Spa |
Gas & Electric Has Electric on Property |
Windows, Doors, Floors & Walls Window: Blinds, Rods, Window Treatments, Skylight(s)Door: French DoorsFlooring: Brick/Stone, Marble, Porcelain Tile, Slate, Hardwood |
Levels, Entrance, & Accessibility Stories: 2Levels: TwoFloors: Brick Stone, Marble, Porcelain Tile, Slate, Hardwood |
View No View |
Security Security: Security System Owned, Smoke Detector(s) |

|
|---|
Exterior Home Features Roof: TileFencing: FencedVegetation: Mature Landscaping, Trees/LandscapedOther Structures: Guest HouseExterior: Balcony, Irrigation System, Lighting, Rain Gutters, Sprinkler MeteredFoundation: Basement, Crawlspace, SlabHas a Private Pool |
Parking & Garage Number of Garage Spaces: 2Number of Covered Spaces: 2No CarportHas a GarageHas an Attached GarageHas Open ParkingParking Spaces: 2Parking: Garage Door Opener,Garage Faces Rear,Garage Faces Side,Guest,On Street |
Pool Pool: Gunite, Heated, In Ground, Other, Pool Sweep, Salt WaterPool |
Frontage Road Surface Type: Brick, PavedNot on Waterfront |
Water & Sewer Sewer: Public Sewer |

|
|---|
Cumulative Days on Market: 119 |

|
|---|
Year Built Year Built: 1926 |
Property Type / Style Property Type: ResidentialProperty Subtype: Single Family ResidenceArchitecture: Mediterranean |
Building Construction Materials: Block, StuccoNot a New ConstructionNo Additional ParcelsDoes Not Include Home Warranty |
Property Information Parcel Number: 362229828800163 |

|
|---|
Price List Price: $1,999,000 |
Status Change & Dates Off Market Date: Mon Sep 25 2023 |

|
|---|
MLS Status: Sold |


|
|---|
Direction & Address City: ORLANDOCommunity: R F STARKEY ADD |
School Information Elementary School: Blankner ElemJr High / Middle School: Blankner School (K-8)High School: Boone High |

|
|---|
Building Area Building Area: 6594 Square Feet |

|
|---|
Community Features: Park, Playground, Special Community RestrictionsNot Senior Community |
Other Playground |

|
|---|
Association for this Listing: West VolusiaNo HOA |

|
|---|
Lot Area: 0.34 acres |

|
|---|
Special Conditions: None |

|
|---|
Business Information Ownership: Fee Simple |

|
|---|
BasementMls Number: V4930455Showing Requirements: ShowingTimeUniversal Property Id: US-12095-N-362229828800163-R-N |

|
|---|
HOA Amenities: Park,Playground |
Price and Tax history
| Date | Event | Price |
|---|---|---|
Oct 6, 2023 Source: Stellar MLS #V4930455 | Sold | $1,800,000 |
Sep 29, 2023 Source: Stellar MLS #V4930455 | Pending | $1,999,000 |
Aug 10, 2023 Source: Stellar MLS #V4930455 | PriceChange | $1,999,000 Price decreased by 10% |
Jul 5, 2023 Source: Stellar MLS #V4930455 | PriceChange | $2,221,000 Price decreased by 11% |
May 29, 2023 Source: Stellar MLS #V4930455 | Listed For Sale | $2,495,000 |
Nov 7, 2017 Source: N/A | Sold | $1,475,000 |
Aug 7, 2017 Source: Agent Provided | Listed For Sale | $1,495,000 |
Apr 18, 2013 Source: N/A | Sold | $940,000 |
Jan 25, 2013 Source: Agent Provided | Listed For Sale | $995,000 |
Apr 12, 2000 Source: N/A | Sold | $550,000 |
Jun 22, 1995 Source: N/A | Sold | $525,000 |
| Year | Property tax | Tax assessment |
|---|---|---|
| 2024 | $26,002 | $1,786,003 |
Home facts updated by county records
Market trends in Orlando
Last updated August 2026
Avg. sale price
$387K
$2.53KMoM
Sale-to-List Price
98.1%
Price per sq ft
$233
$1MoM
Available listings
4176
24MoM
Around this home
Neighborhood Overview

Neighborhood stats provided by third party data sources.
What Locals Say about Lake Cherokee
At least 1 Trulia users voted on each feature.

100 % Say neighbors are friendly

100 % Say people would walk alone at night

100 % Say there are sidewalks

100 % Say streets are well-lit

100 % Say it's dog friendly

100 % Say they plan to stay for at least 5 years

100 % Say there's holiday spirit

100 % Say yards are well-kept

100 % Say there's wildlife

100 % Say parking is easy

50 % Say there are community events

50 % Say kids play outside

50 % Say it's walkable to restaurants
Sourced by Trulia users. Learn more about our methodology.
LGBTQ Local Legal Protections
LGBTQ Local Legal Protections



Frequently asked questions about 331 CHEROKEE DRIVE
- What is 331 CHEROKEE DRIVE estimated to be worth?Trulia's estimated value for 331 CHEROKEE DRIVE in Orlando, FL is $2,397,100.
- What is the price history for 331 CHEROKEE DRIVE?331 CHEROKEE DRIVE in Orlando, FL last sold for $1,800,000 in October 2023.
- Is Orlando a buyer's or seller's market?Orlando is currently a balanced market, based on recent for-sale activity.
- What's the median sale price in Orlando?The median sale price in Orlando is $387K. That is up $2.53K from the prior month.
- Does 331 CHEROKEE DRIVE have air conditioning?Yes, 331 CHEROKEE DRIVE in Orlando, FL has air conditioning.
- Does 331 CHEROKEE DRIVE have a pool?Yes, 331 CHEROKEE DRIVE in Orlando, FL has a pool.
Explore by feature - Pet Friendly
 SPECIAL OFFERPET FRIENDLYTotal price$1,762 - $2,932/mo1-3 bd1-2 baThe Edgewater on Lake Fairview | 2000 Lee Road 5,
Orlando, FL 32810 SPECIAL OFFERPET FRIENDLY
 SPECIAL OFFERPET FRIENDLYTotal price$1,846 - $3,372/mo1-3 bd1-2 baFutura at Nona Cove | 19465 Boggy Creek Rd,
Orlando, FL 32832 SPECIAL OFFERPET FRIENDLY
 SPECIAL OFFERPET FRIENDLYTotal price$1,765 - $2,403/mo1-3 bd1-2 baLantower Grande Pines | 11128 Grande Pines Cir,
Orlando, FL 32821 SPECIAL OFFERPET FRIENDLYTotal price$1,802 - $2,839/moStudio-2 bd1-2 baVida at Health Village | 2680 N Orange Ave,
Orlando, FL 32804 SPECIAL OFFERPET FRIENDLYTotal price$1,798 - $3,574/moStudio-3 bd1-2 baEnders Place at Baldwin Park | 4220 New Broad St,
Orlando, FL 32814 NEW - 1 DAY AGOSPECIAL OFFERPET FRIENDLY
 SPECIAL OFFERPET FRIENDLY
 NEW - 1 DAY AGOSPECIAL OFFERPET FRIENDLYTotal price$1,583 - $2,602/mo1-3 bd1-2 baEast at Innovation | 3200 Innovation Walk Loop,
Orlando, FL 32828
Explore by feature - Garage
- SPECIAL OFFERPET FRIENDLYTotal price$1,765 - $2,403/mo1-3 bd1-2 baLantower Grande Pines | 11128 Grande Pines Cir,
Orlando, FL 32821 - SPECIAL OFFERPET FRIENDLYTotal price$1,802 - $2,839/moStudio-2 bd1-2 baVida at Health Village | 2680 N Orange Ave,
Orlando, FL 32804 - SPECIAL OFFERPET FRIENDLYTotal price$1,798 - $3,574/moStudio-3 bd1-2 baEnders Place at Baldwin Park | 4220 New Broad St,
Orlando, FL 32814 - SPECIAL OFFERPET FRIENDLY
 SPECIAL OFFERPET FRIENDLY
 NEW - 1 DAY AGOSPECIAL OFFERPET FRIENDLY
 NEW - 1 DAY AGOSPECIAL OFFERPET FRIENDLYTotal price$1,602 - $2,539/mo1-3 bd1-2 baLantower Grande Flats | 3512 Grande Reserve Way,
Orlando, FL 32837 SPECIAL OFFERPET FRIENDLY
 SPECIAL OFFERPET FRIENDLY
 NEW - 1 DAY AGOPET FRIENDLY$1,838 - $3,005/mo1-3 bd1-2 baUrbon @ Nona Apartment Homes | 9264 Moss Preserve Pkwy,
Orlando, FL 32832
Explore by feature - Air Conditioning
- SPECIAL OFFERPET FRIENDLYTotal price$1,762 - $2,932/mo1-3 bd1-2 baThe Edgewater on Lake Fairview | 2000 Lee Road 5,
Orlando, FL 32810 - SPECIAL OFFERPET FRIENDLY
- SPECIAL OFFERPET FRIENDLY
- SPECIAL OFFERPET FRIENDLYTotal price$1,802 - $2,839/moStudio-2 bd1-2 baVida at Health Village | 2680 N Orange Ave,
Orlando, FL 32804 - SPECIAL OFFERPET FRIENDLYTotal price$1,798 - $3,574/moStudio-3 bd1-2 baEnders Place at Baldwin Park | 4220 New Broad St,
Orlando, FL 32814 - SPECIAL OFFERPET FRIENDLY
- SPECIAL OFFERPET FRIENDLY
 SPECIAL OFFERPET FRIENDLY
 SPECIAL OFFERPET FRIENDLY
 PET FRIENDLY
Explore by feature - Pool
- SPECIAL OFFERPET FRIENDLYTotal price$1,762 - $2,932/mo1-3 bd1-2 baThe Edgewater on Lake Fairview | 2000 Lee Road 5,
Orlando, FL 32810 - SPECIAL OFFERPET FRIENDLY
- SPECIAL OFFERPET FRIENDLYTotal price$1,846 - $3,372/mo1-3 bd1-2 baFutura at Nona Cove | 19465 Boggy Creek Rd,
Orlando, FL 32832 - SPECIAL OFFERPET FRIENDLY
 SPECIAL OFFERTotal price$1,850 - $2,929/mo1-3 bd1-2 baVillage at Baldwin Park | 2055 Lake Baldwin Ln,
Orlando, FL 32814 SPECIAL OFFERPET FRIENDLY
 NEW - 1 DAY AGOSPECIAL OFFER
- SPECIAL OFFERPET FRIENDLYTotal price$1,765 - $2,403/mo1-3 bd1-2 baLantower Grande Pines | 11128 Grande Pines Cir,
Orlando, FL 32821 - SPECIAL OFFERPET FRIENDLYTotal price$1,802 - $2,839/moStudio-2 bd1-2 baVida at Health Village | 2680 N Orange Ave,
Orlando, FL 32804 - SPECIAL OFFERPET FRIENDLYTotal price$1,798 - $3,574/moStudio-3 bd1-2 baEnders Place at Baldwin Park | 4220 New Broad St,
Orlando, FL 32814
Explore by feature - Washer/dryer
- SPECIAL OFFERPET FRIENDLY
- SPECIAL OFFERPET FRIENDLY
- NEW - 1 DAY AGOSPECIAL OFFER
- SPECIAL OFFERPET FRIENDLYTotal price$1,765 - $2,403/mo1-3 bd1-2 baLantower Grande Pines | 11128 Grande Pines Cir,
Orlando, FL 32821 - SPECIAL OFFERPET FRIENDLYTotal price$1,802 - $2,839/moStudio-2 bd1-2 baVida at Health Village | 2680 N Orange Ave,
Orlando, FL 32804 - SPECIAL OFFERPET FRIENDLYTotal price$1,798 - $3,574/moStudio-3 bd1-2 baEnders Place at Baldwin Park | 4220 New Broad St,
Orlando, FL 32814 - NEW - 1 DAY AGOSPECIAL OFFERPET FRIENDLY
- SPECIAL OFFERPET FRIENDLY
 SPECIAL OFFERPET FRIENDLYTotal price$1,550 - $2,495/mo1-3 bd1-2 baOsprey Links at Hunter's Creek | 13931 Osprey Links Rd,
Orlando, FL 32837- SPECIAL OFFERPET FRIENDLY
Explore by feature - Outdoor Space
 APPLY INSTANTLY
 APPLY INSTANTLYPET FRIENDLY
 APPLY INSTANTLYPET FRIENDLY
 APPLY INSTANTLY
 APPLY INSTANTLYPET FRIENDLY
 APPLY INSTANTLYPET FRIENDLY
 APPLY INSTANTLY
 APPLY INSTANTLY
 APPLY INSTANTLYPET FRIENDLY
 APPLY INSTANTLY
Apartments for Rent
 PET FRIENDLY
 NEW - 1 DAY AGOPET FRIENDLY$1,881 - $3,201/moStudio-3 bd1-2 baAudubon Square Apartment Homes | 811 McCullough Ave,
Orlando, FL 32803 NEW - 1 DAY AGOPET FRIENDLY
 PET FRIENDLY
 PET FRIENDLY
- PET FRIENDLYTotal price$1,802 - $2,839/moStudio-2 bd1-2 baVida at Health Village | 2680 N Orange Ave,
Orlando, FL 32804  NEW - 1 DAY AGOPET FRIENDLY$1,839 - $2,766/moStudio-2 bd1-2 baThe Ivy Residences at Health Village Apartment Homes | 2650 Dade Ave,
Orlando, FL 32804 PET FRIENDLYTotal price$1,719 - $2,859/mo1-3 bd1-2 baAurora on the Trail | 825 McCullough Ave,
Orlando, FL 32803 PET FRIENDLYFURNISHED
 NEW - 1 DAY AGOPET FRIENDLY
 PET FRIENDLY
 NEW - 2 DAYS AGOPET FRIENDLY
- PET FRIENDLY
 PET FRIENDLY
 See more homes for rent inOrlando
Off Market Homes Near 331 CHEROKEE DRIVE
 SOLDSEP 23, 2026BALDWIN PARK REALTY LLC
 SOLDSEP 18, 2026ALL REAL ESTATE & INVESTMENTS
 SOLDSEP 18, 2026MAINFRAME REAL ESTATE
 SOLDSEP 14, 2026ANNE ROGERS REALTY GROUP INC
 SOLDSEP 14, 2026COLDWELL BANKER REALTY
- SOLDSEP 10, 2026
- SOLDSEP 8, 2026STIRLING INTERNATIONAL REAL ES
 SOLDSEP 4, 2026SAVVY AVENUE, LLC
 See more homes for sale inOrlando


Homes for sale near 331 CHEROKEE DRIVE
 0.33 ACRESCHARLES RUTENBERG REALTY ORLANDO
 NEW CONSTRUCTION0.28 ACRES
 0.32 ACRESALL REAL ESTATE & INVESTMENTS
 KELLER WILLIAMS REALTY AT THE PARKS
 BERKSHIRE HATHAWAY HOMESERVICES RESULTS REALTY
- See more homes for sale inOrlando


- Results are loading