


$1,725,000
 6 Beds
 6.5 Baths
 6,292 sqft (on 0.83 acres)
3306 Moye Ct, Duluth, GA 30097
Est. Mortgage $10,824/mo*
Get Pre-QualifiedHome Highlights

Single-Family Home

Built in 2001

0.83 acre lot

$274/sqft

Attached Garage

HOA $258/mo
Local Information
- Map ViewExplore the area around 3306 Moye Ct.

- Schools1 Preschool School1 Elementary School1 Middle School1 High School

- Shop & Eat

-- mins to
About this House
What's unique:Picturesque koi pondDesirable southeast-facing orientationTranquil waterfallsSleek contemporary cabinetryRich hardwood flooringDramatic curved staircase
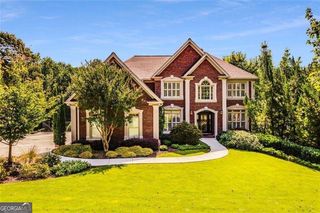
DESIGNER-GRADE LUXURY | COMPLETELY REIMAGINED | AND ABSOLUTELY STUNNING... Welcome to one of Sugarloaf Country Club's finest fully remodeled luxury residences, where timeless elegance meets today's most sought-after contemporary design... Rivaling new construction, and just completed in 2026, this extraordinary executive home has undergone a comprehensive top-to-bottom transformation across all three levels, representing an investment of several hundred thousand dollars in premium finishes and craftsmanship. From the moment you enter, the dramatic curved staircase and grand two-story foyer set the tone for a home that is both sophisticated and unforgettable. Throughout the residence, you'll find rich hardwood flooring and natural stone floors-not a single room with carpet-creating a seamless, opulent feel from top to bottom. The magazine-worthy chef's kitchen is the true centerpiece of the home, showcasing designer Cambria quartz countertops, premium Bosch appliances, sleek contemporary cabinetry, and exceptional attention to detail. Whether entertaining a crowd or enjoying a quiet evening at home, this spectacular space is sure to impress. Elegant fireplaces warm both the formal living room and the expansive grand room, while the oversized primary suite offers a true private retreat featuring a spacious sitting room or fitness area, along with a convenient morning bar for the perfect start to each day. A private guest suite with its own full bath is thoughtfully located on the main level. The finished terrace level continues the luxury with hardwood flooring throughout: two additional bedrooms; a spacious recreation room; billiards area; and an inviting mini-bar-ideal for entertaining family and friends. Outside, you'll discover one of the community's most desirable homesites. Situated on an oversized 0.83-acre, perfectly level corner cul-de- sac lot, the professionally landscaped backyard is an outdoor oasis featuring premium Zeon Zoysia sod, tranquil waterfalls, a picturesque koi pond, and an expansive stone patio just three steps from the kitchen-perfectly designed for effortless indoor-outdoor living- no decks! And Ideal for a pool. Additional highlights include: Architectural roof approximately 5 yrs old | 3-car garages w/ EV charger | Level driveway | Desirable southeast-facing orientation (approximately 120). This is far more than a move-in-ready home-it's a showcase of exceptional design, uncompromising quality, and luxurious living. Opportunities like this are exceptionally rare in Sugarloaf Country Club. Attractively priced for today's market, this spectacular residence is certain to be at the top of every discerning buyer's list.
Home Details for 3306 Moye Ct

|
|---|
Interior Details Basement: Bath Finished,Exterior Entry,Finished,Full,Interior EntryNumber of Rooms: 2Types of Rooms: Dining Room, KitchenWet Bar |
Beds & Baths Number of Bedrooms: 6Main Level Bedrooms: 1Number of Bathrooms: 7Number of Bathrooms (full): 6Number of Bathrooms (half): 1Number of Bathrooms (main level): 1 |
Dimensions and Layout Living Area: 6292 Square Feet |
Appliances & Utilities Utilities: Cable Available, Electricity Available, High Speed Internet, Natural Gas Available, Phone Available, Sewer Available, Sewer Connected, Underground Utilities, Water AvailableAppliances: Cooktop, Dishwasher, Disposal, Double Oven, Gas Water Heater, Ice Maker, Microwave, Oven, Refrigerator, Stainless Steel Appliance(s)DishwasherDisposalLaundry: Upper LevelMicrowaveRefrigerator |
Heating & Cooling Heating: Central,Forced Air,Natural GasHas CoolingAir Conditioning: Ceiling Fan(s),Central Air,ElectricHas HeatingHeating Fuel: Central |
Fireplace & Spa Number of Fireplaces: 2Fireplace: Factory Built, Family Room, Gas Log, Gas Starter, Living RoomSpa: BathHas a FireplaceHas a Spa |
Gas & Electric Electric: 220 VoltsHas Electric on Property |
Windows, Doors, Floors & Walls Window: Double Pane Windows, Window TreatmentsFlooring: Hardwood, StoneCommon Walls: No Common Walls |
Levels, Entrance, & Accessibility Stories: 3Levels: Three Or MoreFloors: Hardwood, Stone |
View Has a ViewView: Seasonal View |
Security Security: Gated Community, Security System, Smoke Detector(s) |

|
|---|
Exterior Home Features Roof: CompositionPatio / Porch: Patio, PorchVegetation: Cleared, Partially WoodedExterior: Garden, Sprinkler System, Water FeatureFoundation: Pillar/Post/PierGardenNo Private PoolSprinkler System |
Parking & Garage No CarportHas a GarageHas an Attached GarageParking Spaces: 3Parking: Attached,Garage,Garage Door Opener,Kitchen Level,Side/Rear Entrance |
Frontage Not on Waterfront |
Water & Sewer Sewer: Public Sewer |
Finished Area Finished Area (above surface): 6292 Square Feet |

|
|---|
Cumulative Days on Market: 14Days on Market: 47 |

|
|---|
Year Built Year Built: 2001 |
Property Type / Style Property Type: ResidentialProperty Subtype: Single Family ResidenceStructure Type: HouseArchitecture: Brick 4 Side |
Building Construction Materials: BrickNot a New ConstructionNot Attached PropertyIncludes Home Warranty |
Property Information Condition: ResaleParcel Number: R7200 109 |

|
|---|
Price List Price: $1,725,000Price Per Sqft: $274 |
Status Change & Dates Possession Timing: Negotiable |

|
|---|
MLS Status: Active |

|
|---|
Direction & Address City: DuluthCommunity: SUGARLOAF COUNTRY CLUB |
School Information Elementary School: MasonJr High / Middle School: Richard HullHigh School: Peachtree Ridge |

|
|---|
Listing Agent Listing ID: 10822237 |

|
|---|
Building Area Building Area: 6292 Square Feet |
Community rooms Fitness Center |

|
|---|
Community Features: Clubhouse, Fitness Center, Gated, Golf, Lake, Park, Playground, Pool, Sidewalks, Street Lights, Swim Team, Tennis Court(s), Tennis Team |
Other Playground |

|
|---|
HOA Fee Includes: Facilities Fee, Management Fee, Private Roads, Reserve Fund, SecurityHas an HOAHOA Fee: $3,100/Annually |

|
|---|
Lot Area: 0.83 acres |

|
|---|
Listing Agreement Type: Exclusive Right To SellListing Terms: Cash, Conventional, VA Loan |

|
|---|
BasementMls Number: 10822237Above Grade Unfinished Area: 6292Below Grade Unfinished Area: 210Showing Requirements: Appointment Only, Use Showing Time |

|
|---|
ClubhouseGatedGolfLakeParkPlaygroundPoolSidewalksStreet LightsSwim TeamTennis Court(s)Tennis Team |
Around this home
What Locals Say about Duluth
At least 669 Trulia users voted on each feature.

86 % Say it's dog friendly

85 % Say car is needed

78 % Say parking is easy

68 % Say there's holiday spirit

67 % Say it's quiet

65 % Say there are sidewalks

65 % Say kids play outside

64 % Say yards are well-kept

62 % Say streets are well-lit

58 % Say people would walk alone at night

52 % Say it's walkable to grocery stores

50 % Say it's walkable to restaurants

49 % Say they plan to stay for at least 5 years

42 % Say neighbors are friendly

41 % Say there's wildlife

32 % Say there are community events
Sourced by Trulia users. Learn more about our methodology.
Market trends in Duluth
Last updated August 2026
Avg. sale price
$432K
$21.03KMoM
Sale-to-List Price
98.5%
Price per sq ft
$198
$1MoM
Available listings
346
5MoM
Home Value
Trulia Estimate
$1.61MSince last month
Decreased$47K (-2.8%)Since last year
Increased$255K (+18.8%)Since last sale
Increased$730K (+82.9%)Learn more about this home's value by checking out its Trulia Estimate, the value of nearby homes, and how much similar homes have sold for.
Trulia Estimate
The of this home's value increased by +110% in the last 10 years
| Month | Estimated value |
|---|---|
2026 | |
| September 2026 | $1.61M |
| August 2026 | $1.66M |
| July 2026 | $1.34M |
| June 2026 | $1.37M |
| May 2026 | $1.37M |
| April 2026 | $1.35M |
| March 2026 | $1.37M |
| February 2026 | $1.34M |
| January 2026 | $1.32M |
2025 | |
2024 | |
2023 | |
2022 | |
2021 | |
2020 | |
2019 | |
2018 | |
2017 | |
2016 | |
Comparable sales
These are recently sold homes that have a similar location or other similar features to this home, like bedrooms, bathrooms, and square footage. Get a sense of the expected prices in the area by viewing these homes.Address | Distance | Property Type | Sold Price | Sold Date | Bed | Bath | Sqft |
|---|---|---|---|---|---|---|---|
0.19 | Single-Family Home | $1,510,000 | 04/02/26 | 6 | 6 | 8,163 | |
0.36 | Single-Family Home | $1,650,000 | 11/03/25 | 5 | 6 | 6,166 | |
0.16 | Single-Family Home | $2,350,000 | 11/14/25 | 6 | 7.5 | 9,191 | |
0.25 | Single-Family Home | $2,350,000 | 07/14/26 | 5 | 6 | 7,751 | |
0.29 | Single-Family Home | $1,750,000 | 08/11/26 | 5 | 6 | 8,167 | |
0.40 | Single-Family Home | $1,825,000 | 06/29/26 | 6 | 6.5 | 9,331 | |
0.56 | Single-Family Home | $1,662,500 | 12/01/25 | 6 | 7 | 7,355 | |
0.56 | Single-Family Home | $1,430,000 | 09/16/26 | 5 | 6.5 | 6,338 | |
0.49 | Single-Family Home | $1,925,000 | 05/26/26 | 5 | 6 | 7,716 |
Nearby home prices
Get a sense of expected prices in the area by checking the value of nearby homes.Address | Distance | Price | Bed | Bath | Sqft | Status |
|---|---|---|---|---|---|---|
0.09 | $365,500 | 3 | 2 | 1,629 | Off Market | |
0.13 | $375,100 | 3 | 2 | 1,802 | Off Market | |
0.12 | $382,400 | 4 | 3 | 1,902 | Off Market | |
0.16 | $606,000 | 4 | 2.5 | 2,508 | Off Market | |
0.16 | $2,309,300 | 6 | 7.5 | 9,191 | Off Market | |
0.18 | $2,407,700 | 6 | 7.5 | 8,300 | Off Market | |
0.19 | $1,510,000 | 6 | 6 | 8,163 | Recently Sold | |
0.21 | $387,700 | 4 | 3 | 2,304 | Off Market | |
0.18 | $2,992,200 | 5 | 6.5 | 11,071 | Off Market | |
0.19 | $545,000 | 4 | 2.5 | 2,508 | Recently Sold | |
0.20 | $521,300 | 5 | 3 | 2,632 | Off Market |
Price and Tax history
| Date | Event | Price |
|---|---|---|
Aug 8, 2026 Source: FMLS GA #7818413 | Listed For Sale | $1,725,000 |
Oct 1, 2024 Source: FMLS GA #7352634 | ListingRemoved | $1,749,000 |
Sep 5, 2024 Source: FMLS GA #7352634 | PriceChange | $1,749,000 Price decreased by 0% |
Jun 6, 2024 Source: GAMLS #10268446 | PriceChange | $1,749,900 Price decreased by 3% |
Mar 19, 2024 Source: FMLS GA #7352634 | Listed For Sale | $1,799,900 |
Apr 29, 2021 Source: N/A | Sold | $880,000 |
Apr 29, 2021 Source: FMLS GA #6868985 | Pending | $870,000 |
Apr 16, 2021 Source: FMLS GA #6868985 | Contingent | $870,000 |
Apr 14, 2021 Source: FMLS GA #6868985 | Listed For Sale | $870,000 |
Jun 10, 2016 Source: FMLS GA #5603876 | Sold | $760,000 |
Apr 1, 2016 Source: Agent Provided | Pending | $799,000 |
Oct 7, 2015 Source: Agent Provided | PriceChange | $799,000 Price decreased by 5% |
Aug 16, 2014 Source: Agent Provided | Listed For Sale | $839,000 |
Oct 3, 2008 Source: N/A | Sold | $825,000 |
Mar 11, 2008 Source: Agent Provided | ListingRemoved | $949,900 |
Feb 1, 2008 Source: Agent Provided | Listed For Sale | $949,900 |
Sep 29, 2004 Source: N/A | Sold | $825,000 |
Oct 3, 2001 Source: N/A | Sold | $715,000 |
| Year | Property tax | Tax assessment |
|---|---|---|
| 2025 | $17,201 | $1,200,600 |
Home facts updated by county records
LGBTQ Local Legal Protections
LGBTQ Local Legal Protections



Michael Migliore, Realty Gold Team LLC
Agent Phone: (404) 915-3130

The data relating to real estate for sale on this web site comes in part from the Broker Reciprocity Program of GAMLS. All real estate listings are marked with the GAMLS Broker Reciprocity thumbnail logo and detailed information about them includes the name of the listing brokers.
The broker providing these data believes them to be correct, but advises interested parties to confirm them before relying on them in a purchase decision.
Copyright 2026 GAMLS. All rights reserved.
Copyright 2026 GAMLS. All rights reserved.
Similar Homes You May Like
 1.39 ACRESRE/MAX Town & Country
 0.74 ACRESTriumph Realty of Georgia LLC
 OPEN SUN, 2-4PM1.37 ACRESBHHS Georgia Properties
 0.49 ACRESKeller Williams Realty Atl. Partners
 OPEN SUN, 2-4PM0.71 ACRESKeller Williams Realty Atlanta North
 1.06 ACRESI Heart Atlanta Brokerage
 0.71 ACRESKeller Williams Realty Atlanta North
 NEW - 1 DAY AGO0.94 ACRESColdwell Banker Realty
 5.42 ACRESMark Spain Real Estate
 0.59 ACRES1% Lists Greater Atlanta
 9.56 ACRESKeller Williams Realty Atl. Partners
 Atlanta Fine Homes Sotheby's International
 0.35 ACRESKeller Williams Realty Buckhead
 OPEN SUN, 2-4PM0.47 ACRESKeller Williams Realty Atl. Partners
 0.68 ACRESMaximum One Realty Greater Atlanta
 4.72 ACRESBHHS Georgia Properties
 0.6 ACRESVirtual Properties Realty.com
 0.85 ACRESKeller Williams Lanier Partners
 OPEN SUN, 2-4PM0.34 ACRESMark Spain Real Estate
 0.89 ACRESAnsley RE | Christie's Int'l RE
 0.39 ACRESKaren Cannon REALTORS Inc.
 OPEN SAT, 11-1PM0.72 ACRESKeller Williams Realty Atl. Partners
 0.35 ACRESAnsley RE|Christie's Int'l RE
 0.52 ACRESAtlanta Fine Homes Sotheby's International
 See more homes for sale inDuluth


New Listings near 3306 Moye Ct
 NEW - 7 HRS AGO0.41 ACRESKeller Williams Realty PeachtreeRoad
 0.53 ACRESKeller Williams Realty North Atlanta
 OPEN SUN, 2-4PMAtlanta Fine Homes Sotheby's International
 0.72 ACRESVirtual Properties Realty.com
 0.34 ACRESMaximum One Executive Realtors
 0.27 ACRESAnsley RE|Christie's Int'l RE
 OPEN SAT, 11-1PMNEW CONSTRUCTION0.32 ACRESAnsley RE | Christie's Int'l RE
 NEW CONSTRUCTION0.36 ACRESToll Brothers Real Estate Inc.
 0.47 ACRESTrelora Realty, Inc.
 0.79 ACRESVirtual Properties Realty.com
 NEWOPEN SAT, 10-1PMFoundation Partners Realty LLC
 0.38 ACRESKeller Williams Realty Atl. Partners
 0.28 ACRESWealthpoint Realty, LLC.
 0.58 ACRESChapman Hall Realtors Professionals
- See more homes for sale inDuluth

Frequently asked questions about 3306 Moye Ct
- What is the estimated monthly payment for 3306 Moye Ct?Based on a $1,725,000 list price with 20% down at today's rates, the estimated monthly payment for 3306 Moye Ct in Duluth, GA is approximately $10,862 (about $9,551 principal & interest, $1,236 property taxes, and $75 homeowner's insurance). This is an estimate. Actual payment depends on your loan terms.
- How does the list price for 3306 Moye Ct compare to homes in Duluth?3306 Moye Ct in Duluth, GA is listed at $1,725,000, about 299% above the $432K median sale price in Duluth.
- What do residents say about Duluth?Residents describe Duluth, GA as dog-friendly, easy to park in, and quiet. Most residents say you need a car. See homes for sale in Duluth, GA.
- What are the closest schools to 3306 Moye Ct?The closest schools to 3306 Moye Ct in Duluth, GA are Hull Middle School (rated 9/10), M. H. Mason Elementary School (Pre-K, rated 7/10), Peachtree Ridge High School (rated 8/10).
- Does 3306 Moye Ct have air conditioning?Yes, 3306 Moye Ct in Duluth, GA has air conditioning.
- Does 3306 Moye Ct have a pool?Yes, 3306 Moye Ct in Duluth, GA has a pool.
3306 Moye Ct, Duluth, GA 30097 is a 6 bedroom, 7 bathroom, 6,292 sqft single-family home built in 2001. This property is currently available for sale and was listed by GAMLS on Aug 9, 2026. The MLS # for this home is MLS# 10822237.