


$929,000
 5 Beds
 4 Baths
 5,079 sqft (on 0.47 acres)
4240 Berkeley View Dr, Berkeley Lake, GA 30096
Est. Mortgage $5,870/mo*
Get Pre-QualifiedHome Highlights

Single-Family Home

Built in 1995

0.47 acre lot

$183/sqft

Attached Garage

HOA $104/mo
Local Information
- Map ViewExplore the area around 4240 Berkeley View Dr.

- Schools1 Preschool School1 Elementary School1 Middle School1 High School

- Shop & Eat

-- mins to
About this House
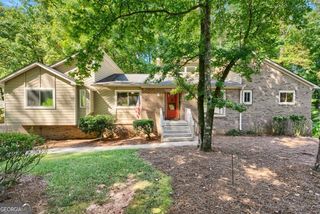
Luxurious two-story home on a quiet cul-de-sac lot in the coveted Miramont at Berkeley Lake neighborhood. This recently painted home has an open floor plan, with new luxury vinyl plank on the main and daylight basement levels, providing an easy flow into the vaulted living room and formal dining room, giving you a bright and airy sanctuary. Exceptional indoor and outdoor living spaces offer flexibility for everyday living and memorable holiday gatherings. Enter through the two-story foyer into the vaulted great room where floor-to-ceiling windows frame the landscaped backyard with a flagstone patio, natural rock boulders, and seasonally blooming trees, plants, and shrubs. Brush up on your game on your own built-in basketball goal, then cool off underneath the pergola in your scenic and secluded backyard. Your home also includes an exterior Ring security system on all sides of the home and a fully wired interior central station alarm system. And, there's no need to be concerned about parking with your double garage and extra parking pad for two more vehicles. Step into your spacious updated kitchen, outfitted with an appliance garage, refrigerated beverage drawers, built-in wall oven and microwave, granite countertops, large island, stainless steel appliances, gas cooktop, and pantry. The adjacent eating area overlooks the private backyard. The main level also includes a laundry room with storage cabinets and stainless steel laundry tub sink, plus two additional storage closets. Your main level bedroom and full bath with connecting doors to both the bedroom and hallway provide an ideal space for guests, relatives, or a home office. Next, walk upstairs into your master bedroom suite featuring a double tray ceiling and a remodeled, luxurious bath with heated floors, heated towel bar, subway tile tub and shower accents, individual vanities, separate closets, and a Jacuzzi-style jetted tub. Two additional upstairs bedrooms share a Jack-and-Jill bath with double vanity and separate tub/shower and toilet area. The finished daylight basement provides exceptional flexibility for recreation, guests, or multi-generational living. It includes a wired media room, bedroom, full bath, several closets, and a large, speaker/tv wired multipurpose room with space for a pool table or ping-pong table. A kitchenette includes a microwave, mini refrigerator, sink, disposal, and eat-in countertop. Two unfinished areas provide abundant storage, with one offering a convenient exterior side entrance. The basement can also be closed off to create a private living space. Neighborhood amenities include pickleball/tennis courts, a bathhouse, a saline pool, and sidewalks. Adjacent 72-acre Berkeley Lake greenspace offers miles of scenic trails. An optional Berkeley Lake HOA membership provides access to a private beach, swimming, boat launch, fishing, picnic areas, playground, pavilions, and year-round community events. Don't miss out on this captivating home! Schedule a private tour today.
Last check for updates: about 16 hours ago
Listing courtesy of Christina Parker, (984) 646-5818
Trelora Realty, Inc.
Source: GAMLS, MLS#10848810
Also Listed on GAMLS.
Home Details for 4240 Berkeley View Dr

|
|---|
MLS Status: Active |

|
|---|
Interior Details Basement: Bath Finished,Daylight,Exterior Entry,Finished,Interior EntryNumber of Rooms: 2Types of Rooms: Dining Room, Kitchen |
Beds & Baths Number of Bedrooms: 5Main Level Bedrooms: 1Number of Bathrooms: 4Number of Bathrooms (full): 4Number of Bathrooms (main level): 1 |
Dimensions and Layout Living Area: 5079 Square Feet |
Appliances & Utilities Utilities: Cable Available, Electricity Available, High Speed Internet, Natural Gas Available, Sewer Connected, Underground Utilities, Water AvailableAppliances: Convection Oven, Cooktop, Dishwasher, Disposal, Gas Water Heater, Ice Maker, Microwave, Other, Refrigerator, Stainless Steel Appliance(s), WasherDishwasherDisposalLaundry: OtherMicrowaveRefrigeratorWasher |
Heating & Cooling Heating: Heat Pump,Natural GasHas CoolingAir Conditioning: Central Air,Dual,ZonedHas HeatingHeating Fuel: Heat Pump |
Fireplace & Spa Number of Fireplaces: 1Fireplace: Family Room, Gas Starter, MasonrySpa: BathHas a FireplaceHas a Spa |
Gas & Electric Electric: 220 VoltsHas Electric on Property |
Windows, Doors, Floors & Walls Window: Bay Window(s), Double Pane WindowsFlooring: Carpet, Other, Tile |
Levels, Entrance, & Accessibility Stories: 2Levels: TwoFloors: Carpet, Other, Tile |
View Has a ViewView: Seasonal View |
Security Security: Security System, Smoke Detector(s) |

|
|---|
Exterior Home Features Roof: CompositionPatio / Porch: PatioVegetation: Grassed, Partially WoodedExterior: Sprinkler SystemNo Private PoolSprinkler System |
Parking & Garage No CarportHas a GarageHas an Attached GarageHas Open ParkingParking Spaces: 3Parking: Attached,Garage,Kitchen Level,Parking Pad |
Frontage Not on Waterfront |
Water & Sewer Sewer: Public Sewer |
Finished Area Finished Area (above surface): 3679 Square FeetFinished Area (below surface): 1400 Square Feet |

|
|---|
Days on Market: 1 |

|
|---|
Year Built Year Built: 1995 |
Property Type / Style Property Type: ResidentialProperty Subtype: Single Family ResidenceStructure Type: HouseArchitecture: Traditional |
Building Construction Materials: Stone, Synthetic Stucco, Wood SidingNot a New ConstructionIncludes Home Warranty |
Property Information Condition: Updated/RemodeledParcel Number: R6289 346 |

|
|---|
Price List Price: $929,000Price Per Sqft: $183 |
Status Change & Dates Possession Timing: Negotiable |

|
|---|
Direction & Address City: Berkeley LakeCommunity: Miramont at Berkeley Lake |
School Information Elementary School: Berkeley LakeJr High / Middle School: DuluthHigh School: Duluth |

|
|---|
Listing Agent Listing ID: 10848810 |

|
|---|
Building Area Building Area: 5079 Square Feet |

|
|---|
Community Features: Lake, Park, Playground, Pool, Shared Dock, Sidewalks, Street Lights, Tennis Court(s) |
Other Playground |

|
|---|
HOA Fee Includes: Management Fee, Reserve Fund, Security, Swimming, TennisHas an HOAHOA Fee: $1,250/Annually |

|
|---|
Lot Area: 0.47 acres |

|
|---|
Special Conditions: As Is, Covenants/Restrictions |

|
|---|
Listing Agreement Type: Exclusive Right To SellListing Terms: Cash, Conventional |

|
|---|
Energy Efficiency Features: Thermostat |

|
|---|
BasementMls Number: 10848810Attic: Pull Down StairsAbove Grade Unfinished Area: 3679Below Grade Unfinished Area: 704Showing Requirements: Appointment Only, Courtesy Call - Leave Msg, Restricted Hours, Security System |

|
|---|
LakeParkPlaygroundPoolShared DockSidewalksStreet LightsTennis Court(s) |
Around this home
What Locals Say about Berkeley Lake
At least 8 Trulia users voted on each feature.

100 % Say there's wildlife

100 % Say it's quiet

100 % Say there's holiday spirit

89 % Say yards are well-kept

83 % Say car is needed

82 % Say there are sidewalks

82 % Say people would walk alone at night

80 % Say it's dog friendly

75 % Say parking is easy

63 % Say they plan to stay for at least 5 years

61 % Say neighbors are friendly

60 % Say streets are well-lit

40 % Say there are community events

38 % Say kids play outside

22 % Say it's walkable to restaurants

22 % Say it's walkable to grocery stores
Sourced by Trulia users. Learn more about our methodology.
Market trends in Berkeley Lake
Last updated August 2026
Avg. sale price
—
Sale-to-List Price
—
Price per sq ft
—
Available listings
11
1MoM
Home Value
Trulia Estimate
$898KSince last month
Increased$113K (+14.3%)Since last year
Increased$141K (+18.6%)Since last sale
Increased$487K (+118.7%)Learn more about this home's value by checking out its Trulia Estimate, the value of nearby homes, and how much similar homes have sold for.
Trulia Estimate
The of this home's value increased by +118% in the last 10 years
| Month | Estimated value |
|---|---|
2026 | |
| September 2026 | $898K |
| August 2026 | $785K |
| July 2026 | $799K |
| June 2026 | $808K |
| May 2026 | $805K |
| April 2026 | $810K |
| March 2026 | $815K |
| February 2026 | $808K |
| January 2026 | $791K |
2025 | |
2024 | |
2023 | |
2022 | |
2021 | |
2020 | |
2019 | |
2018 | |
2017 | |
2016 | |
Comparable sales
These are recently sold homes that have a similar location or other similar features to this home, like bedrooms, bathrooms, and square footage. Get a sense of the expected prices in the area by viewing these homes.Address | Distance | Property Type | Sold Price | Sold Date | Bed | Bath | Sqft |
|---|---|---|---|---|---|---|---|
0.13 | Single-Family Home | $660,000 | 02/13/26 | 4 | 2.5 | 3,104 | |
0.11 | Single-Family Home | $650,000 | 10/10/25 | 3 | 3 | 2,819 | |
0.25 | Single-Family Home | $500,000 | 07/31/26 | 4 | 2.5 | 2,476 | |
0.36 | Single-Family Home | $475,000 | 11/14/25 | 4 | 2.5 | 2,657 | |
0.58 | Single-Family Home | $500,000 | 05/14/26 | 5 | 2.5 | 3,677 | |
0.53 | Single-Family Home | $606,000 | 03/10/26 | 4 | 3.5 | 3,954 | |
0.41 | Single-Family Home | $835,000 | 03/31/26 | 5 | 3 | 3,800 |
Nearby home prices
Get a sense of expected prices in the area by checking the value of nearby homes.Address | Distance | Price | Bed | Bath | Sqft | Status |
|---|---|---|---|---|---|---|
0.07 | $705,500 | 4 | 3 | 2,890 | Off Market | |
0.07 | $739,700 | 5 | 3 | 3,050 | Off Market | |
0.11 | - | - | - | - | Off Market | |
0.09 | $687,700 | 4 | 3.5 | - | Off Market | |
0.11 | $638,100 | 3 | 3 | 2,819 | Off Market | |
0.17 | $861,900 | 4 | 4.5 | - | Off Market | |
0.16 | $809,600 | 6 | 4 | - | Off Market | |
0.18 | $805,400 | 5 | 4 | 3,998 | Off Market | |
0.13 | $660,000 | 4 | 2.5 | 3,104 | Recently Sold | |
0.16 | $522,900 | 4 | 2.5 | 2,016 | Off Market | |
0.19 | $596,600 | 4 | 2.5 | 2,926 | Off Market |
Price and Tax history
| Date | Event | Price |
|---|---|---|
Sep 18, 2026 Source: GAMLS #10848810 | Listed For Sale | $929,000 |
Aug 23, 2004 Source: N/A | Sold | $410,600 |
Aug 2, 1995 Source: N/A | Sold | $315,100 |
| Year | Property tax | Tax assessment |
|---|---|---|
| 2025 | $6,995 | $899,000 |
Home facts updated by county records
LGBTQ Local Legal Protections
LGBTQ Local Legal Protections



Christina Parker, Trelora Realty, Inc.
Agent Phone: (984) 646-5818
The data relating to real estate for sale on this web site comes in part from the Broker Reciprocity Program of GAMLS. All real estate listings are marked with the GAMLS Broker Reciprocity thumbnail logo and detailed information about them includes the name of the listing brokers.
The broker providing these data believes them to be correct, but advises interested parties to confirm them before relying on them in a purchase decision.
Copyright 2026 GAMLS. All rights reserved.
Copyright 2026 GAMLS. All rights reserved.
Similar Homes You May Like
 0.48 ACRESAmerica Realty Center, Inc.
 0.54 ACRESVirtual Properties Realty. Biz
 0.95 ACRESColdwell Banker Realty, Active
 0.48 ACRESCentury 21 Connect Realty
 OPEN SUN, 2-4PM0.89 ACRESAtlanta Communities, Active
 0.48 ACRESAmerica Realty Center, Inc.
 OPEN SUN, 2-4PM0.43 ACRESKeller Williams Realty, Active
 OPEN SUN, 2-4PM0.86 ACRESAtlanta Communities, Active
 OPEN SUN, 2-4PM0.64 ACRESKeller Williams Realty PeachtreeRoad, Active
 0.66 ACRESMark Spain Real Estate, Active
 1.25 ACRESKeller Williams Realty Atl. Partners, Active
 0.27 ACRESAnsley RE|Christie's Int'l RE, Active
 NEW CONSTRUCTION0.53 ACRESWatch Realty Co Gwinnett, Active
 0.4 ACRESBHGRE Metro Brokers, Active
 OPEN SUN, 12-2PM1.12 ACRESBHHS Georgia Properties, Active
 OPEN SAT, 9-7PM0.86 ACRESOpendoor Brokerage, Active
 0.7 ACRESATL Realty Star, LLC
 JQRH Property Management, LLC, Active
 0.33 ACRESCentury 21 Connect Real Estate
 0.35 ACRESBHHS Georgia Properties, Active Under Contract
 0.48 ACRESOpendoor Brokerage, Active
 0.48 ACRESKeller Williams Realty Atl. Partners, Active Under Contract
 0.59 ACRESKim Tran Le Realty, LLC, Active
 NEW - 1 DAY AGO0.4 ACRESKeller Williams Chattahoochee, Active
 Keller Williams Realty Atl. Partners, Active
 OPEN SUN, 12-2PM0.48 ACRESAtlanta Communities, Active
 See more homes for sale inBerkeley Lake


New Listings near 4240 Berkeley View Dr
- OPEN SUN, 2-4PM0.86 ACRESAtlanta Communities, Active
- OPEN SUN, 2-4PM0.43 ACRESKeller Williams Realty, Active
 NEWOPEN SUN, 12-2PM0.32 ACRESRedfin Corporation, Active
 NEW - 1 DAY AGO0.41 ACRESAtlanta Fine Homes Sotheby's International
 0.4 ACRESKeller Williams Realty Buckhead, Active
 NEWCOMING SOON 10/2Century 21 Results, Coming Soon
 FOR SALE BY OWNER0.58 ACRES
 0.59 ACRESHayes & Reich Luxury Property Group, Active
- OPEN SUN, 12-2PM1.12 ACRESBHHS Georgia Properties, Active
 McKinley Properties LLC, Active
 OPEN SUN, 10-12PM0.42 ACRESKeller Williams Realty PeachtreeRoad, Active
 OPEN SUN, 12-2PMBHHS Georgia Properties, Active
 NEW - 19 HRS AGO0.63 ACRESNorthGroup Real Estate Inc, Active
- See more homes for sale inBerkeley Lake

Frequently asked questions about 4240 Berkeley View Dr
- What is the estimated monthly payment for 4240 Berkeley View Dr?Based on a $929,000 list price with 20% down at today's rates, the estimated monthly payment for 4240 Berkeley View Dr in Berkeley Lake, GA is approximately $5,893 (about $5,052 principal & interest, $766 property taxes, and $75 homeowner's insurance). This is an estimate. Actual payment depends on your loan terms.
- What do residents say about Berkeley Lake?Residents describe Berkeley Lake, GA as quiet, well-kept, and pedestrian-friendly. See homes for sale in Berkeley Lake, GA.
- What are the closest schools to 4240 Berkeley View Dr?The closest schools to 4240 Berkeley View Dr in Berkeley Lake, GA are Berkeley Lake Elementary School (Pre-K, rated 6/10), Duluth High School (rated 5/10), Duluth Middle School (rated 6/10).
- What is 4240 Berkeley View Dr estimated to be worth?Trulia's estimated value for 4240 Berkeley View Dr in Berkeley Lake, GA is $897,900.
- Does 4240 Berkeley View Dr have air conditioning?Yes, 4240 Berkeley View Dr in Berkeley Lake, GA has air conditioning.
- Does 4240 Berkeley View Dr have a pool?Yes, 4240 Berkeley View Dr in Berkeley Lake, GA has a pool.
4240 Berkeley View Dr, Berkeley Lake, GA 30096 is a 5 bedroom, 4 bathroom, 5,079 sqft single-family home built in 1995. This property is currently available for sale and was listed by GAMLS on Sep 18, 2026. The MLS # for this home is MLS# 10848810.