

3301 Lord Byron Dr
Bethlehem, PA 18017
 3 Beds
 2.5 Baths
 1,788 sqft (on 0.28 acres)
3 Beds
2.5 Baths
1,788 sqft
(on 0.28 acres)
Local Information
- Map ViewExplore the area around 3301 Lord Byron Dr.

- Schools1 Elementary School1 Middle School1 High School

- Shop & Eat

-- mins to
Home Highlights

Property Type
Single-Family Home

Year Built
1971

Lot Size
0.28 acres
Living Area
1,788 sqft

Price/Sqft
$238

Parking
2 Car Garage
About this House
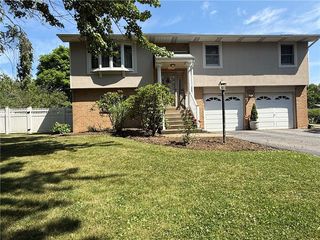
HIGHEST & BEST OFFERS ARE DUE TUESDAY (9/19) BY NOON. Hanover Township Split Level! Walk to Asa Packer Elementary School! Brick and cedar shake exterior with an updated roof and mature landscaping! Being Sold As Is, All appliances remain as is including freezer in basement! Open foyer with slate flooring and powder room! Oversized living room & dining room with plenty of natural light and picture window! Gracious kitchen with touches from the era and breakfast nook! Overlook into the lower level family room with access to the covered patio! Convenient located laundry room with utility sink and access to the outside! Upper floor offers a nice master bedroom with hardwood floors and on suite bath that boasts a tile shower! Two additional bedrooms and another full hall bath with soaking tub/shower complete this floor! Hardwood floors under carpet! Basement area has more storage space and utility area! Two car garage! Private fenced in rear yard with pond! Certificate of occupancy is on order.
3301 Lord Byron Dr, Bethlehem, PA 18017 is a 3 bedroom, 3 bathroom, 1,788 sqft single-family home built in 1971. It last sold for $345,500 on Oct 19, 2023 (15% above the $300,000 asking price). It is currently off market. The Trulia Estimate is $425,600, with a rent estimate of $2,596/month.
Home Details for 3301 Lord Byron Dr

|
|---|
Interior Details Basement: PartialNumber of Rooms: 9Types of Rooms: Master Bedroom, Bedroom, Master Bathroom, Dining Room, Family Room, Foyer, Full Bath, Half Bath, Kitchen, Laundry, Living Room |
Beds & Baths Number of Bedrooms: 3Number of Bathrooms: 3Number of Bathrooms (full): 2Number of Bathrooms (half): 1 |
Dimensions and Layout Living Area: 1788 Square Feet |
Appliances & Utilities Appliances: Dryer, Dishwasher, Electric Water Heater, Refrigerator, Self Cleaning Oven, WasherDishwasherDryerLaundry: Lower LevelRefrigeratorWasher |
Heating & Cooling Heating: Baseboard,ElectricHas CoolingAir Conditioning: Wall/Window Unit(s)Has HeatingHeating Fuel: Baseboard |
Gas & Electric Electric: Circuit Breakers |
Windows, Doors, Floors & Walls Flooring: Carpet, Hardwood, Slate |
Levels, Entrance, & Accessibility Stories: 1Number of Stories: 1Levels: Multi/SplitFloors: Carpet, Hardwood, Slate |

|
|---|
Exterior Home Features Roof: Asphalt FiberglassPatio / Porch: Covered, PatioExterior: Patio |
Parking & Garage Number of Garage Spaces: 2Number of Covered Spaces: 2Has a GarageHas an Attached GarageHas Open ParkingParking Spaces: 2Parking: Attached,Built In,Garage,Off Street,On Street |
Frontage Not on Waterfront |
Water & Sewer Sewer: Public Sewer |
Finished Area Finished Area (above surface): 1788 Square Feet |

|
|---|
Cumulative Days on Market: 6 |

|
|---|
Year Built Year Built: 1971 |
Property Type / Style Property Type: ResidentialProperty Subtype: Single Family ResidenceArchitecture: Split Level |
Building Construction Materials: BrickNot Attached Property |
Property Information Parcel Number: M5SE3 9 17 0214 |

|
|---|
Price List Price: $300,000 |
Status Change & Dates Off Market Date: Thu Oct 19 2023Possession Timing: Negotiable |

|
|---|
MLS Status: Closed |

|
|---|
Direction & Address City: Hanover TwpCommunity: Delta Manor |
School Information Elementary School: Asa Packer Elementary SchoolElementary School District: BethlehemJr High / Middle School: Nitschmann Middle SchoolJr High / Middle School District: BethlehemHigh School: Liberty High SchoolHigh School District: Bethlehem |

|
|---|
Not Senior Community |

|
|---|
Association for this Listing: Lehigh Valley MLS |

|
|---|
Lot Area: 0.28 acres |

|
|---|
Special Conditions: Estate |

|
|---|
Listing Terms: Cash, Conventional, FHA, VA Loan |

|
|---|
BasementMls Number: 723959Living Area Range Units: Square FeetAbove Grade Unfinished Area: 1788Above Grade Unfinished Area Units: Square FeetBelow Grade Unfinished Area Units: Square FeetUniversal Property Id: US-42095-N-M5SE3 9 17 0214-R-N |
Last check for updates: about 18 hours ago
Listed by Jennifer L. Schimmel, (610) 360-0036
Keller Williams Northampton
Matthew A. Starr, (610) 393-0994
Keller Williams Northampton
Bought with: Anthony Ramos, (484) 695-4887, Century 21 Ramos Realty
Originating MLS: Lehigh Valley MLS
Source: GLVR, MLS#723959
Price History for 3301 Lord Byron Dr
| Date | Price | Event | Source |
|---|---|---|---|
| 10/19/2023 | $345,500 | Sold | GLVR #723959 |
| 09/22/2023 | $300,000 | Pending | GLVR #723959 |
| 09/16/2023 | $300,000 | Listed For Sale | GLVR #723959 |
Market trends in Bethlehem
Last updated June 2026
Avg. sale price
$340K
$10.33KMoM
Sale-to-List Price
101.2%
0.4%MoM
Price per sq ft
$200
$9MoM
Available listings
244
22MoM

- Results are loading
Property Tax and Assessment
| Year | 2025 |
|---|---|
| Tax | $4,922 |
| Assessment | $131,800 |
Home facts updated by county records
Comparable Sales for 3301 Lord Byron Dr
Address | Distance | Property Type | Sold Price | Sold Date | Bed | Bath | Sqft |
|---|---|---|---|---|---|---|---|
0.17 | Single-Family Home | $381,000 | 05/06/26 | 3 | 1.5 | 1,732 | |
0.15 | Single-Family Home | $385,000 | 11/07/25 | 3 | 2.5 | 1,913 | |
0.24 | Single-Family Home | $406,000 | 05/01/26 | 3 | 2 | 1,945 | |
0.16 | Single-Family Home | $460,000 | 04/30/26 | 3 | 2.5 | 2,511 | |
0.22 | Single-Family Home | $361,000 | 11/07/25 | 3 | 2 | 1,496 | |
0.28 | Single-Family Home | $380,000 | 06/10/26 | 4 | 1.5 | 1,878 | |
0.16 | Single-Family Home | $370,000 | 07/27/26 | 3 | 2.5 | 2,721 | |
0.23 | Single-Family Home | $495,000 | 04/08/26 | 4 | 2.5 | 1,969 |
Nearby homes
Get a sense of prices in the area by checking nearby homes. OFF MARKETBHHS Fox & Roach Bethlehem
 OFF MARKETHowardHanna TheFrederickGroup
 OFF MARKETColdwell Banker Hearthside
 SOLDAPR 30, 2026Weichert Realtors
 SOLDJUL 27, 2026Long & Foster Real Estate, Inc.
 SOLDAPR 8, 2026Century 21 Select Group



Assigned Schools
These are the assigned schools for 3301 Lord Byron Dr.
- Nitschmann Middle School
- 6-8
- Public
- 731 Students
6/10GreatSchools RatingParent Rating AverageSince they turned their reviews off on Google from massive amounts of back lash. I will tell you what no one seems to be expressing other then positive. My son has been at this school for awhile and if I could I would never allow my other son to be in these halls or in their school. They don’t encourage my son positively they haven’t let him have ESL since we transferred here from Georgia. My son supposedly has poor hygiene when he doesn’t I’ve watched him strip his skin almost every day he has scrubbed himself for over a hour each time cause this school thinking he stank causing numerous rashes from irritation. Most he has is bad breathe due to tonsils stone which are slowly being taken care of. He hides his homework because he didn’t want to me to see the criticizing messages some of the teachers leave on his work yes I saw and that is unbelievably disrespectful and discouraging. How is that suppose to bring a child with severe adhd up? It doesn’t. Then numerous days my son has gotten slammed into a wall, hit in the stomach, hit in the head, and his stuff stolen but they call this horse play I call this straight out bullying. And when my son supposedly tripped and hit the wall they didn’t call me right away they called me around 5pm when my son didn’t come home right away and hid in his bedroom with the biggest shiner ever. Took him to the hospital because the swelling wasn’t going down. The amount of disrespect, accusations, assumptions, and the way this school and their staff present themselves is unbelievable. I will be transferring him to a different school at my own expense. I will not allow my kids to continue to go to a school that allows other children to tear down others as well as their staff and plainly let assault/bullying happen. Causing severe depression in the processParent Review1mo ago - Liberty High School
- 9-12
- Public
- 2542 Students
3/10GreatSchools RatingParent Rating AverageNot the greatest environment for a student to naturally blend in and want to excel in terms of academics and/or extracurricular activities. Not great in terms of general level of focus in academics for college preparation. You need to be extremely self-motivated for you to go above and beyond what the school offers in order to position yourself well for a well rounded experience and in order to have a decent shot at enrolling in a decent collegeOther Review10y ago - Asa Packer Elementary School
- K-5
- Public
- 314 Students
7/10GreatSchools RatingParent Rating AverageAsa Packer has been a great school for our family. All of my kids have attended, and I still have two currently enrolled. It's a small school, which creates a close-knit and supportive environment. We've never had any concerns with the teachers or principals—they've always been approachable, supportive, and quick to communicate if any issues arise. We truly appreciate the dedication and care they show for the students.Parent Review1y ago  Check out schools near 3301 Lord Byron Dr.
What Locals Say about Bethlehem
At least 1506 Trulia users voted on each feature.

88 % Say it's dog friendly

84 % Say car is needed

79 % Say there are sidewalks

78 % Say there's holiday spirit

75 % Say yards are well-kept

71 % Say parking is easy

68 % Say people would walk alone at night

64 % Say kids play outside

61 % Say it's walkable to restaurants

61 % Say streets are well-lit

60 % Say they plan to stay for at least 5 years

57 % Say it's quiet

53 % Say it's walkable to grocery stores

53 % Say neighbors are friendly

49 % Say there's wildlife

31 % Say there are community events
Sourced by Trulia users. Learn more about our methodology.
LGBTQ Local Legal Protections
LGBTQ Local Legal Protections



Apartments for Rent
 PET FRIENDLY
 PET FRIENDLY
 PET FRIENDLY
 PET FRIENDLY
 PET FRIENDLY
 PET FRIENDLY
 PET FRIENDLY
 PET FRIENDLY
 PET FRIENDLY
 PET FRIENDLY
 PET FRIENDLY
 PET FRIENDLY
 PET FRIENDLY
 PET FRIENDLY
 PET FRIENDLYFURNISHED
 See more homes for rent inBethlehem
Explore by feature - Pet Friendly
 PET FRIENDLY
- PET FRIENDLY
- SPECIAL OFFERPET FRIENDLY
 PET FRIENDLY
- PET FRIENDLY
- PET FRIENDLY
 PET FRIENDLY
- PET FRIENDLY
 PET FRIENDLY
 PET FRIENDLY
Explore by feature - Garage
- PET FRIENDLY
- PET FRIENDLY
- PET FRIENDLY
- PET FRIENDLYFURNISHED
 NEW - 1 DAY AGOAPPLY INSTANTLY
 APPLY INSTANTLYPET FRIENDLY
 PET FRIENDLY
 APPLY INSTANTLY
 APPLY INSTANTLYFURNISHED
 NEW - 2 DAYS AGOAPPLY INSTANTLYPET FRIENDLY
Explore by feature - Air Conditioning
- PET FRIENDLY
- PET FRIENDLY
- PET FRIENDLYFURNISHED

 NEW - 21 HRS AGOPET FRIENDLY
- PET FRIENDLY
 PET FRIENDLY
 PET FRIENDLY
Explore by feature - Pool
- PET FRIENDLY
- PET FRIENDLY
- SPECIAL OFFERPET FRIENDLY
- PET FRIENDLY
- PET FRIENDLY
 PET FRIENDLY
- APPLY INSTANTLYPET FRIENDLY
 PET FRIENDLY
 PET FRIENDLY
Explore by feature - Washer/dryer
- PET FRIENDLY
- PET FRIENDLY
- PET FRIENDLY
- PET FRIENDLY
- PET FRIENDLY
- PET FRIENDLY
- PET FRIENDLY
 PET FRIENDLY
Explore by feature - Outdoor Space
 APPLY INSTANTLYPET FRIENDLY
- APPLY INSTANTLYPET FRIENDLY
 APPLY INSTANTLYPET FRIENDLY
 PET FRIENDLY
 PET FRIENDLY
- NEW - 2 DAYS AGOAPPLY INSTANTLYPET FRIENDLY
 APPLY INSTANTLY
 APPLY INSTANTLYPET FRIENDLY
 APPLY INSTANTLYROOM FOR RENT
 APPLY INSTANTLYPET FRIENDLY

Homes for sale near 3301 Lord Byron Dr
 COMING SOON 8/100.32 ACRESIronValley RE of Lehigh Valley
 0.29 ACRESBHHS Fox & Roach - Allentown
 0.4 ACRESKeller Williams Allentown
 2.31 ACRESBHHS Fox & Roach Bethlehem
 See more homes for sale inBethlehem

Off Market Homes Near 3301 Lord Byron Dr
 SOLDAUG 3, 2026Howard Hanna TheFrederickGroup
 SOLDJUL 31, 2026BHHS Fox & Roach Bethlehem
 SOLDJUL 31, 2026BHHS Fox & Roach Bethlehem
 SOLDJUL 31, 2026Coldwell Banker Hearthside
 SOLDJUL 31, 2026BetterHomes&GardensRE/Cassidon
- See more homes for sale inBethlehem


IDX information is provided exclusively for personal, non-commercial use, and may not be used for any purpose other than to identify prospective properties consumers may be interested in purchasing.
Information is deemed reliable but not guaranteed.