

$390,200
 3 Beds
 2.5 Baths
 2,552 sqft
3300 Westpoint St, Dearborn, MI 48124
Est. Refi. Payment $2,751/mo*
Refinance Your HomeCurrently Off Market - Sold Aug 7, 2024 for $360,000
Home Value
Trulia Estimate
$390KSince last month
$100 (0%)Since last year
Increased$7K (+1.9%)Since last sale
Increased$30K (+8.4%)Learn more about this home's value by checking out its Trulia Estimate, the value of nearby homes, and how much similar homes have sold for.
Trulia Estimate
The of this home's value increased by +165% in the last 10 years
| Month | Estimated value |
|---|---|
2026 | |
| September 2026 | $390K |
| August 2026 | $390K |
| July 2026 | $390K |
| June 2026 | $396K |
| May 2026 | $397K |
| April 2026 | $396K |
| March 2026 | $389K |
| February 2026 | $382K |
| January 2026 | $380K |
2025 | |
2024 | |
2023 | |
2022 | |
2021 | |
2020 | |
2019 | |
2018 | |
2017 | |
2016 | |
Comparable sales
These are recently sold homes that have a similar location or other similar features to this home, like bedrooms, bathrooms, and square footage. Get a sense of the expected prices in the area by viewing these homes.Address | Distance | Property Type | Sold Price | Sold Date | Bed | Bath | Sqft |
|---|---|---|---|---|---|---|---|
0.13 | Single-Family Home | $250,000 | 06/29/26 | 3 | 2 | 1,951 | |
0.17 | Single-Family Home | $285,000 | 08/20/26 | 3 | 1.5 | 1,496 | |
0.33 | Single-Family Home | $327,500 | 07/03/26 | 3 | 2.5 | 2,205 | |
0.35 | Single-Family Home | $273,000 | 12/10/25 | 3 | 2 | 2,080 | |
0.43 | Single-Family Home | $340,000 | 12/30/25 | 3 | 2 | 2,275 | |
0.41 | Single-Family Home | $260,000 | 10/30/25 | 3 | 2 | 2,150 | |
0.27 | Single-Family Home | $255,000 | 06/16/26 | 3 | 2 | 1,910 | |
0.24 | Single-Family Home | $285,000 | 08/10/26 | 5 | 1.5 | 2,005 |
Nearby home prices
Get a sense of expected prices in the area by checking the value of nearby homes.Address | Distance | Price | Bed | Bath | Sqft | Status |
|---|---|---|---|---|---|---|
0.04 | $206,100 | 3 | 1 | 1,059 | Off Market | |
0.07 | $299,900 | 3 | 2 | 2,224 | Off Market | |
0.06 | $256,200 | 3 | 1 | 1,142 | Off Market | |
0.12 | $178,800 | 3 | 1 | 1,264 | Off Market | |
0.11 | $269,200 | 3 | 1 | 1,640 | Off Market | |
0.14 | $280,500 | 3 | 1.5 | 2,014 | Off Market | |
0.13 | $250,000 | 3 | 2 | 1,951 | Recently Sold | |
0.15 | $204,400 | 3 | 1 | 1,972 | Off Market | |
0.14 | $235,600 | 3 | 2 | 1,535 | Off Market | |
0.16 | $175,000 | 3 | 1.5 | 1,384 | Recently Sold | |
0.17 | $263,000 | 3 | 2 | 2,010 | Off Market |
Local Information
- Map ViewExplore the area around 3300 Westpoint St.

- Schools1 Preschool School1 Elementary School1 Middle School1 High School

- Shop & Eat

-- mins to
Home Highlights

Single-Family Home

Built in 1991

2,552 sqft

$153/sqft

Garage
About this House
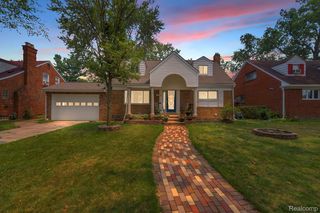
***MULTIPLE OFFERS RECEIVED**Highest and Best Deadline Sunday, June 30th by 7 p.m.**THIS IS THE ONE YOU'VE BEEN WAITING FOR!! Check out this gorgeous 1600 square foot Contemporary home with 3 bedrooms and 2 1/2 baths. You're going to love everything about it including the highly sought after main floor open floor plan with warm color tones, recessed lighting, and newer flooring throughout. Kitchen offers lots of cabinets, counter space, and newer stainless appliances stay. Separate main floor bedroom is right off of the full bath and adjacent to large closet. Area could be used as separate suite. Main floor laundry there as well. Washer/dryer stay. Upper level has two extremely spacious bedrooms with cathedral ceilings and recessed lighting, primary bedroom has walk-in and second bedroom has double closet. There's a generous sized full bath that is shared with double sink, newer shower enclosure, and lots of cabinets. Plus, there's tons of storage space in the front attic area. Basement is an entertainers dream with theatre/media room (projector/stereo equipment stay), 2nd kitchen area with tons of storage, 2nd fridge and micro stay. There's a large game area, as well as a convenient powder room/lav. for guests. (Closet next to lav. has drain, so shower could be added if buyer desired down the road). Some updates include: furnace 2022, C/A & HWH 2023, windows, door wall (w/trans lifetime warranty to new owner), gutters, trim, down spouts all 2017/2018, and roof shingled 2018. Lastly, time to head out to your backyard oasis...Enjoy some relaxation or entertain your guests on your covered deck running full length of house, or on these hot summer days take a dip to cool off in your refreshing pool, and finish the evening by putting up your feet in your firepit area. There's also the 2 1/2 car garage w/opener and side entrance. Seller will have C of O ready for new owner. Just unpack your bags and move right in with plenty of time to enjoy the summer!***All measurements/data to be verified by buyer/buyer's agent***
3300 Westpoint St, Dearborn, MI 48124 is a 3 bedroom, 3 bathroom, 2,552 sqft single-family home in Crestview, built in 1991. It last sold for $360,000 on Aug 7, 2024 (11% above the $324,900 asking price). This property is not currently displayed as for sale or rent on Trulia. The Trulia Estimate is $390,200, with a rent estimate of $3,274/month.
Last check for updates: about 11 hours ago
Listed by Sally Mrozowski, (313) 350-2238
Century 21 Curran & Oberski
Bought with: Nick Jaafar, (313) 706-7011, Keller Williams Legacy
Source: Realcomp II, MLS#20240045300
Home Details for 3300 Westpoint St

|
|---|
Interior Details Basement: FinishedNumber of Rooms: 10 |
Beds & Baths Number of Bedrooms: 3Number of Bathrooms: 3Number of Bathrooms (full): 2Number of Bathrooms (half): 1 |
Dimensions and Layout Living Area: 2552 Square Feet |
Appliances & Utilities Appliances: Dishwasher, Disposal, Dryer, Free Standing Gas Range, Free Standing Refrigerator, Microwave, WasherDishwasherDisposalDryerMicrowaveWasher |
Heating & Cooling Heating: Forced Air,Natural GasHas CoolingAir Conditioning: Ceiling Fans,Central AirHas HeatingHeating Fuel: Forced Air |
Fireplace & Spa No Fireplace |
Levels, Entrance, & Accessibility Stories: 2Levels: TwoEntry Location: GroundLevelwSteps |

|
|---|
Exterior Home Features Roof: AsphaltPatio / Porch: Covered, Deck, PorchFencing: Back YardExterior: Awnings, LightingFoundation: Basement, Poured |
Parking & Garage Number of Garage Spaces: 2No CarportHas a GarageNo Attached GarageParking Spaces: 2Parking: Two Car Garage,Detached,Electricityin Garage,Garage Door Opener,Side Entrance |
Pool Pool: Above Ground |
Frontage Road Frontage: PavedNot on Waterfront |
Water & Sewer Sewer: Public Sewer |
Finished Area Finished Area (above surface): 1602 Square FeetFinished Area (below surface): 950 Square Feet |

|
|---|
Cumulative Days on Market: 5 |

|
|---|
Year Built Year Built: 1991 |
Property Type / Style Property Type: ResidentialProperty Subtype: Single Family ResidenceArchitecture: Contemporary |
Building Construction Materials: Brick, Vinyl SidingNot a New ConstructionDoes Not Include Home Warranty |
Property Information Condition: Platted SubNot Included in Sale: Exclusion(s) Do Not ExistParcel Number: 32820928311022 |

|
|---|
Price List Price: $324,900 |
Status Change & Dates Off Market Date: Mon Jul 01 2024Possession Timing: Negotiable |

|
|---|
MLS Status: Sold |

|
|---|
Direction & Address City: DearbornCommunity: DEARBORN PARK SUB - DBN |
School Information High School District: Dearborn |

|
|---|
Not Senior Community |

|
|---|
No HOA |

|
|---|
Lot Area: 8276.4 sqft |

|
|---|
Special Conditions: Short Sale No, Standard |

|
|---|
Listing Agreement Type: Exclusive Right To SellListing Terms: Cash, Conventional, FHA, Va Loan |

|
|---|
BasementMls Number: 20240045300Above Grade Unfinished Area: 1602Activation Date: Fri Jun 28 2024Showing Requirements: AppointmentLockBox |
Price and Tax history
| Date | Event | Price |
|---|---|---|
Aug 7, 2024 Source: Realcomp II #20240045300 | Sold | $360,000 |
Jul 1, 2024 Source: Realcomp II #20240045300 | Pending | $324,900 |
Jun 28, 2024 Source: Realcomp II #20240045300 | Listed For Sale | $324,900 |
| Year | Property tax | Tax assessment |
|---|---|---|
| 2025 | Unavailable | $129,400 |
Home facts updated by county records
Market trends in Dearborn
Last updated August 2026
Avg. sale price
$280K
Sale-to-List Price
99.8%
0.3%MoM
Price per sq ft
$158
$0MoM
Available listings
232
22MoM
Around this home
Neighborhood Overview

Neighborhood stats provided by third party data sources.
What Locals Say about Crestview
At least 20 Trulia users voted on each feature.

95 % Say there are sidewalks

89 % Say yards are well-kept

88 % Say it's dog friendly

87 % Say parking is easy

85 % Say car is needed

79 % Say there's holiday spirit

78 % Say streets are well-lit

71 % Say they plan to stay for at least 5 years

67 % Say kids play outside

64 % Say it's walkable to grocery stores

61 % Say it's walkable to restaurants

59 % Say people would walk alone at night

50 % Say it's quiet

46 % Say neighbors are friendly

43 % Say there's wildlife

35 % Say there are community events
Sourced by Trulia users. Learn more about our methodology.
LGBTQ Local Legal Protections
LGBTQ Local Legal Protections



IDX provided courtesy of Realcomp II Ltd. via Zillow, Inc and MLS
Copyright 2026 Realcomp II Ltd. Shareholders
IDX information is provided exclusively for consumers' personal, noncommercial use and may not be used for any purpose other than to identify prospective properties consumers may be interested in purchasing. The accuracy of all information, regardless of source, is not guaranteed or warranted. All information should be independently verified. Any use of search facilities of data on the site, other than by a consumer looking to purchase real estate, is prohibited.
The data relating to real estate properties on this website was last updated as recently as 2026-09-22 13:08:22 PDT
Listing Information presented by local MLS brokerage: Zillow, Inc., REALTOR®- Lauren Buttazzoni - (313) 479-2702
Frequently asked questions about 3300 Westpoint St
- What is 3300 Westpoint St estimated to be worth?Trulia's estimated value for 3300 Westpoint St in Dearborn, MI is $390,200.
- What is the price history for 3300 Westpoint St?3300 Westpoint St in Dearborn, MI last sold for $360,000 in August 2024.
- Is Dearborn a buyer's or seller's market?Dearborn is currently a seller's market, based on recent for-sale activity.
- What's the median sale price in Dearborn?The median sale price in Dearborn is $280K. That is roughly unchanged from the prior month.
- Does 3300 Westpoint St have air conditioning?Yes, 3300 Westpoint St in Dearborn, MI has air conditioning.
- Does 3300 Westpoint St have a pool?Yes, 3300 Westpoint St in Dearborn, MI has a pool.
Explore by feature - Pet Friendly
 SPECIAL OFFERPET FRIENDLY
 PET FRIENDLYFURNISHED
 SPECIAL OFFERPET FRIENDLY
 PET FRIENDLYFURNISHED$1,714 - $2,548/mo1-3 bd1-2 baFairlane Woods Apartments | 5521 Fairlane Woods Dr,
Dearborn, MI 48126 APPLY INSTANTLYSPECIAL OFFERPET FRIENDLY
 PET FRIENDLY$1,433 - $2,242/mo1-2 bd2-3 baFairlane Town Center Apartment Homes | 100 Lincoln Ln,
Dearborn, MI 48126 PET FRIENDLY
 PET FRIENDLY
 PET FRIENDLY
 APPLY INSTANTLYPET FRIENDLY
Explore by feature - Garage
- PET FRIENDLYFURNISHED
- PET FRIENDLY$1,433 - $2,242/mo1-2 bd2-3 baFairlane Town Center Apartment Homes | 100 Lincoln Ln,
Dearborn, MI 48126  APPLY INSTANTLY
 PET FRIENDLY
 APPLY INSTANTLY
 APPLY INSTANTLYPET FRIENDLY
 NEW - 1 DAY AGOAPPLY INSTANTLYPET FRIENDLY
 APPLY INSTANTLY
 APPLY INSTANTLY
 APPLY INSTANTLY
Explore by feature - Air Conditioning
- SPECIAL OFFERPET FRIENDLY
- PET FRIENDLYFURNISHED
- SPECIAL OFFERPET FRIENDLY
- PET FRIENDLYFURNISHED$1,714 - $2,548/mo1-3 bd1-2 baFairlane Woods Apartments | 5521 Fairlane Woods Dr,
Dearborn, MI 48126 - PET FRIENDLY$1,433 - $2,242/mo1-2 bd2-3 baFairlane Town Center Apartment Homes | 100 Lincoln Ln,
Dearborn, MI 48126 - PET FRIENDLY
 APPLY INSTANTLY
- APPLY INSTANTLYPET FRIENDLY
- APPLY INSTANTLY
 APPLY INSTANTLY
Explore by feature - Pool
- SPECIAL OFFERPET FRIENDLY
- SPECIAL OFFERPET FRIENDLY
- PET FRIENDLYFURNISHED$1,714 - $2,548/mo1-3 bd1-2 baFairlane Woods Apartments | 5521 Fairlane Woods Dr,
Dearborn, MI 48126 - PET FRIENDLY$1,433 - $2,242/mo1-2 bd2-3 baFairlane Town Center Apartment Homes | 100 Lincoln Ln,
Dearborn, MI 48126 - PET FRIENDLY

 APPLY INSTANTLY
Explore by feature - Washer/dryer
- SPECIAL OFFERPET FRIENDLY
- SPECIAL OFFERPET FRIENDLY
- PET FRIENDLYFURNISHED$1,714 - $2,548/mo1-3 bd1-2 baFairlane Woods Apartments | 5521 Fairlane Woods Dr,
Dearborn, MI 48126 - PET FRIENDLY$1,433 - $2,242/mo1-2 bd2-3 baFairlane Town Center Apartment Homes | 100 Lincoln Ln,
Dearborn, MI 48126 - APPLY INSTANTLY
 APPLY INSTANTLY
 APPLY INSTANTLY
 APPLY INSTANTLY
 PET FRIENDLY
Explore by feature - Outdoor Space
- APPLY INSTANTLY
- APPLY INSTANTLY
 APPLY INSTANTLY
 APPLY INSTANTLYPET FRIENDLY
 APPLY INSTANTLYPET FRIENDLY
 APPLY INSTANTLY
 APPLY INSTANTLY
 APPLY INSTANTLY
 APPLY INSTANTLY
 APPLY INSTANTLY
Apartments for Rent
 PET FRIENDLY$1,045 - $1,399/mo1-2 bd1 baCherry Hill Village Apartments - Dearborn Heights, MI | 238 Yorkshire Blvd,
Dearborn Heights, MI 48127 PET FRIENDLY$1,090 - $1,505/mo1-2 bd1 baCarriage Hill Apartments - Dearborn Heights, MI | 26322 Westphal St,
Dearborn Heights, MI 48127 PET FRIENDLY$960 - $1,600/mo1-2 bd1-2 baDearborn View Apartments - Inkster, MI | 572 Tobin Dr,
Inkster, MI 48141- PET FRIENDLY$1,433 - $2,242/mo1-2 bd2-3 baFairlane Town Center Apartment Homes | 100 Lincoln Ln,
Dearborn, MI 48126  NEW - 1 DAY AGOPET FRIENDLY
 PET FRIENDLY
- PET FRIENDLY
- APPLY INSTANTLY
 APPLY INSTANTLY
 APPLY INSTANTLYPET FRIENDLY
 PET FRIENDLY
 APPLY INSTANTLYPET FRIENDLY
 See more homes for rent inDearborn
Off Market Homes Near 3300 Westpoint St
 SOLDSEP 21, 2026RE/MAX Team 2000
 SOLDSEP 21, 2026EXP Realty The Perna Team
 SOLDSEP 21, 2026Keller Williams Legacy
 SOLDSEP 21, 2026Clients First, REALTORS®
 SOLDSEP 21, 2026Real Estate Unlimited, Inc
 SOLDSEP 18, 2026RE/MAX Leading Edge
 SOLDSEP 18, 2026Anthony Djon Luxury Real Estate
 SOLDSEP 18, 2026Keller Williams Legacy
 See more homes for sale inDearborn


Homes for sale near 3300 Westpoint St
 OPEN THU, 12-5PMCentury 21 Curran & Oberski
- See more homes for sale inDearborn



- Results are loading