


$245,000
Original price: $260,000
 3 Beds
 2 Baths
 1,144 sqft
330 W Arrowhead Dr, Paulden, AZ 86334
Est. Mortgage $1,426/mo*
Get Pre-QualifiedWe estimate this home will sell faster than 84% nearby.
Home Highlights

Single-Family Home

Built in 2001

$214/sqft

1 Carport Spaces
Local Information
- Map ViewExplore the area around 330 W Arrowhead Dr.

- Schools2 Preschool Schools2 Elementary Schools1 Middle School1 High School

- Shop & Eat

-- mins to
About this House
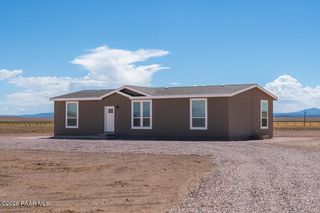
Charming High Desert Living in Paulden!Welcome home to this 3-bedroom, 2-bath residence offering comfortable living in the community of Holiday Lake Estates. Featuring approximately 1,144 square feet of living space, this home offers an open and functional floor plan designed for everyday living.Inside, you'll find durable flooring, spacious bedrooms, ceiling fans, and abundant natural light throughout. The home is equipped with efficient in-floor radiant heating and natural gas, providing year-round comfort. The kitchen offers ample cabinet space and flows seamlessly into the dining and living areas, making it perfect for entertaining or relaxing with family.One of the standout features of this home is the roof, which was replaced just one year ago, providing peace of mind and adding long-term value for the new owner.Step outside to enjoy the covered front porch, fenced backyard, and storage shed, all situated on a low-maintenance lot with room to personalize. An attached carport and additional off-street parking provide plenty of space for vehicles, trailers, or recreational toys.Located just minutes from Highway 89, you'll enjoy the tranquility of rural living while remaining within easy reach of Chino Valley and Prescott amenities. Whether you're searching for your first home, a weekend getaway, or an investment opportunity, this property offers exceptional value and endless potential.Come experience the beauty, wide-open skies, and peaceful lifestyle that Paulden has to offer!
Last check for updates: 28 minutes ago
Listing courtesy of Brittany Flink, (928) 710-8185
Peak Property Solutions LLC
Margaret A Fields, (928) 308-4913
Peak Property Solutions LLC
Source: PAAR as distributed by MLS GRID, MLS#1084456
Also Listed on PAAR as distributed by MLS GRID.
We estimate this home will sell faster than 84% nearby.
Home Details for 330 W Arrowhead Dr

|
|---|
Interior Details Basement: Slab |
Beds & Baths Number of Bedrooms: 3Number of Bathrooms: 2Number of Bathrooms (full): 2 |
Dimensions and Layout Living Area: 1144 Square Feet |
Appliances & Utilities Utilities: Electricity Available, Natural Gas Available, Phone Available, Underground UtilitiesAppliances: Dishwasher, Electric Range, Oven, Range, RefrigeratorDishwasherLaundry: Wash/Dry ConnectionRefrigerator |
Heating & Cooling Heating: Heat Pump,Natural Gas,Other,Radiant,See RemarksHas CoolingAir Conditioning: Ceiling Fan(s),Evaporative CoolingHas HeatingHeating Fuel: Heat Pump |
Fireplace & Spa No Fireplace |
Gas & Electric Has Electric on Property |
Windows, Doors, Floors & Walls Window: Solar Screens, No Coverings, OtherFlooring: Concrete, Other, Vinyl |
Levels, Entrance, & Accessibility Number of Stories: 1Floors: Concrete, Other, Vinyl |
View Has a ViewView: Mountain(s), Other, See Remarks |
Security Security: Smoke Detector(s) |

|
|---|
Exterior Home Features Roof: CompositionPatio / Porch: CoveredFencing: Back Yard, PartialOther Structures: Shed(s) |
Parking & Garage Number of Carport Spaces: 1Has a CarportNo GarageNo Attached GarageParking Spaces: 1Parking: Carport |
Frontage Road Frontage: County RoadResponsible for Road Maintenance: OtherRoad Surface Type: Dirt |
Water & Sewer Sewer: Septic Conv |
Surface & Elevation Topography: Level, Other - See Remarks |

|
|---|
Cumulative Days on Market: 17Days on Market: 18 |

|
|---|
Year Built Year Built: 2001 |
Property Type / Style Property Type: ResidentialProperty Subtype: Single Family ResidenceArchitecture: Ranch |
Building Construction Materials: FrameNo Additional Parcels |
Property Information Parcel Number: 1026 |

|
|---|
Price List Price: $245,000Price Per Sqft: $214 |
Status Change & Dates Possession Timing: At Recordation |

|
|---|
MLS Status: Active |

|
|---|
Direction & Address City: PauldenCommunity: Holiday Lake Estates |

|
|---|
Listing Agent Listing ID: 1084456 |

|
|---|
Building Area Building Area: 1144 Square Feet |

|
|---|
No HOA |

|
|---|
Lot Area: 6969.6 sqft |

|
|---|
Mls Number: 1084456 |
Around this home
What Locals Say about Paulden
At least 20 Trulia users voted on each feature.

90 % Say car is needed

86 % Say yards are well-kept

80 % Say parking is easy

74 % Say it's quiet

73 % Say there's wildlife

73 % Say there's holiday spirit

73 % Say kids play outside

61 % Say people would walk alone at night

55 % Say it's dog friendly

55 % Say they plan to stay for at least 5 years

54 % Say neighbors are friendly

40 % Say there are community events
Sourced by Trulia users. Learn more about our methodology.
Market trends in Paulden
Last updated July 2026
Avg. sale price
—
Sale-to-List Price
—
Price per sq ft
—
Available listings
32
8MoM
Home Value
Trulia Estimate
$243KSince last month
Decreased$21K (-7.8%)Since last year
Decreased$24K (-9%)Since last sale
Increased$163K (+202.2%)Learn more about this home's value by checking out its Trulia Estimate, the value of nearby homes, and how much similar homes have sold for.
Trulia Estimate
The of this home's value increased by +95% in the last 10 years
| Month | Estimated value |
|---|---|
2026 | |
| September 2026 | $243K |
| August 2026 | $258K |
| July 2026 | $264K |
| June 2026 | $268K |
| May 2026 | $268K |
| April 2026 | $267K |
| March 2026 | $267K |
| February 2026 | $262K |
| January 2026 | $260K |
2025 | |
2024 | |
2023 | |
2022 | |
2021 | |
2020 | |
2019 | |
2018 | |
2017 | |
2016 | |
Comparable sales
These are recently sold homes that have a similar location or other similar features to this home, like bedrooms, bathrooms, and square footage. Get a sense of the expected prices in the area by viewing these homes.Address | Distance | Property Type | Sold Price | Sold Date | Bed | Bath | Sqft |
|---|---|---|---|---|---|---|---|
0.17 | Single-Family Home | $247,650 | 08/31/26 | 3 | 2 | 1,155 | |
0.16 | Single-Family Home | $290,000 | 09/02/26 | 3 | 2 | 1,118 | |
0.10 | Single-Family Home | $215,000 | 04/30/26 | 2 | 1 | 728 | |
0.49 | Single-Family Home | $308,500 | 12/17/25 | 3 | 2 | 1,026 | |
0.62 | Single-Family Home | $269,000 | 05/29/26 | 3 | 2 | 1,684 | |
0.58 | Single-Family Home | $465,000 | 10/01/25 | 3 | 2 | 2,152 | |
1.25 | Single-Family Home | $320,000 | 04/22/26 | 3 | 2 | 1,204 | |
0.70 | Single-Family Home | $496,000 | 12/02/25 | 3 | 2 | 2,358 | |
0.93 | Single-Family Home | $383,000 | 08/07/26 | 3 | 2 | 1,613 | |
1.31 | Single-Family Home | $155,000 | 12/19/25 | 2 | 2 | 806 |
Nearby home prices
Get a sense of expected prices in the area by checking the value of nearby homes.Address | Distance | Price | Bed | Bath | Sqft | Status |
|---|---|---|---|---|---|---|
0.07 | $244,900 | 3 | 2 | 1,230 | For Sale | |
0.08 | $259,900 | 3 | 2 | 1,230 | For Sale | |
0.09 | $249,900 | 3 | 2 | 1,230 | Recently Sold | |
0.09 | - | - | - | - | Off Market | |
0.10 | $245,000 | 3 | 2 | 1,230 | Recently Sold | |
0.11 | $260,000 | 3 | 2 | 1,230 | Recently Sold | |
0.11 | $235,900 | 3 | 2 | 1,031 | Recently Sold | |
0.11 | $192,585 | 2 | 2 | 787 | Off Market | |
0.12 | - | 3 | 2 | 1,080 | Off Market | |
0.12 | $226,100 | 3 | 2 | 1,080 | Off Market | |
0.07 | - | - | - | - | Off Market |
Price and Tax history
| Date | Event | Price |
|---|---|---|
Sep 1, 2026 Source: PAAR as distributed by MLS GRID #1084456 | PriceChange | $245,000 Price decreased by 6% |
Aug 17, 2026 Source: PAAR as distributed by MLS GRID #1084456 | Listed For Sale | $260,000 |
Aug 27, 2013 Source: PAAR as distributed by MLS GRID #970992 | Sold | $80,500 |
Oct 23, 2012 Source: PAAR as distributed by MLS GRID #961070 | Sold | $32,000 |
Jul 9, 2012 Source: Agent Provided | Pending | $39,000 |
Mar 9, 2012 Source: Agent Provided | Listed For Sale | $39,000 |
Jun 16, 2010 Source: N/A | Sold | $55,000 |
| Year | Property tax | Tax assessment |
|---|---|---|
| 2026 | $445 | $205,174 |
Home facts updated by county records
LGBTQ Local Legal Protections
LGBTQ Local Legal Protections



Brittany Flink, Peak Property Solutions LLC
Agent Phone: (928) 710-8185
Based on information submitted to the MLS GRID as of 2026-09-04 02:57:42 PDT. All data is obtained from various sources and may not have been verified by broker or MLS GRID. Supplied Open House Information is subject to change without notice. All information should be independently reviewed and verified for accuracy. Properties may or may not be listed by the office/agent presenting the information. Some IDX listings have been excluded from this website. Click here for more information
Similar Homes You May Like
 NEW CONSTRUCTIONRealty ONE Group Mountain Desert
 NEW - 2 DAYS AGOColdwell Banker Northland
 NEW - 2 DAYS AGOAUCTION
 Realty Executives Arizona Territory, ARMLS
- AUCTION0.25 ACRES
 3.39 ACRESPrescott Heritage Realty LLC
 5.03 ACRESBetter Homes and Gardens Real Estate BloomTree Realty, ARMLS
 NEW CONSTRUCTION2 ACRESBerkshire Hathaway HomeService AZ Properties
 NEW CONSTRUCTION2 ACRESSouthwest Homes Realty
 NEW CONSTRUCTION2 ACRESSouthwest Homes Realty
 24.69 ACRESUnited Real Estate Specialists, ARMLS
 1.05 ACRESWest USA Realty of Prescott
 1.07 ACRESUnited Country Real Estate/ AZ Country Real Estate
 OPEN FRI, 2-6PM1.07 ACRESKeller Williams Arizona Realty, ARMLS
 1.05 ACRESRealty ONE Group Mountain Desert
 1.13 ACRESClark Realty Homes and Land
 Better Homes And Gardens Real Estate Bloomtree Realty
 OPEN SAT, 1-4PM0.28 ACRESSuperlative Realty, ARMLS
 Southwest Property Sales Leasing
 Realty ONE Group Mountain Desert
 RealtyONEGroup Mountain Desert, ARMLS
 See more homes for sale inPaulden


New Listings near 330 W Arrowhead Dr
- NEW - 2 DAYS AGOColdwell Banker Northland
- NEW CONSTRUCTION2 ACRESBerkshire Hathaway HomeService AZ Properties
- 5.03 ACRESBetter Homes and Gardens Real Estate BloomTree Realty, ARMLS
- 3.39 ACRESPrescott Heritage Realty LLC
- Realty Executives Arizona Territory, ARMLS
- NEW CONSTRUCTIONRealty ONE Group Mountain Desert
- See more homes for sale inPaulden


Frequently asked questions about 330 W Arrowhead Dr
- What is the estimated monthly payment for 330 W Arrowhead Dr?Based on a $245,000 list price with 20% down at today's rates, the estimated monthly payment for 330 W Arrowhead Dr in Paulden, AZ is approximately $1,452 (about $1,299 principal & interest, $78 property taxes, and $75 homeowner's insurance). This is an estimate. Actual payment depends on your loan terms.
- What do residents say about Paulden?Residents describe Paulden, AZ as well-kept, easy to park in, and quiet. Most residents say you need a car. See homes for sale in Paulden, AZ.
- What are the closest schools to 330 W Arrowhead Dr?The closest schools to 330 W Arrowhead Dr in Paulden, AZ are Chino Valley High School (Pre-K, rated 5/10), Del Rio Elementary School (rated 4/10), Heritage Middle School (rated 2/10).
- What is 330 W Arrowhead Dr estimated to be worth?Trulia's estimated value for 330 W Arrowhead Dr in Paulden, AZ is $243,300.
- Does 330 W Arrowhead Dr have air conditioning?Yes, 330 W Arrowhead Dr in Paulden, AZ has air conditioning.
- Does 330 W Arrowhead Dr have laundry facilities?Yes, 330 W Arrowhead Dr in Paulden, AZ has laundry facilities.
330 W Arrowhead Dr, Paulden, AZ 86334 is a 3 bedroom, 2 bathroom, 1,144 sqft single-family home built in 2001. This property is currently available for sale and was listed by PAAR as distributed by MLS GRID on Aug 17, 2026. The MLS # for this home is MLS# 1084456.