


$719,900
Original price: $725,500
 4 Beds
 3.5 Baths
 3,016 sqft (on 0.25 acres)
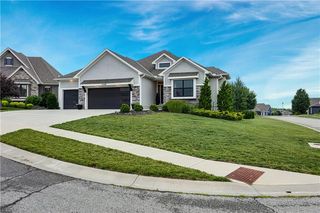
330 NW Ambersham Dr, Lees Summit, MO 64081
Est. Mortgage $4,761/mo*
Get Pre-QualifiedHome Highlights

Single-Family Home

Built in 2021

0.25 acre lot

$239/sqft

3 Car Garage

HOA $92/mo
Local Information
- Map ViewExplore the area around 330 NW Ambersham Dr.

- Schools1 Elementary School1 Middle School1 High School

- Shop & Eat

-- mins to
About this House
Welcome to 330 NW Ambersham Drive, a show-stopping 4-bedroom, 4-bathroom custom Kyle IV by TruMark Homes nestled in the highly sought-after Reserve at Woodside Ridge community in Lee's Summit. From the moment you step inside, you're greeted by a soaring vaulted ceiling accented with large wood beams and a stunning fireplace flanked by built-in wood floating shelves. The heart of the home is the gourmet kitchen, anchored by a huge kitchen island that overlooks the great room, making it the perfect space for everyday living and entertaining alike.
The main floor primary suite is a true retreat, featuring a beautiful coffered ceiling and shiplap accent wall that add character and warmth. The spa-inspired primary bathroom offers a freestanding soaker tub, his and hers vanities, and an oversized walk-in shower. Designer trim details flow seamlessly from the main level throughout the finished lower level, showcasing the kind of craftsmanship and attention to detail that sets this home apart. Don't miss the bonus basketball hoop in the vaulted garage, a fun and functional touch the whole family will love.
Residents of Reserve at Woodside Ridge enjoy access to a state-of-the-art amenities complex featuring an expanded clubhouse, competition-size swimming pool with slide and cabanas, pickleball court, hammock garden, and playground area. Paved walking trails wind throughout the neighborhood, and HOA dues conveniently include trash, recycling, and trail upkeep.
Families will love being part of the award-winning Lee's Summit R-7 School District, with attendance at Cedar Creek Elementary, Pleasant Lea Middle School, and Lee's Summit High School. The location truly delivers, just minutes from Summit Fair, Summit Woods Crossing, and the new Streets of West Pryor featuring McKeever's grocery, restaurants, and shopping. Quick I-470 access puts you minutes from downtown Kansas City, the Truman Sports Complex, and the Kansas state line.
The main floor primary suite is a true retreat, featuring a beautiful coffered ceiling and shiplap accent wall that add character and warmth. The spa-inspired primary bathroom offers a freestanding soaker tub, his and hers vanities, and an oversized walk-in shower. Designer trim details flow seamlessly from the main level throughout the finished lower level, showcasing the kind of craftsmanship and attention to detail that sets this home apart. Don't miss the bonus basketball hoop in the vaulted garage, a fun and functional touch the whole family will love.
Residents of Reserve at Woodside Ridge enjoy access to a state-of-the-art amenities complex featuring an expanded clubhouse, competition-size swimming pool with slide and cabanas, pickleball court, hammock garden, and playground area. Paved walking trails wind throughout the neighborhood, and HOA dues conveniently include trash, recycling, and trail upkeep.
Families will love being part of the award-winning Lee's Summit R-7 School District, with attendance at Cedar Creek Elementary, Pleasant Lea Middle School, and Lee's Summit High School. The location truly delivers, just minutes from Summit Fair, Summit Woods Crossing, and the new Streets of West Pryor featuring McKeever's grocery, restaurants, and shopping. Quick I-470 access puts you minutes from downtown Kansas City, the Truman Sports Complex, and the Kansas state line.
Contact this Building
Last check for updates: about 19 hours ago
Listing Provided by: Missy Barron, (816) 786-0181
ReeceNichols - Lees Summit
Rob Ellerman Team, (816) 304-4434
ReeceNichols - Lees Summit
Source: Heartland MLS as distributed by MLS GRID, MLS#2621065
Also Listed on Heartland MLS as distributed by MLS GRID, ReeceNichols Real Estate.
Home Details for 330 NW Ambersham Dr

|
|---|
Heating & Cooling Heating: Forced AirAir ConditioningCooling System: ElectricHeating Fuel: Forced Air |
Interior Details Number of Rooms: 1Types of Rooms: Dining RoomWet Bar |
Appliances & Utilities DishwasherDisposalMicrowave |
Fireplace & Spa Fireplace |
Levels, Entrance, & Accessibility Floors: Carpet, Tile, Wood |

|
|---|
Exterior Home Features Roof: Composition |
Parking & Garage Parking Spaces: 3Parking: Attached |

|
|---|
Year Built Year Built: 2021 |
Property Type / Style Property Type: Single Family HomeArchitecture: Craftsman |

|
|---|
Price Price Per Sqft: $239 |

|
|---|

|
|---|
Listing Agent MLS/Source ID: 2621065 |

|
|---|
HOA Fee: $1,100/Yearly |

|
|---|
Lot Area: 0.25 acres |
All New Homes in Reserve at Woodside Ridge
Quick Move-in Homes (2)
| 330 NW Ambersham Dr | 4bd 3.5ba 3,016 sqft | $719,900 | |
| 2127 NW Killarney Ln | 4bd 3.5ba 2,939 sqft | $850,000 |
Quick Move-In Homes provided by Heartland MLS as distributed by MLS GRID
Buildable Plans (3)
| Charleston Plan | 5bd 4ba 2,824 sqft | $660,700+ | |
| The Kyle V Plan | 4bd 3.5ba 3,257 sqft | $670,062+ | |
| Kyle VIII Plan | 4bd 4ba 3,465 sqft | $682,400+ |
Buildable Plans provided by The Rob Ellerman Team
Community Description
Reserve at Woodside Ridge offers single-family homesites in the desirable gateway to Lee's Summit. Just minutes from Summit Fair, Summit Woods, and the new Streets of West Pryor shopping area as well as quick I-470 access. This premier new homes community boasts a state of the art amenities complex that feature: an expanded club house, competition size pool, hammock garden, pickleball court, and playground area.
Contact this Building
Office Hours
Sales Office
2038 NW O'Brien Rd
Lee's Summit, MO 64081
Around this home
What Locals Say about Lees Summit
At least 407 Trulia users voted on each feature.

94 % Say it's dog friendly

93 % Say car is needed

91 % Say parking is easy

91 % Say there are sidewalks

82 % Say yards are well-kept

82 % Say kids play outside

81 % Say there's holiday spirit

76 % Say people would walk alone at night

71 % Say it's quiet

68 % Say streets are well-lit

59 % Say neighbors are friendly

56 % Say they plan to stay for at least 5 years

55 % Say there's wildlife

43 % Say it's walkable to restaurants

40 % Say it's walkable to grocery stores

38 % Say there are community events
Sourced by Trulia users. Learn more about our methodology.
Market trends in Lees Summit
Last updated August 2026
Avg. sale price
$403K
$7.67KMoM
Sale-to-List Price
100.0%
Price per sq ft
$173
$0MoM
Available listings
366
6MoM
Home Value
Trulia Estimate
$717KSince last month
Decreased$2K (-0.2%)Since last year
Decreased$20K (-2.7%)Learn more about this home's value by checking out its Trulia Estimate, the value of nearby homes, and how much similar homes have sold for.
Trulia Estimate
The of this home's value increased by +10% in the last 10 years
| Month | Estimated value |
|---|---|
2026 | |
| September 2026 | $709K |
| August 2026 | $711K |
| July 2026 | $696K |
| June 2026 | $719K |
| May 2026 | $740K |
| April 2026 | $729K |
| March 2026 | $728K |
| February 2026 | $731K |
| January 2026 | $714K |
2025 | |
2024 | |
2023 | |
2022 | |
2021 | |
Comparable sales
These are recently sold homes that have a similar location or other similar features to this home, like bedrooms, bathrooms, and square footage. Get a sense of the expected prices in the area by viewing these homes.Address | Distance | Property Type | Sold Price | Sold Date | Bed | Bath | Sqft |
|---|---|---|---|---|---|---|---|
0.05 | Single-Family Home | - | 02/12/26 | 4 | 3.5 | 3,194 | |
0.16 | Single-Family Home | - | 10/24/25 | 4 | 3.5 | 3,465 | |
0.07 | Single-Family Home | - | 09/15/26 | 5 | 5 | 3,305 | |
0.13 | Single-Family Home | - | 07/20/26 | 4 | 3.5 | 3,629 | |
0.27 | Single-Family Home | - | 11/20/25 | 4 | 3.5 | 2,939 | |
0.11 | Single-Family Home | - | 09/15/26 | 5 | 4.5 | 3,302 | |
0.28 | Single-Family Home | - | 12/12/25 | 4 | 3 | 2,725 | |
0.06 | Single-Family Home | - | 03/20/26 | 5 | 4.5 | 3,850 | |
0.21 | Single-Family Home | - | 03/12/26 | 5 | 3.5 | 3,510 | |
0.32 | Single-Family Home | - | 09/09/26 | 4 | 2.5 | 2,853 |
Nearby home prices
Get a sense of expected prices in the area by checking the value of nearby homes.Address | Distance | Price | Bed | Bath | Sqft | Status |
|---|---|---|---|---|---|---|
0.03 | $766,900 | 4 | 3 | 3,158 | Off Market | |
0.05 | - | 6 | 5.5 | 4,938 | Recently Sold | |
0.06 | - | 5 | 4.5 | 3,850 | Recently Sold | |
0.02 | $691,000 | 5 | 4 | 2,824 | Off Market | |
0.02 | $613,400 | 5 | 4 | 2,824 | Off Market | |
0.02 | $784,500 | 4 | 3.5 | 2,951 | Off Market | |
0.02 | $793,900 | 5 | 4.5 | 3,934 | Off Market | |
0.07 | $831,400 | 5 | 4.5 | 3,286 | Off Market | |
0.07 | $735,800 | 5 | 4 | 3,221 | Off Market | |
0.07 | $762,700 | 5 | 4 | 3,035 | Off Market | |
0.04 | $842,100 | 4 | 3.5 | 2,816 | Off Market |
Price and Tax history
| Date | Event | Price |
|---|---|---|
Aug 23, 2026 Source: Heartland MLS as distributed by MLS GRID #2621065 | PriceChange | $719,900 Price decreased by 1% |
Jun 17, 2026 Source: Heartland MLS as distributed by MLS GRID #2621065 | PriceChange | $725,500 Price decreased by 2% |
May 20, 2026 Source: Heartland MLS as distributed by MLS GRID #2621065 | Listed For Sale | $739,950 |
Feb 8, 2022 Source: Heartland MLS as distributed by MLS GRID #2335172 | Sold | -- |
Jan 7, 2022 Source: Heartland MLS as distributed by MLS GRID #2335172 | Pending | $645,000 |
Dec 4, 2021 Source: Heartland MLS as distributed by MLS GRID #2335172 | PendingToActive | $645,000 |
Nov 30, 2021 Source: ReeceNichols Real Estate #2335172 | Pending | $645,000 |
Nov 30, 2021 Source: Heartland MLS as distributed by MLS GRID #2335172 | Contingent | $645,000 |
Aug 16, 2021 Source: Heartland MLS as distributed by MLS GRID #2335172 | Listed For Sale | $645,000 |
| Year | Property tax | Tax assessment |
|---|---|---|
| 2025 | $9,531 | $689,960 |
Home facts updated by county records
LGBTQ Local Legal Protections
LGBTQ Local Legal Protections



Missy Barron, ReeceNichols - Lees Summit
Agent Phone: (816) 786-0181
Based on information submitted to the MLS GRID as of 2026-09-21 01:03:19 PDT. All data is obtained from various sources and may not have been verified by broker or MLS GRID. Supplied Open House Information is subject to change without notice. All information should be independently reviewed and verified for accuracy. Properties may or may not be listed by the office/agent presenting the information. Some IDX listings have been excluded from this website. Prices displayed on all Sold listings are the Last Known Listing Price and may not be the actual selling price. Click here for more information
Listing Information presented by local MLS brokerage: Zillow, Inc., local REALTOR®- Terry York - (913) 213-6604
Listing Information presented by local MLS brokerage: Zillow, Inc., local REALTOR®- Terry York - (913) 213-6604
Similar Homes You May Like
 0.28 ACRESReeceNichols - Lees Summit
 NEW CONSTRUCTION0.3 ACRESReeceNichols - Granada
 0.29 ACRESKeller Williams Realty Partners Inc.
 0.27 ACRESReeceNichols - Leawood
 NEW CONSTRUCTION0.25 ACRESWeichert, Realtors Welch & Co.
 3.08 ACRESRE/MAX Elite, REALTORS
 OPEN SAT, 1-3PM0.34 ACRESReeceNichols - Leawood
 NEW CONSTRUCTION0.26 ACRESKeller Williams Realty Partners Inc.
 0.26 ACRESReeceNichols - Leawood
 0.42 ACRESKeller Williams Platinum Prtnr
 0.25 ACRESRealty Professionals Heartland
 OPEN SAT, 1-3PM0.4 ACRESBHG Kansas City Homes
 NEW CONSTRUCTIONWeichert, Realtors Welch & Co.
 Keller Williams Realty Partners Inc.
 NEW CONSTRUCTION0.44 ACRESEXP Realty LLC
 0.35 ACRESCompass Realty Group
 NEW CONSTRUCTION0.25 ACRESCEAH Realtors
 NEW CONSTRUCTIONRodrock & Associates Realtors
- NEW CONSTRUCTION0.26 ACRESRodrock & Associates Realtors
 OPEN THU, 4-6PM0.28 ACRESReeceNichols- Leawood Town Center
 NEW CONSTRUCTIONCEAH Realtors
 NEW CONSTRUCTION0.32 ACRESRealty Executives
 NEW CONSTRUCTIONCEAH Realtors
 0.27 ACRESWeichert, Realtors Welch & Co.
 NEW CONSTRUCTION0.37 ACRESRealty Executives
 See more homes for sale inLees Summit




New Listings near 330 NW Ambersham Dr
 COMING SOON 10/310.27 ACRESReeceNichols - Lees Summit
 NEWCOMING SOON 9/250.37 ACRESReeceNichols - Lees Summit
 COMING SOON 10/1Keller Williams KC North
 0.27 ACRESKeller Williams Platinum Prtnr
 14.74 ACRESRealty Professionals Heartland
 0.25 ACRESReeceNichols - Lees Summit
 0.38 ACRESKeller Williams Realty Partners Inc.
- 0.29 ACRESKeller Williams Realty Partners Inc.
 COMING SOON 10/14Van Noy Real Estate
 NEW - 2 DAYS AGO0.25 ACRESReeceNichols - Lees Summit
- 0.27 ACRESReeceNichols - Leawood
- See more homes for sale inLees Summit


Frequently asked questions about 330 NW Ambersham Dr
- What is the estimated monthly payment for 330 NW Ambersham Dr?Based on a $719,900 list price with 20% down at today's rates, the estimated monthly payment for 330 NW Ambersham Dr in Lees Summit, MO is approximately $4,701 (about $3,918 principal & interest, $708 property taxes, and $75 homeowner's insurance). This is an estimate. Actual payment depends on your loan terms.
- How does the list price for 330 NW Ambersham Dr compare to homes in Lees Summit?330 NW Ambersham Dr in Lees Summit, MO is listed at $719,900, about 79% above the $403K median sale price in Lees Summit.
- What do residents say about Lees Summit?Residents describe Lees Summit, MO as dog-friendly, easy to park in, and pedestrian-friendly. See homes for sale in Lees Summit, MO.
- What are the closest schools to 330 NW Ambersham Dr?The closest schools to 330 NW Ambersham Dr in Lees Summit, MO are Cedar Creek Elementary School (rated 6/10), Lee's Summit Senior High School (rated 8/10), Pleasant Lea Middle School (rated 8/10).
- Does 330 NW Ambersham Dr have air conditioning?Yes, 330 NW Ambersham Dr in Lees Summit, MO has air conditioning.
- How big is the lot at 330 NW Ambersham Dr?The lot at 330 NW Ambersham Dr in Lees Summit, MO is about 0.25 acres (10,977 sq ft).
330 NW Ambersham Dr, Lees Summit, MO 64081 is a 4 bedroom, 4 bathroom, 3,016 sqft single-family home built in 2021. This property is currently available for sale and was listed by Heartland MLS as distributed by MLS GRID on May 20, 2026. The MLS # for this home is MLS# 2621065.